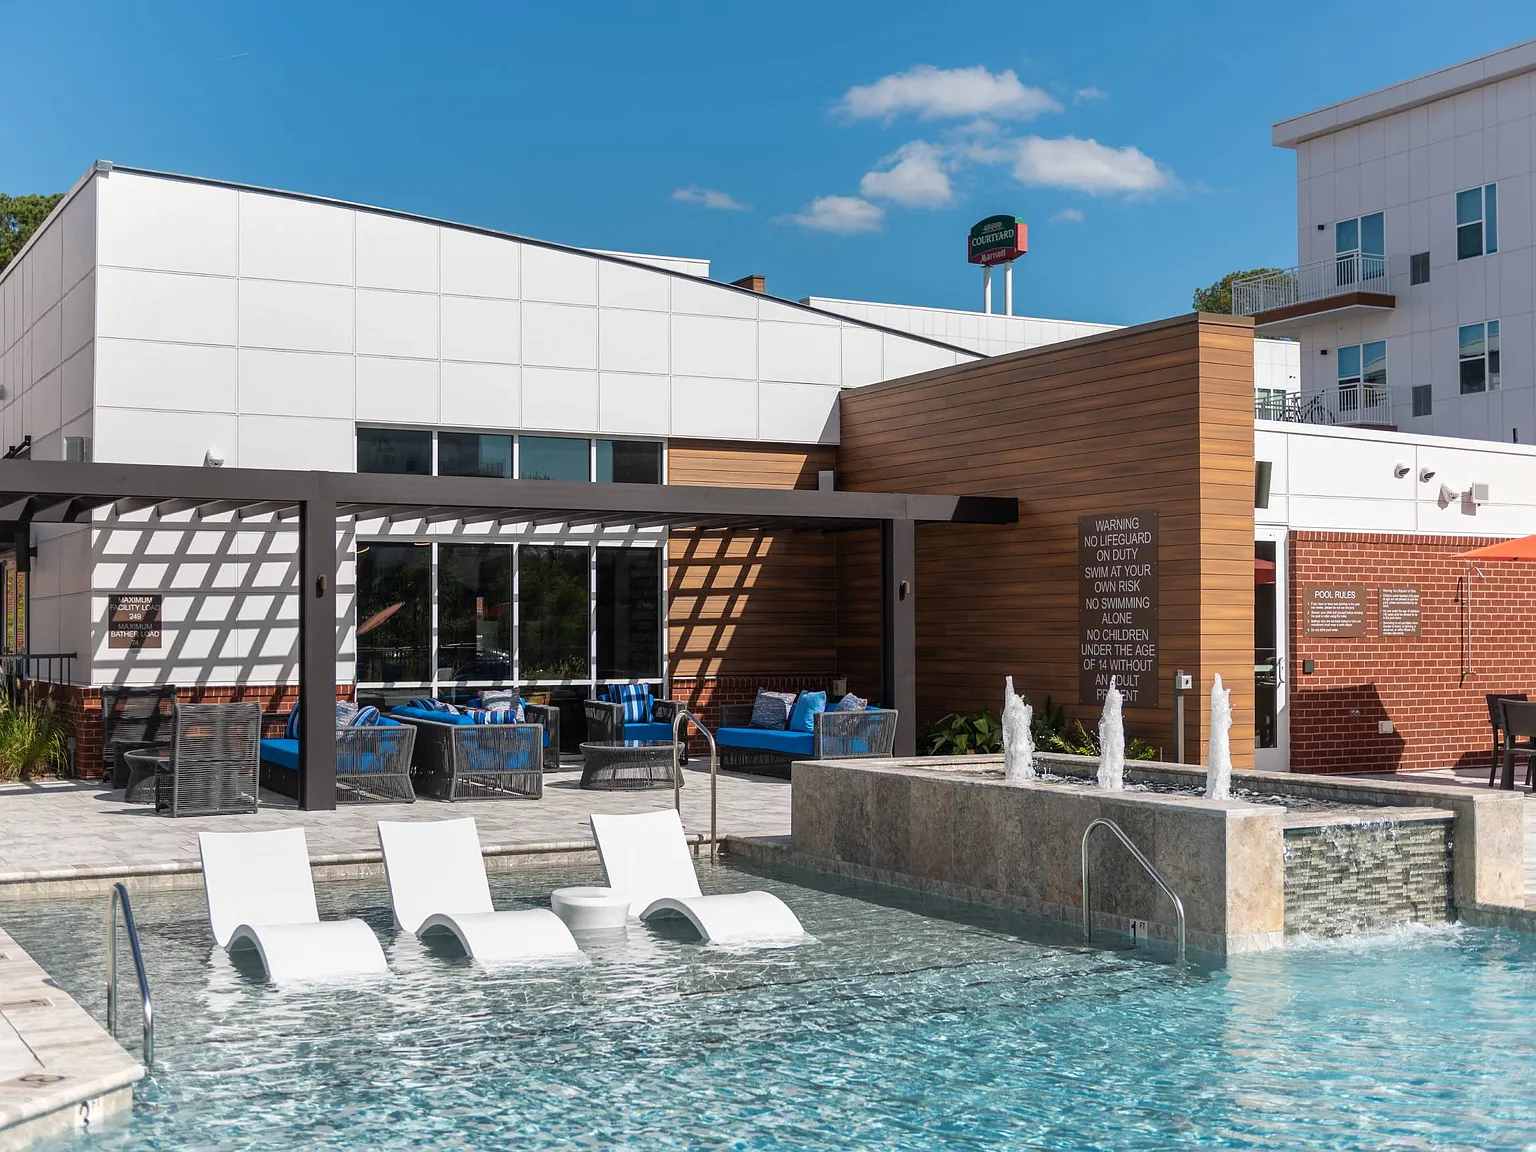
At Ellipse Urban Apartments, we celebrate the social centric culture that puts the finishing touches on this unparalleled luxury urban apartment living. Take advantage of the chance to LIVE CENTRIC in the newest locality Hampton has to offer. A modern mixed-use community located near Peninsula Town Center that places the utmost importance world-class amenities, Ellipse Apartments invites you to experience a new level of urban luxury in the center of it all.
Floor plans are artist's rendering. All dimensions are approximate. Actual product and specifications may vary in dimension or detail. Not all features are available in every rental home. Please see a representative for details.
Special offer
Ellipse Urban Apartments
2001 Commerce Dr, Hampton, VA 23666
Apartment building
Studio-1 bed
Pet-friendly
In-unit washer
Available units
This listing now includes required monthly fees in the total monthly price. Price shown reflects the lease term provided for each unit.
Unit , sortable column | Sqft, sortable column | Available, sortable column | Total monthly price, sorted ascending | |
|---|---|---|---|---|
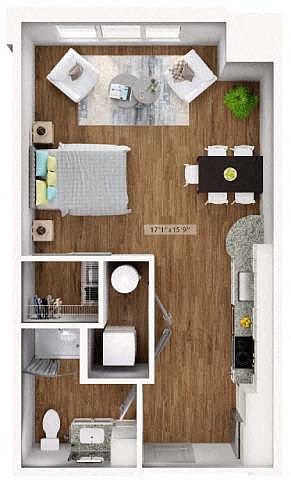 Unit 5209 Studio, 1 ba | 510 | Oct 23 | $1,746 | |
Unit 2109 Studio, 1 ba | 510 | Nov 7 | $1,759 | |
Unit 1311 Studio, 1 ba | 510 | Nov 20 | $1,759 | |
Unit 1102 Studio, 1 ba | 510 | Oct 9 | $1,767 | |
Unit 5410 Studio, 1 ba | 510 | Nov 9 | $1,802 | |
Unit 1407 Studio, 1 ba | 510 | Nov 27 | $1,802 | |
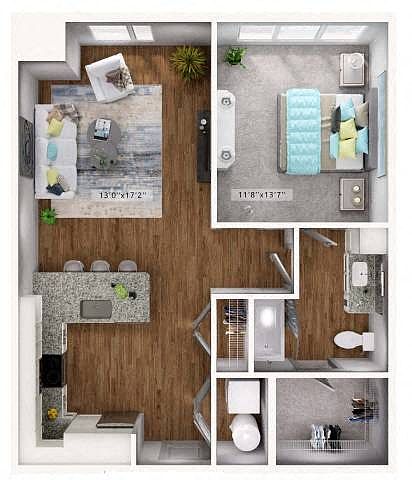 Unit 5111 1 bd, 1 ba | 750 | Now | $2,023 | |
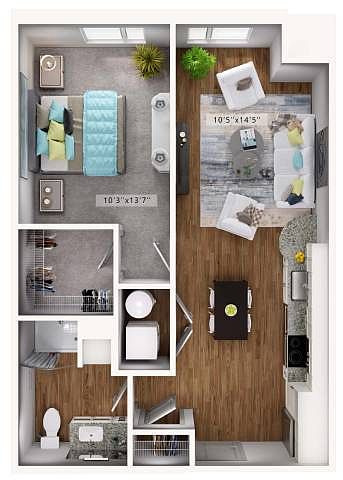 Unit 1204 1 bd, 1 ba | 630 | Nov 12 | $2,023 | |
Unit 3402 1 bd, 1 ba | 750 | Dec 26 | $2,023 | |
Unit 1406 1 bd, 1 ba | 750 | Oct 17 | $2,060 | |
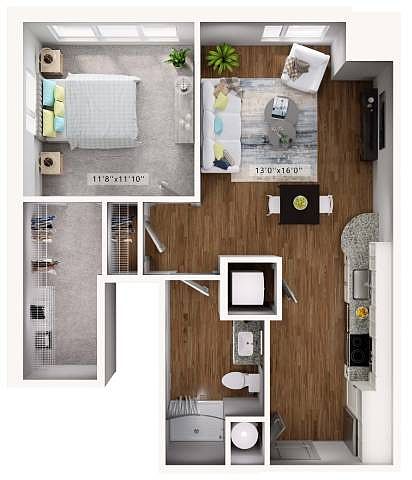 Unit 1401 1 bd, 1 ba | 675 | Nov 14 | $2,072 | |
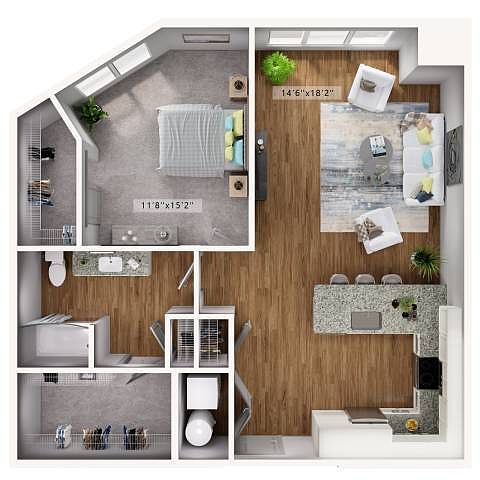 Unit 4304 1 bd, 1 ba | 899 | Dec 17 | $2,075 | |
Unit 4404 1 bd, 1 ba | 899 | Now | $2,178 |
What's special
Clubhouse
Get the party started
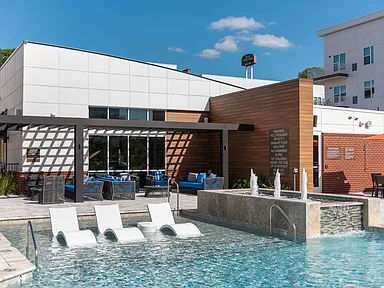
This building features a clubhouse. Less than 15% of buildings in Hampton have this amenity.
Property map
Tap on any highlighted unit to view details on availability and pricing
Use ctrl + scroll to zoom the map
Facts, features & policies
Building Amenities
Community Rooms
- Club House
- Fitness Center
Other
- Swimming Pool
Outdoor common areas
- Barbecue: BBQ Grill
Services & facilities
- On-Site Maintenance
- Online Rent Payment
- Pet Park: Bark Park
View description
- View Street
Unit Features
Appliances
- Washer: App W/D
Cooling
- Air Conditioning: Svc Air Conditioning
- Refrigeration Cooling: App Refrigerator
Flooring
- Hardwood: Flooring Hardwood
- Vinyl: Flooring Vinyl
Other
- Patio Balcony: Balcony 150
Policies
Parking
- None
Lease terms
- 10, 11, 12, 13, 14, 15
Pet essentials
- DogsAllowedMonthly dog rent$50One-time dog fee$400
- CatsAllowedMonthly cat rent$50One-time cat fee$400
Additional details
Dogs: | Restrictions: Rottweiler, doberman pinscher, pit bull terrier, staffordshire terrier, chow, presa canarias, akita, alaskan malamute, wolf hyrbid or any mix thereof.
Cats: | Restrictions: None
Pet amenities
Pet Park: Bark Park
Special Features
- ADA Handicap Access
- App Dishwasher
- Appliances Stainless
- Bath Double Vanity
- Closet: Closet Walk-In
- Courtyard
- Granite Counters
- Level 01
- Level 02
- Level 03
- Level 04
- Location Corner Unit
- Top Level
- Windows Corner
- Windows Large
Neighborhood: Mercury Central
Areas of interest
Use our interactive map to explore the neighborhood and see how it matches your interests.
Travel times
Getting around
Walk Score®
/ 100
Car-DependentTransit Score®
/ 100
Some TransitBike Score®
/ 100
Somewhat BikeableNearby schools in Hampton
Aberdeen Elementary School
Grades PK-5 • 0.9 miles5/10
GreatSchools® Rating
Test Score Rating
4/10Student Progress Rating
5/10Cesar Tarrant Middle School
Grades 6-8 • 1.8 miles5/10
GreatSchools® Rating
Test Score Rating
5/10Student Progress Rating
4/10Hampton High School
Grades 9-12 • 1.2 miles7/10
GreatSchools® Rating
Test Score Rating
6/10College Readiness Rating
8/10Living in Hampton
- Dining SceneA variety of local restaurants and cafes offer diverse culinary experiences to explore.
- Family VibesThe community is family-oriented, featuring parks and recreational facilities that cater to all ages.
- Green SpacesSeveral parks and green areas provide ample opportunities for outdoor activities and relaxation.
- Shopping SceneThe nearby shopping centers offer a range of retail options, making errands convenient.
The neighborhoods in zip code 23666 offer a blend of suburban charm and convenient amenities, making it a welcoming place for newcomers. The climate is mild, with warm summers perfect for outdoor activities at local parks like Huntington Park, which features walking trails and playgrounds. Residents enjoy a vibrant dining scene with various restaurants and cafes, including popular spots like The Landing and local coffee shops. The area is pet-friendly, with several dog parks and green spaces for furry companions. For shopping, the nearby Peninsula Town Center provides diverse retail options, and the community hosts seasonal festivals that foster a strong sense of togetherness. The median rent in this area is approximately $1,800, with rental prices ranging from $1,200 to $2,500, making it accessible for different budgets.
Powered by Zillow data and AI technology.
Nearby apartments for rent
Listing order may reflect relevance, quality, and paid promotion.
Similar apartments for rent

Frequently asked questions
What is the walk score of Ellipse Urban Apartments?
Ellipse Urban Apartments has a walk score of 46, it's car-dependent.
What is the transit score of Ellipse Urban Apartments?
Ellipse Urban Apartments has a transit score of 42, it has some transit.
What schools are assigned to Ellipse Urban Apartments?
The schools assigned to Ellipse Urban Apartments include Aberdeen Elementary School, Cesar Tarrant Middle School, and Hampton High School.
What neighborhood is Ellipse Urban Apartments in?
Ellipse Urban Apartments is in the Mercury Central neighborhood in Hampton, VA.
What are Ellipse Urban Apartments's policies on pets?
This building has a pet fee ranging from $400 to $400 for cats. This building has a one time fee of $400 and monthly fee of $50 for cats. This building has a pet fee ranging from $400 to $400 for dogs. This building has a one time fee of $400 and monthly fee of $50 for dogs.
Does Ellipse Urban Apartments have virtual tours available?
Yes, 3D and virtual tours are available for Ellipse Urban Apartments.
There are 5+ floor plans availableWith 91% more variety than properties in the area, you're sure to find a place that fits your lifestyle.