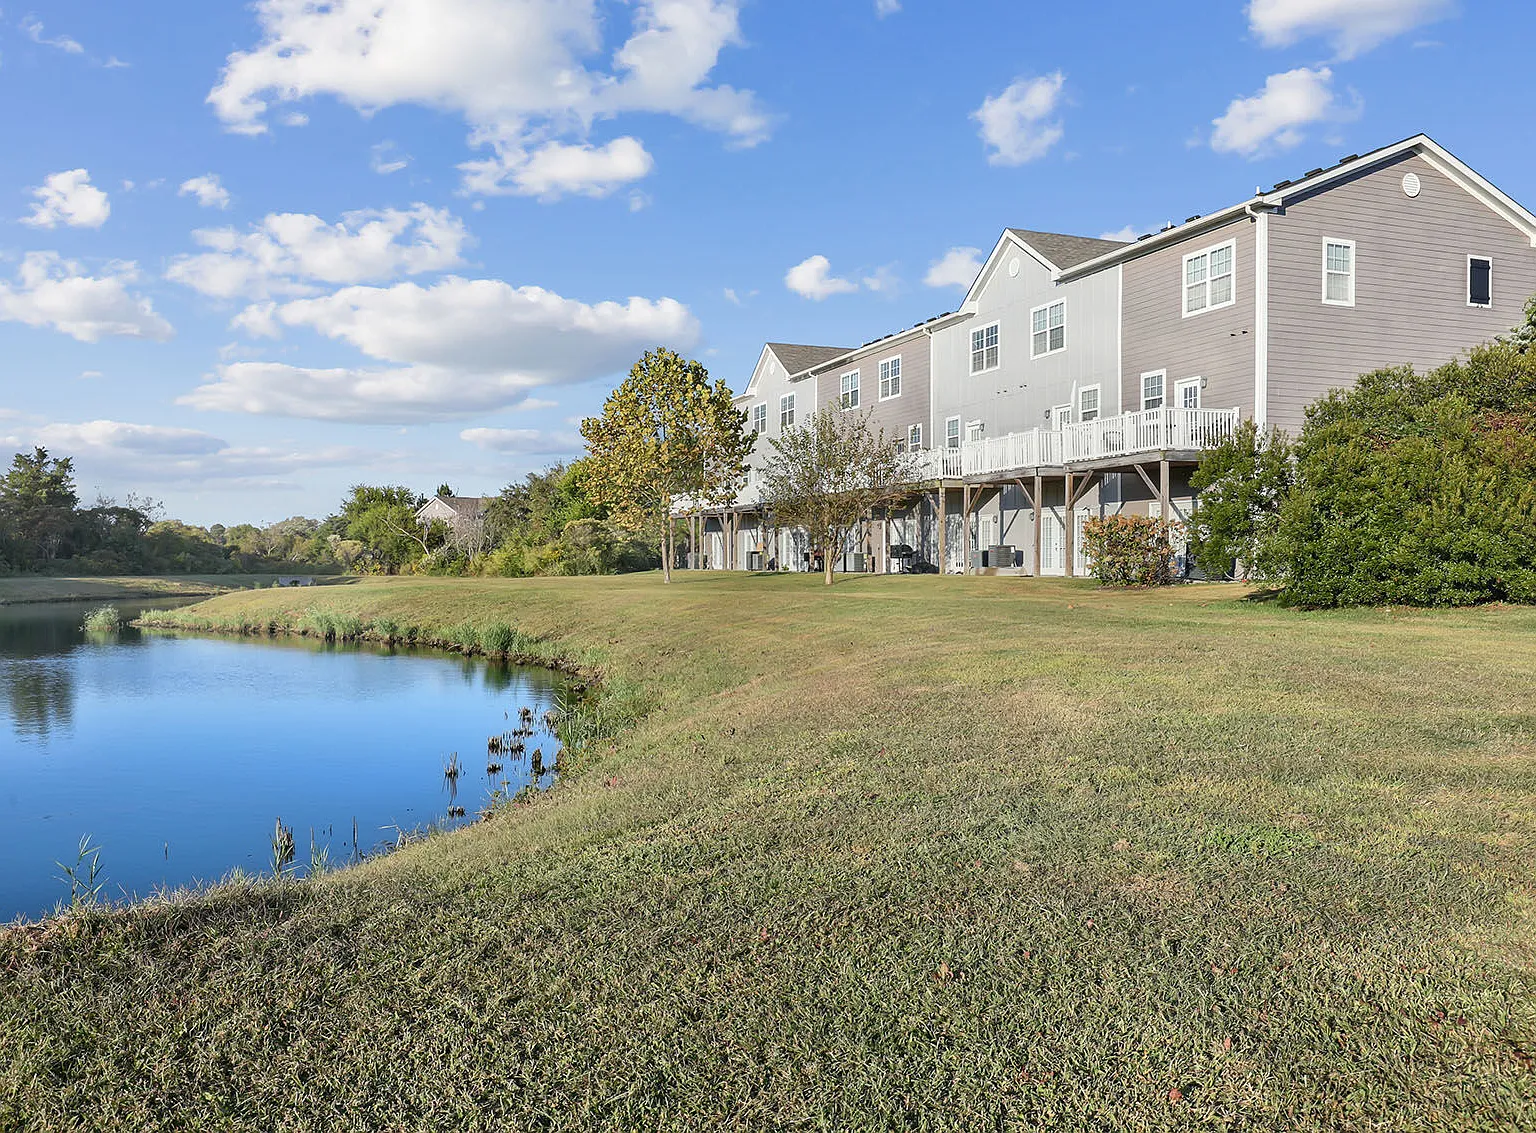
Welcome home to Trail Creek!
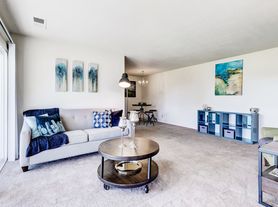
Live the way you've always wanted without compromising style or quality. At Trail Creek, our apartment residences are designed with you in mind. Now you really can have it all . . . lifestyle included. Discover the epitome of modern living at Trail Creek, where luxury meets comfort in our exquisite townhomes for rent in Hampton, VA. Whether you're seeking a cozy 1 bedroom retreat or a spacious 3 bedroom haven, our pet-friendly community offers an array of options to suit your lifestyle and preferences.
Floor plans are artist's rendering. All dimensions are approximate. Actual product and specifications may vary in dimension or detail. Not all features are available in every rental home. Please see a representative for details.
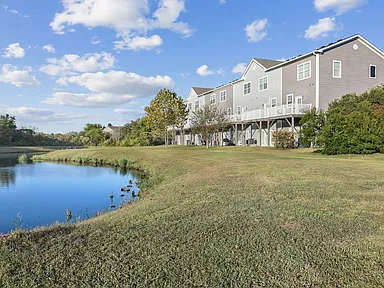
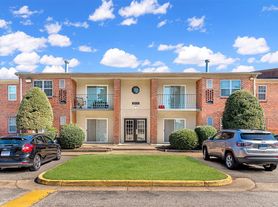
Trail Creek apartments community photo
Special offer
Apartment building
2-3 beds
Pet-friendly
Available units
This listing now includes required monthly fees in the total monthly price.
Unit , sortable column | Sqft, sortable column | Available, sortable column | Total monthly price, sorted ascending | |
|---|---|---|---|---|
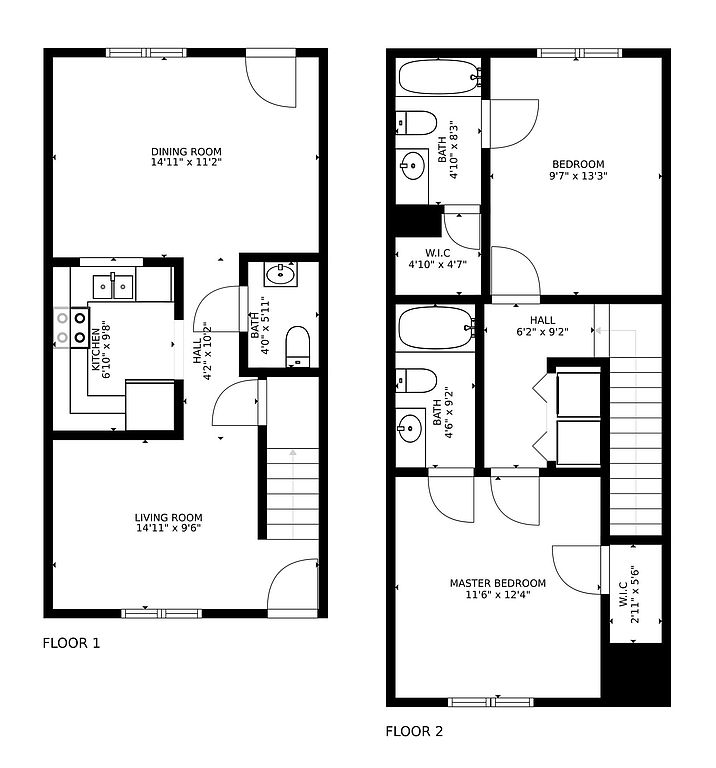 Unit 1-197 2 bd, 2.5 ba | 1,093 | Oct 8 | $2,210 | |
Unit 1-157 2 bd, 2.5 ba | 1,093 | Nov 8 | $2,210 | |
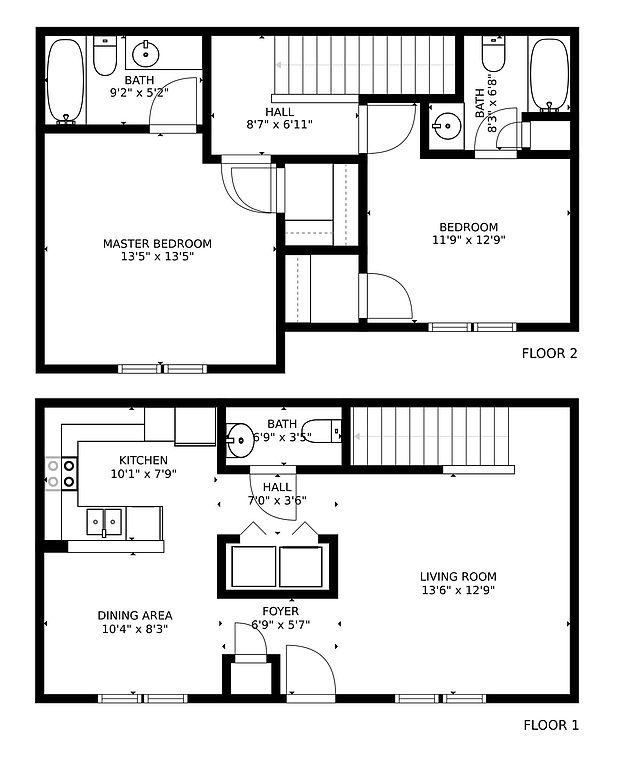 Unit 411 2 bd, 2.5 ba | 1,104 | Oct 22 | $2,250 | |
Unit 317 2 bd, 2.5 ba | 1,104 | Nov 23 | $2,250 | |
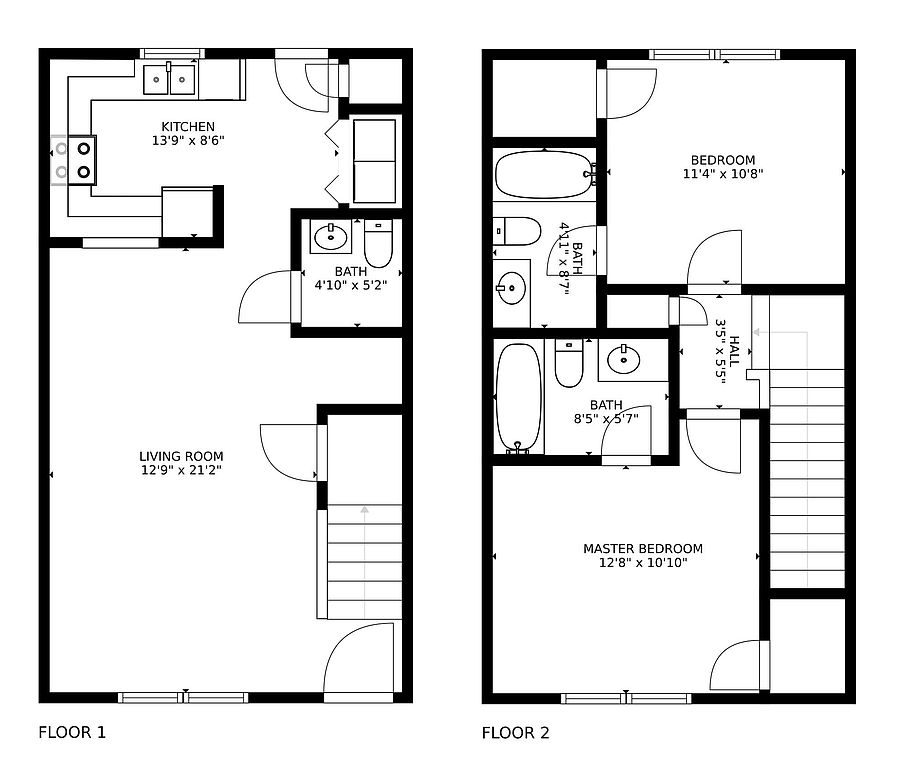 Unit 1-217 2 bd, 2.5 ba | 1,150 | Now | $2,290 | |
Unit 1-175 2 bd, 2.5 ba | 1,150 | Now | $2,290 | |
Unit 1-241 2 bd, 2.5 ba | 1,093 | Dec 1 | $2,290 | |
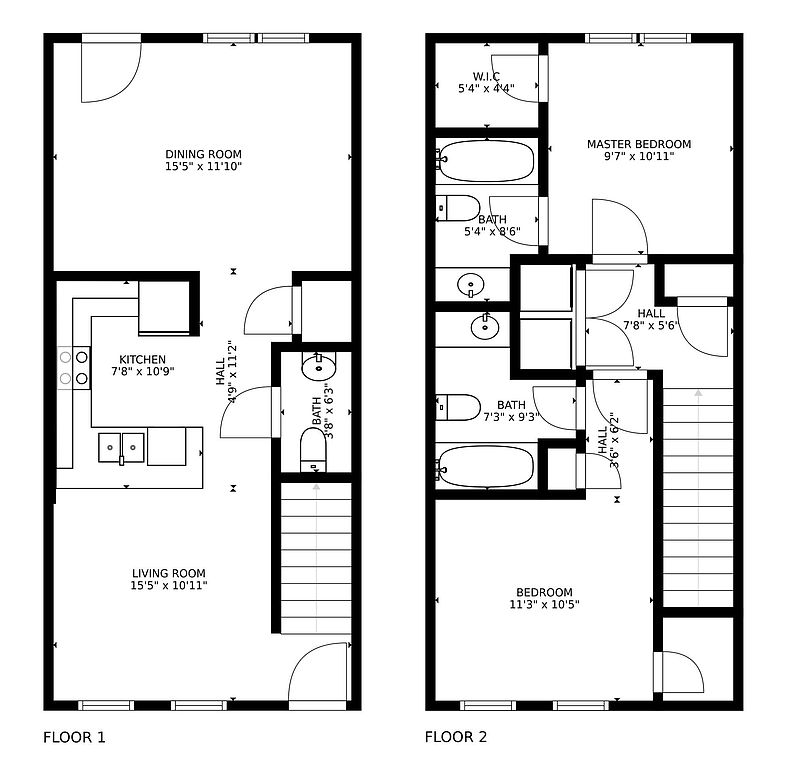 Unit 1-100 2 bd, 2.5 ba | 1,120 | Oct 10 | $2,295 | |
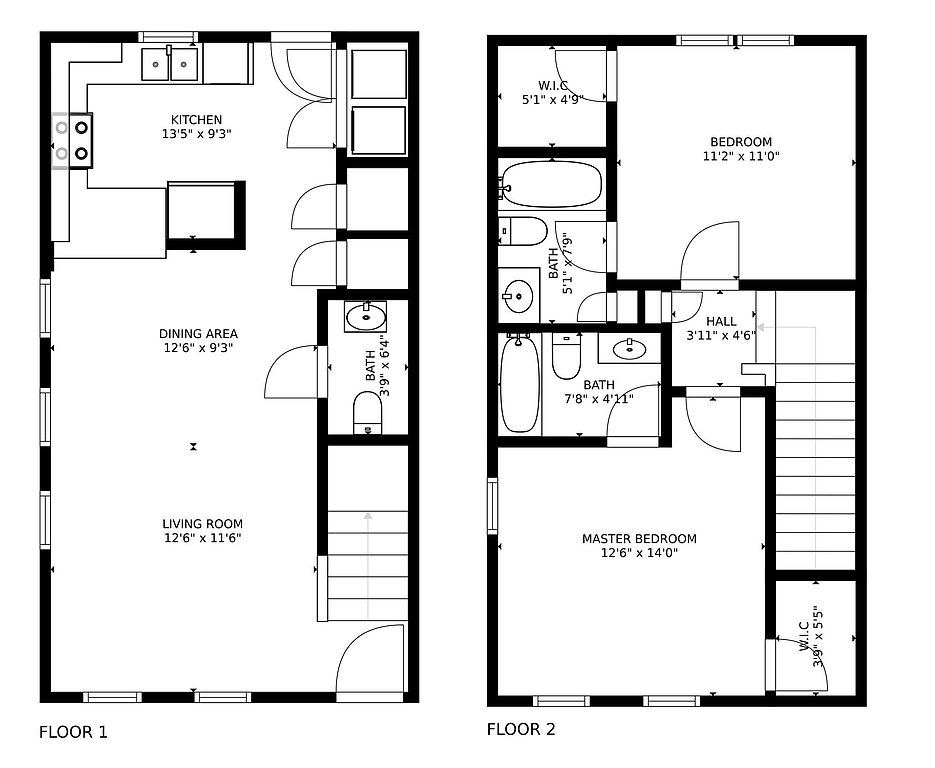 Unit 513 2 bd, 2.5 ba | 1,152 | Oct 14 | $2,330 | |
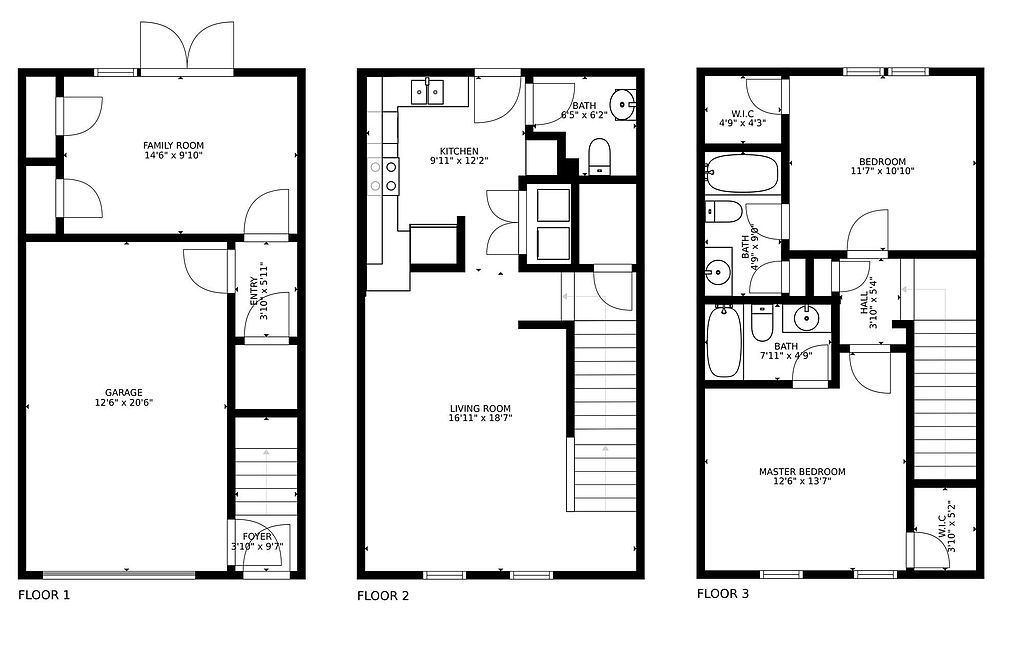 Unit 504 3 bd, 2.5 ba | 1,445 | Now | $2,968 | |
Unit 514 3 bd, 2.5 ba | 1,445 | Oct 18 | $2,973 |
What's special
Clubhouse
Get the party started
This building features a clubhouse. Less than 15% of buildings in Hampton have this amenity.
3D tour
 Amenity tour 1
Property map
Tap on any highlighted unit to view details on availability and pricing
Use ctrl + scroll to zoom the map
Facts, features & policies
Building Amenities
Community Rooms
- Business Center
- Club House: Clubhouse With Billiards & Shuffleboard
- Fitness Center: New Fitness Center With Cardio Theater
Other

- Swimming Pool: Two Resort-Style Pools
Outdoor common areas
- Patio: Private Patio
- Picnic Area: Picnic Area With BB Qs
- Playground
Security
- Controlled Access: Controlled Access Gates
Services & facilities
- Pet Park: Dog Park With Agility Course
Unit Features
Other
- 9 Foot Ceilings
- Breakfast Bar
- Dining Area
- Gold Package
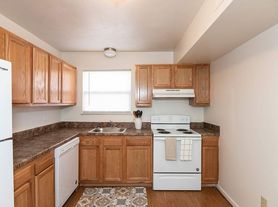
- Gourmet Kitchen
- In Select Units*
- Platinum Package
- Powder Room, Pedestal Sink
- Silver Package
Policies
Parking
- Garage
Lease terms
- Available months 3, 4, 5, 6, 7, 8, 9, 10, 11, 12, 13, 14, 15
Pet essentials
- DogsAllowedNumber allowed3Weight limit (lbs.)100Monthly dog rent$40One-time dog fee$350
- CatsAllowedNumber allowed3Weight limit (lbs.)100Monthly cat rent$40One-time cat fee$350
Restrictions
We welcome 3 pets per apartment home: 2 dog maximum. There is a non-refundable pet fee of $400 per pet. Monthly pet rent is $40 per pet. There is a weight limit of 100 pounds per pet, and aggressive breeds are prohibited.
Pet amenities
Pet Park: Dog Park With Agility Course
Special Features
- Car Wash Area: Car Wash Station
- Closet: Walk-In Closet
- Lush Landscaping
- Nearby Walking Trails
- Package Lockers
- Pet-Friendly Community
- Spacious 2- & 3-Level Floor Plans
Neighborhood: Mercury Central
Areas of interest
Use our interactive map to explore the neighborhood and see how it matches your interests.
Travel times
Getting around
Walk Score®
/ 100
Car-DependentTransit Score®
/ 100
Some TransitBike Score®
/ 100
Somewhat BikeableNearby schools in Hampton
Paul Burbank Elementary School
Grades K-5 • 1.2 miles5/10
GreatSchools® Rating
Test Score Rating
5/10Student Progress Rating
5/10C. Alton Lindsay Middle School
Grades 6-8 • 2.3 miles4/10
GreatSchools® Rating
Test Score Rating
4/10Student Progress Rating
3/10Hampton High School
Grades 9-12 • 1.3 miles7/10
GreatSchools® Rating
Test Score Rating
6/10College Readiness Rating
8/10Living in Hampton
- Dining SceneA variety of local restaurants and cafes offer diverse culinary experiences to explore.
- Family VibesThe community is family-oriented, featuring parks and recreational facilities that cater to all ages.
- Green SpacesSeveral parks and green areas provide ample opportunities for outdoor activities and relaxation.
- Shopping SceneThe nearby shopping centers offer a range of retail options, making errands convenient.
The neighborhoods in zip code 23666 offer a blend of suburban charm and convenient amenities, making it a welcoming place for newcomers. The climate is mild, with warm summers perfect for outdoor activities at local parks like Huntington Park, which features walking trails and playgrounds. Residents enjoy a vibrant dining scene with various restaurants and cafes, including popular spots like The Landing and local coffee shops. The area is pet-friendly, with several dog parks and green spaces for furry companions. For shopping, the nearby Peninsula Town Center provides diverse retail options, and the community hosts seasonal festivals that foster a strong sense of togetherness. The median rent in this area is approximately $1,800, with rental prices ranging from $1,200 to $2,500, making it accessible for different budgets.
Powered by Zillow data and AI technology.
Nearby apartments for rent
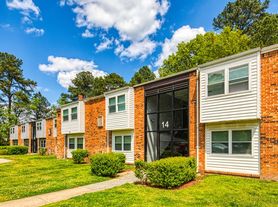

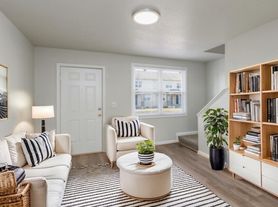
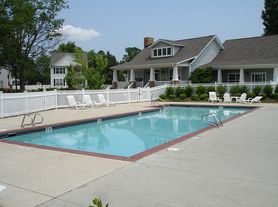
Listing order may reflect relevance, quality, and paid promotion.
Similar apartments for rent

Frequently asked questions
Trail Creek is located at 2 Abbott Dr in Mercury Central, Hampton, VA. The surrounding area includes approximately 13 restaurants and cafes within 1 mile, such as Bojangles' Famous Chicken 'n Biscuits, Graham & Rollins Hampton Seafood Market and Restaurant, and Taco Bell.
The nearest public transit stop is HRT Bus Stop, approximately 0.8 miles away.
Trail Creek is located within 0.4 miles of Courtyard Workout Facility, 0.8 miles of Lincoln Park, and 0.8 miles of Hampton River.
Trail Creek is located near 3 grocery stores, including 0.6 miles from Walmart Supercenter, 0.6 miles from Walmart Grocery Pickup and Delivery, and 0.6 miles from Potomac Foods. Additional shopping options, including The Home Depot, are approximately 0.3 miles away.
The total price for an apartment unit in Trail Creek ranges from $2,210 to $2,973. The total price will vary by floor plan, unit size, and unit amenities.
The closest hospitals and medical facilities to Trail Creek include Hampton Family Dentistry (0.5 miles away), Christian O. Meyers, DDS (0.9 miles away), and Armistead Avenue Veterinary Hospital (0.9 miles away).
Trail Creek is near approximately 13 restaurants within 1 mile, including Bojangles' Famous Chicken 'n Biscuits (0.6 miles away), Graham & Rollins Hampton Seafood Market and Restaurant (0.7 miles away), and Taco Bell (0.7 miles away).
The schools assigned to Trail Creek include Paul Burbank Elementary School, C. Alton Lindsay Middle School, and Hampton High School.
There are 6+ floor plans availableWith 106% more variety than properties in the area, you're sure to find a place that fits your lifestyle.