Southpoint at Stones River: Modern Apartment Living in Historic Hermitage, TN
At Southpoint at Stones River, our apartments are designed to enhance your lifestyle, providing comfort and convenience in every detail. You will choose from one, two and three bedroom floor plans. Our pet friendly community in Hermitage, TN offers a host of amenities that include Two Resort-Style Swimming Pools Including Outdoor Kitchens, Fitness Center with Dry Sauna, Two Lighted Tennis Courts and a Sand Volleyball Court. Your new home is equipped with wood-inspired flooring and plush carpeting, contemporary kitchens including stainless steel appliances and quartz countertops, oversized closets, and modern overhead lighting.
Status: Special offer
Southpoint at Stones River
1800 Oakwell Farms Ln, Hermitage, TN 37076
Apartment building
1-3 beds
Pet-friendly
In-unit laundry (W/D)
Available units
Price may not include required fees and charges.
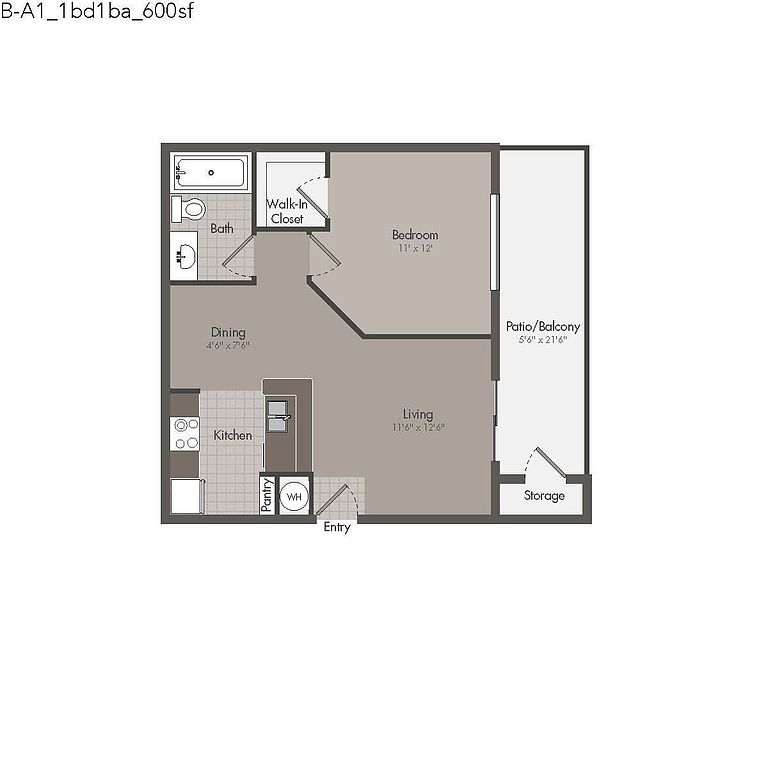 Unit B-1212 1 bd, 1 ba | 600 | Oct 22 | $1,159 | |
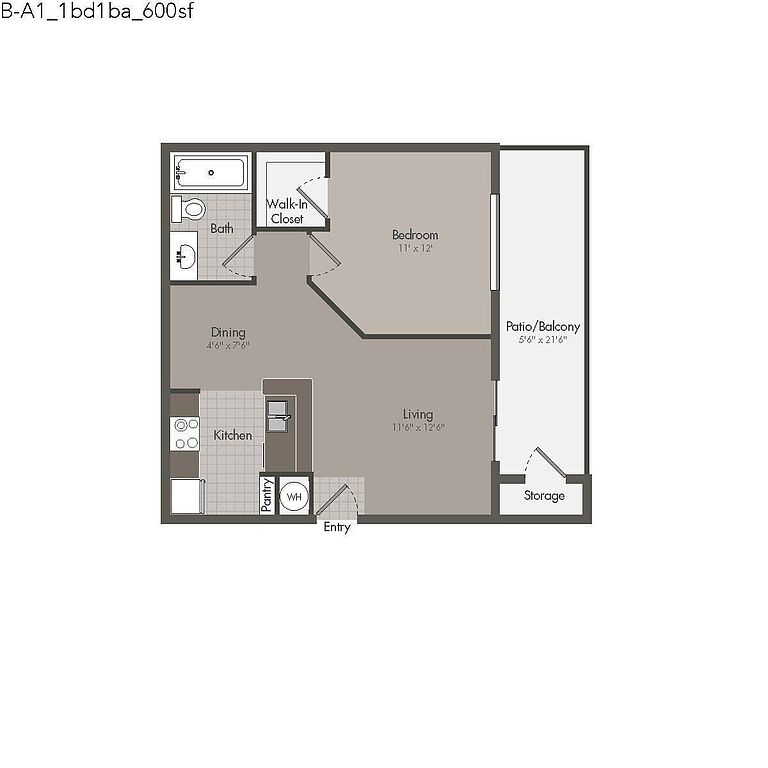 Unit B-0611 1 bd, 1 ba | 600 | Dec 8 | $1,165 | |
Unit B-1208 1 bd, 1 ba | 600 | Now | $1,195 | |
 Unit A-0804 2 bd, 1 ba | 850 | Dec 8 | $1,202 | |
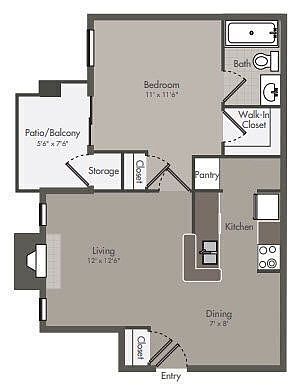 Unit A-0419 1 bd, 1 ba | 600 | Oct 23 | $1,214 | |
Unit A-0918 1 bd, 1 ba | 600 | Nov 14 | $1,214 | |
Unit A-1502 1 bd, 1 ba | 600 | Now | $1,230 | |
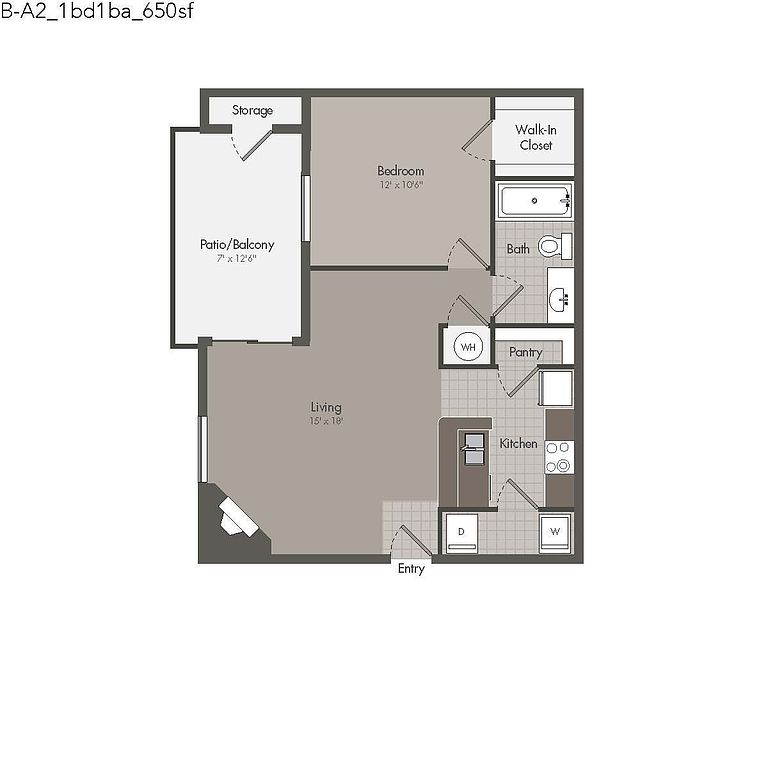 Unit B-1311 1 bd, 1 ba | 650 | Now | $1,239 | |
Unit B-1312 1 bd, 1 ba | 650 | Oct 22 | $1,239 | |
Unit B-0804 1 bd, 1 ba | 650 | Nov 5 | $1,239 | |
Unit B-0410 1 bd, 1 ba | 600 | Now | $1,240 | |
Unit B-0808 1 bd, 1 ba | 650 | Oct 26 | $1,242 | |
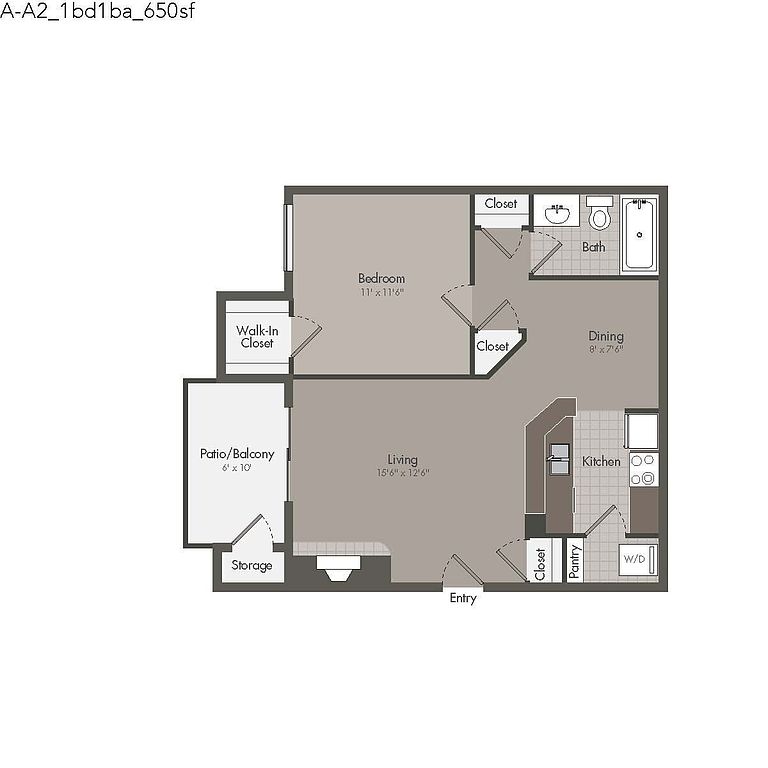 Unit A-0411 1 bd, 1 ba | 650 | Dec 8 | $1,245 | |
Unit A-0719 1 bd, 1 ba | 600 | Now | $1,250 | |
Unit A-0905 1 bd, 1 ba | 650 | Now | $1,256 | |
What's special
Two resort-style swimming poolsContemporary kitchensSand volleyball courtStainless steel appliancesTwo lighted tennis courtsOutdoor kitchensWood-inspired flooring
Facts, features & policies
Building Amenities
Community Rooms
- Fitness Center
- Lounge: Lounge With Flat Screen TV
Fitness & sports
- Tennis Court: Tennis Courts
- Volleyball Court: Sand Volleyball Court
Other
- In Unit: No In-Unit Washer And Dryer
- Shared: On-Site Laundry Facility
- Swimming Pool: Two Resort-Style Swimming Pools
Services & facilities
- On-Site Maintenance
- Online Rent Payment
View description
- Pool View
Unit Features
Appliances
- Dryer: No In-Unit Washer And Dryer
- Washer: No In-Unit Washer And Dryer
Flooring
- Vinyl: LR Vinyl - 3 Bedroom
Other
- Brown Cabinets
- Fireplace
- Fully Upgraded
- Stainless Appliances
- Upgraded
- Upgraded White Cabinets
- Vaulted Ceiling
- White Appliances
- White Cabinets
Policies
Lease terms
- Available months 6, 7, 8, 9, 10, 11, 12, 13, 14
Pet essentials
Restrictions
Excluded dog breeds include Akita, Alaskan Malamute, American Bull Dog, American Pit Bull Terrier, American or Bull Staffordshire Terrier, Bull Terrier, Chinese Shar-Pei, Dalmatian, Doberman Pinscher, Persa Canario, Pit Bull, Rottweiler, Siberian Husky, Mastiff, Stafford Terrier, Chow, German Shepherd and any mix thereof. Letter required by Certified Veterinarian for proof of breed, weight, and required vaccinations.
Special Features
- Closet: Walk In Closets
Neighborhood: 37076
Areas of interest
Use our interactive map to explore the neighborhood and see how it matches your interests.
Travel times
Getting around
Walk Score®
/ 100
Car-DependentBike Score®
/ 100
Somewhat BikeableNearby schools in Hermitage
Tulip Grove Elementary School
Grades PK-5 • 2.2 miles4/10
GreatSchools® Rating
Test Score Rating
2/10Student Progress Rating
5/10Dupont Tyler Middle School
Grades 6-8 • 2.3 miles5/10
GreatSchools® Rating
Test Score Rating
2/10Student Progress Rating
8/10McGavock High School
Grades 9-12 • 3.8 miles3/10
GreatSchools® Rating
Test Score Rating
2/10College Readiness Rating
1/10Student Progress Rating
5/10Living in Hermitage
The neighborhoods in the 37076 zip code offer a blend of suburban charm and vibrant community life, with a median rent of approximately $1,800, ranging from $1,200 to $2,500. Residents enjoy access to local parks, family-friendly amenities, and a variety of dining options, including popular eateries and coffee shops. The area boasts beautiful green spaces, making it ideal for outdoor activities, while its close-knit community hosts events that foster connection and engagement.
Powered by Zillow data and AI technology.
Nearby apartments for rent
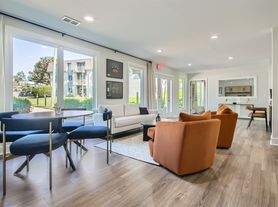
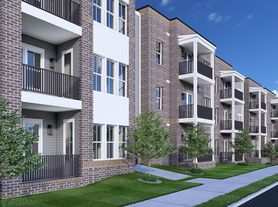

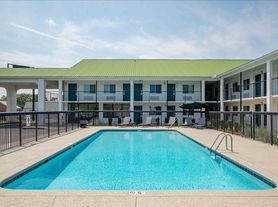
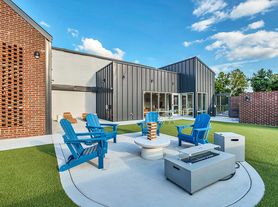

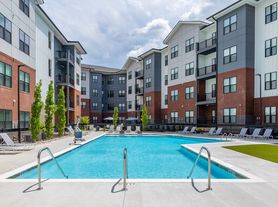
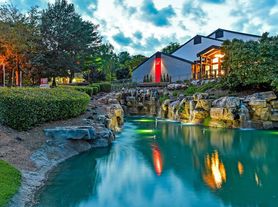
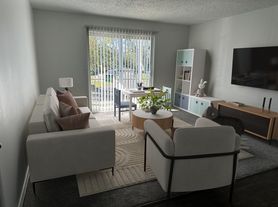
Listing order may reflect relevance, quality, and paid promotion.
Similar apartments for rent
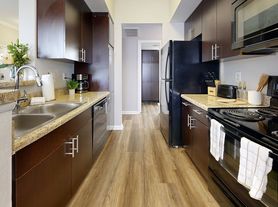

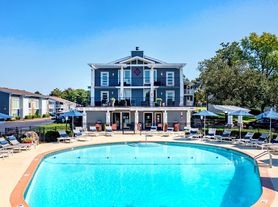
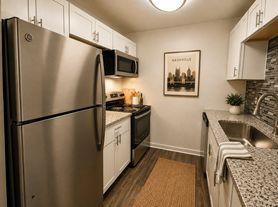
Frequently asked questions
What is the walk score of Southpoint at Stones River?
Southpoint at Stones River has a walk score of 26, it's car-dependent.
What schools are assigned to Southpoint at Stones River?
The schools assigned to Southpoint at Stones River include Tulip Grove Elementary School, Dupont Tyler Middle School, and McGavock High School.
Does Southpoint at Stones River have in-unit laundry?
Yes, Southpoint at Stones River has in-unit laundry for some or all of the units. Southpoint at Stones River also has shared building laundry.
What neighborhood is Southpoint at Stones River in?
Southpoint at Stones River is in the 37076 neighborhood in Hermitage, TN.
What are Southpoint at Stones River's policies on pets?
A maximum of 2 cats are allowed per unit. This building has a pet fee ranging from $300 to $600 for cats. This building has monthly fee of $40 for cats. A maximum of 2 dogs are allowed per unit. This building has a pet fee ranging from $300 to $600 for dogs. This building has monthly fee of $40 for dogs.
There are 18+ floor plans availableWith 178% more variety than properties in the area, you're sure to find a place that fits your lifestyle.
