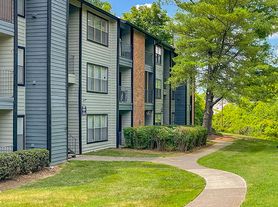
Watch your life take off to new heights as you bask in the tranquility of expansive green scenery. This feeling will define your time spent at our apartments on Stewarts Ferry Pike. Nestled near downtown Nashville, packed with top-of-the-line amenities and award-winning landscaping, Stewarts Ferry Apartment Homes guarantees to be the ideal setting in which your dreams can be fulfilled.
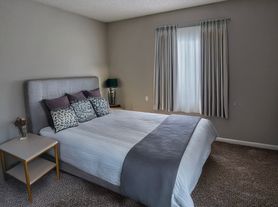
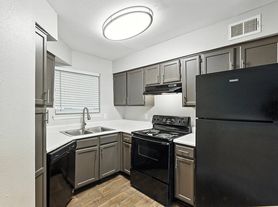
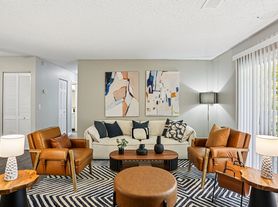
Throughout our apartments on Stewarts Ferry Parkway, comfort abounds from corner to corner, as solid oak cabinets and vanities imbue your new home with a stylish atmosphere. Coast through the summer thanks to the air conditioning and enjoy the fresh air on the patio or balcony. For maximum convenience, you have a washer/dryer set as well as a large walk-in closet. Select homes may also feature white GE appliances, a fireplace, and scenic views.
Apartment building
1-2 beds
Pet-friendly
Air conditioning (central)
In-unit laundry (W/D)
Available units
This listing now includes required monthly fees in the total monthly price. Price shown reflects the lease term provided for each unit.
Unit , sortable column | Sqft, sortable column | Available, sortable column | Total monthly price, sorted ascending |
|---|---|---|---|
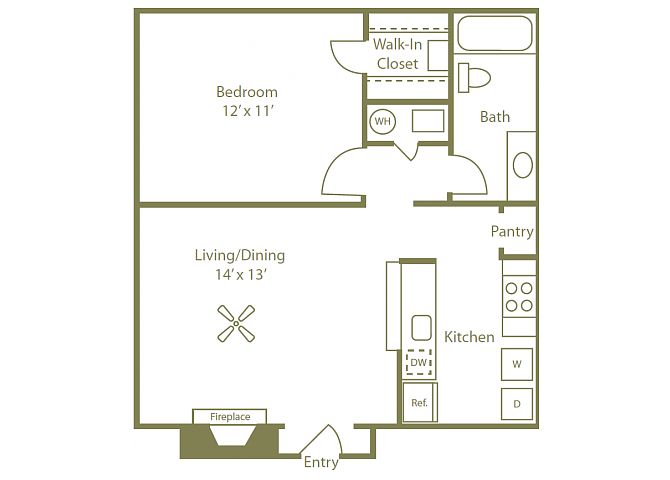 Unit 0620 1 bd, 1 ba | 666 | Oct 17 | $1,090 |
Unit 0621 1 bd, 1 ba | 666 | Oct 21 | $1,090 |
Unit 0626 1 bd, 1 ba | 666 | Oct 26 | $1,090 |
Unit 0418 1 bd, 1 ba | 666 | Nov 14 | $1,090 |
Unit 0361 1 bd, 1 ba | 666 | Nov 12 | $1,105 |
Unit 0413 1 bd, 1 ba | 666 | Nov 26 | $1,105 |
Unit 0304 1 bd, 1 ba | 666 | Dec 2 | $1,105 |
Unit 0421 1 bd, 1 ba | 666 | Dec 2 | $1,105 |
Unit 0344 1 bd, 1 ba | 666 | Dec 11 | $1,105 |
Unit 0356 1 bd, 1 ba | 666 | Nov 14 | $1,110 |
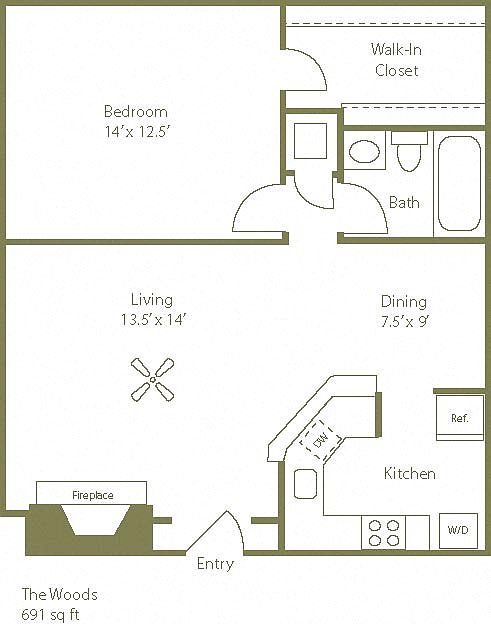 Unit 0115 1 bd, 1 ba | 691 | Nov 17 | $1,135 |
 Unit 8184 1 bd, 1 ba | 533 | Dec 31 | $1,194 |
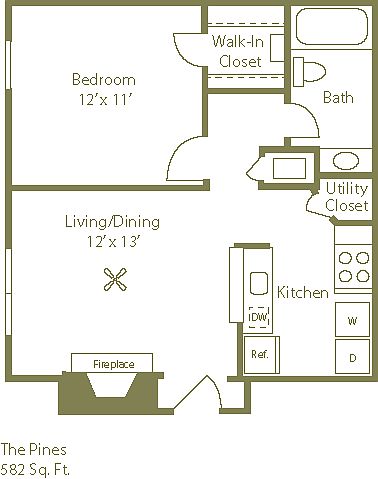 Unit 0353 1 bd, 1 ba | 582 | Jan 5 | $1,196 |
 Unit 0662 2 bd, 1 ba | 826 | Now | $1,265 |
Unit 0614 2 bd, 1 ba | 826 | Dec 7 | $1,280 |
What's special
Deck
Grab your shades
This building features access to a deck. Less than 5% of buildings in Nashville have this amenity.
Patio or balconyLarge walk-in closetAward-winning landscapingExpansive green sceneryAir conditioningSolid oak cabinets
Office hours
| Day | Open hours |
|---|---|
| Mon - Fri: | 10 am - 6 pm |
| Sat: | 10 am - 5 pm |
| Sun: | Closed |
Facts, features & policies
Building Amenities
Community Rooms
- Club House: Upgraded Clubhouse
- Fitness Center: Enhanced Fitness Center
Fitness & sports
- Tennis Court: Lighted Tennis Court
Other
- In Unit: Washer And Dryer Included
Outdoor common areas
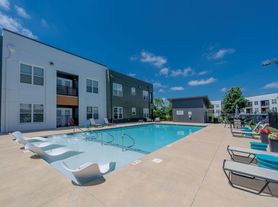
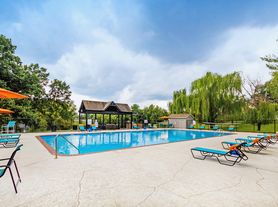
- Deck: Pavered Pool Deck
- Trail: Community Walking Trail
Services & facilities
- On-Site Maintenance
- On-Site Management
- Online Rent Payment
- Pet Park
View description
- Scenic Views
Unit Features
Appliances
- Dishwasher
- Dryer
- Refrigerator
- Washer
Cooling
- Central Air Conditioning: Central Heating & Air Conditioning
Other
- Fireplace: Wood-Burning Fireplace
- Patio Balcony
Policies
Parking
- None
Lease terms
- 3, 4, 5, 6, 7, 8, 9, 10, 11, 12, 13
Pet essentials
- DogsAllowedNumber allowed2Monthly dog rent$25One-time dog fee$300
- CatsAllowedNumber allowed2Monthly cat rent$25One-time cat fee$300
Pet amenities
Pet Park
Special Features
- Access To The Beautiful Stones River Greenway
- Beautifully Landscaped Grounds
- Closet: Walk In Closet
- Flexible Rent Payment Options
- New Fit Studio
- New Outdoor Kitchen
- Pet Friendly
- Preferred Employer Program Available
- Solid Oak Cabinets And Vanities
- Thoughtfully Designed Floor Plans
- Two Stocked Fishing Ponds
- White GE Appliances
Neighborhood: Stewarts Ferry Apts
Areas of interest
Use our interactive map to explore the neighborhood and see how it matches your interests.
Travel times
Getting around
Walk Score®
/ 100
Car-DependentBike Score®
/ 100
Somewhat BikeableNearby schools in Nashville
Hickman Elementary School
Grades PK-5 • 6027.7 miles5/10
GreatSchools® Rating
Test Score Rating
4/10Student Progress Rating
6/10Donelson Middle School
Grades 6-8 • 6027.8 miles3/10
GreatSchools® Rating
Test Score Rating
2/10Student Progress Rating
4/10McGavock High School
Grades 9-12 • 6029 miles3/10
GreatSchools® Rating
Test Score Rating
2/10College Readiness Rating
1/10Student Progress Rating
5/10Living in Nashville
- Dining SceneA variety of restaurants and cafes offer diverse culinary options, showcasing Nashville's famous southern hospitality.
- Family VibesThe neighborhood features family-friendly parks and recreational areas that foster community interaction.
- Nightlife HubThe vibrant nightlife includes live music venues and bars that reflect Nashville's rich musical culture.
- Outdoor ActivitiesResidents can enjoy hiking, biking, and water sports at nearby Percy Priest Lake, promoting an active lifestyle.
Located in the vibrant city of Nashville, the 37214 zip code is known for its welcoming atmosphere and diverse community. With a median rent of approximately $1,800, options range from $1,200 to $2,500, catering to various budgets. Residents enjoy easy access to lush parks like Percy Priest Lake, ideal for outdoor activities and family picnics. The culinary scene is thriving, featuring local eateries and cafes, including popular spots for southern cuisine and craft coffee. The area boasts convenient shopping centers and fitness facilities, making it perfect for an active lifestyle. Additionally, the nightlife offers a mix of local bars and music venues that celebrate Nashville's rich musical heritage.
Powered by Zillow data and AI technology.
Similar apartments for rent




Frequently asked questions
What is the walk score of Stewarts Ferry?
Stewarts Ferry has a walk score of 20, it's car-dependent.
What schools are assigned to Stewarts Ferry?
The schools assigned to Stewarts Ferry include Hickman Elementary School, Donelson Middle School, and McGavock High School.
Does Stewarts Ferry have in-unit laundry?
Yes, Stewarts Ferry has in-unit laundry for some or all of the units.
What neighborhood is Stewarts Ferry in?
Stewarts Ferry is in the Stewarts Ferry Apts neighborhood in Nashville, TN.
What are Stewarts Ferry's policies on pets?
A maximum of 2 cats are allowed per unit. This building has a one time fee of $300 and monthly fee of $25 for cats. A maximum of 2 dogs are allowed per unit. This building has a one time fee of $300 and monthly fee of $25 for dogs.
There are 14+ floor plans availableWith 117% more variety than properties in the area, you're sure to find a place that fits your lifestyle.
