We offer self-guided, live video, and team member tours. Call 24 x 7 to schedule!
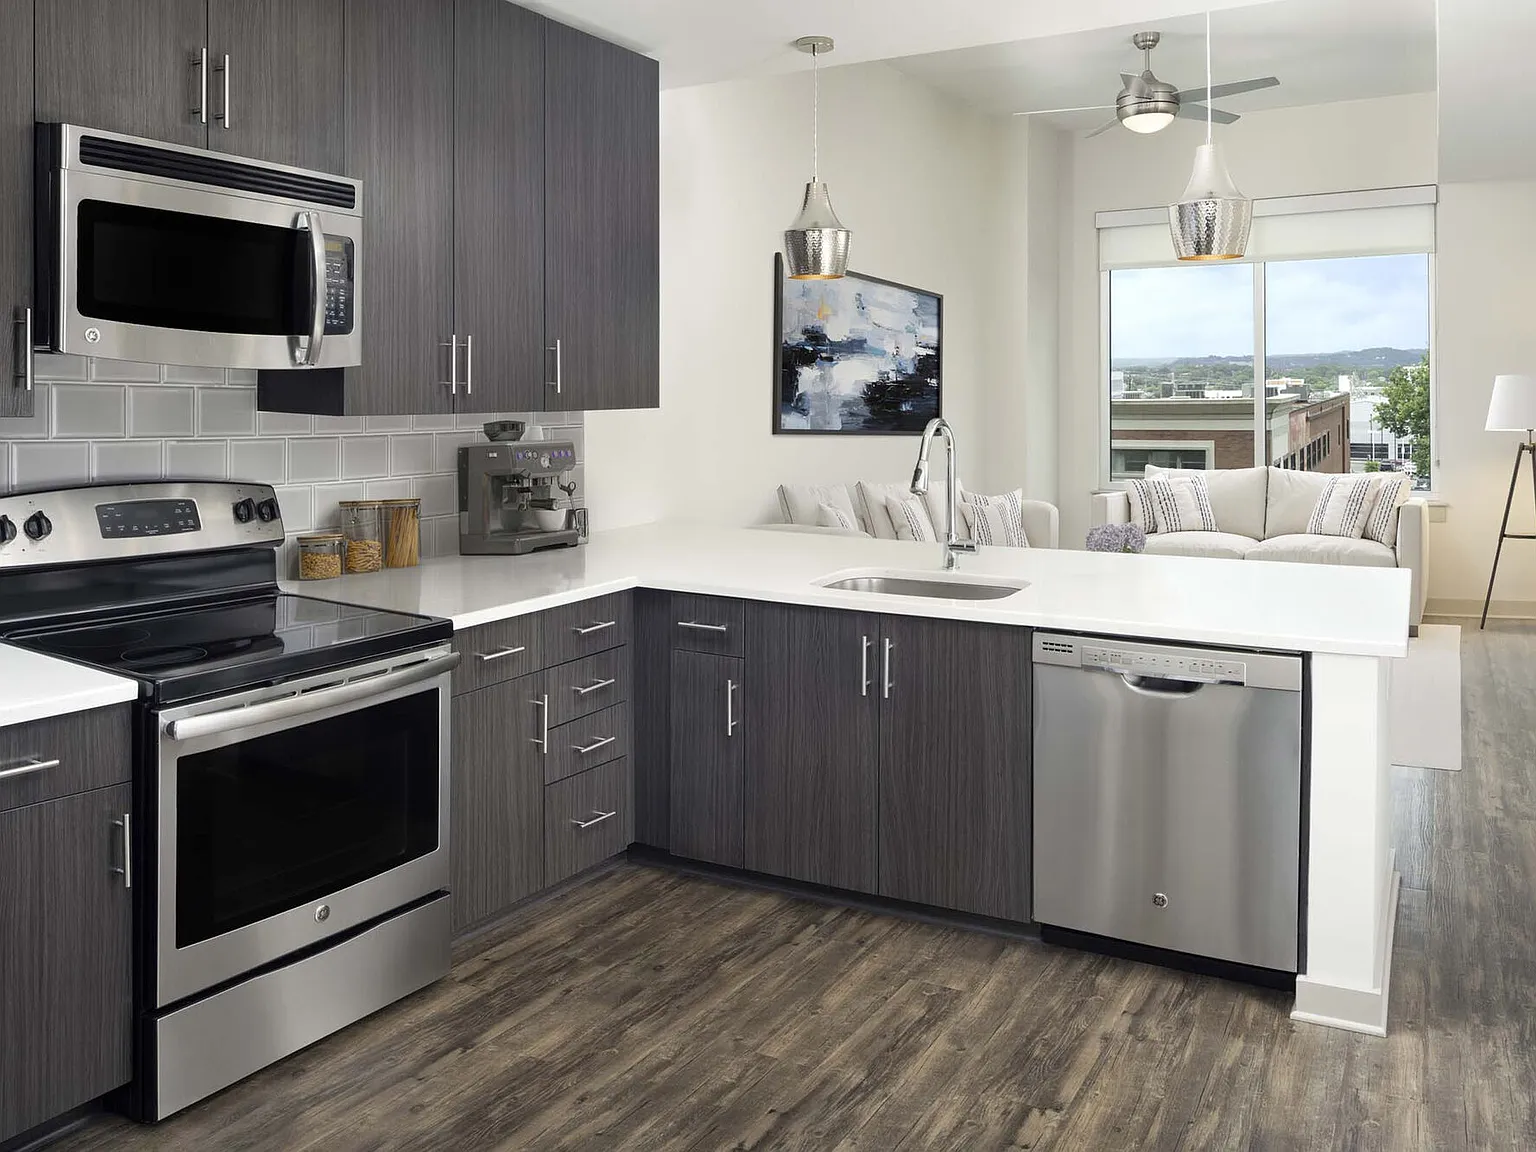
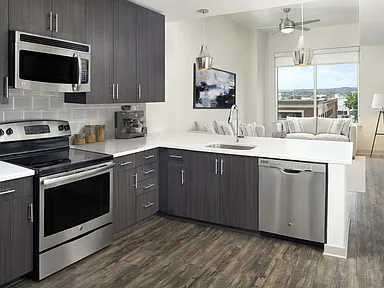

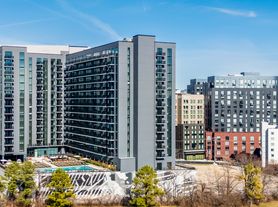
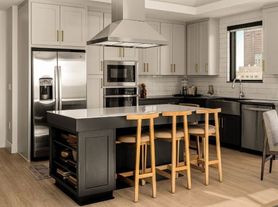

Lease now to receive up to 1 month FREE + apply within 48 hours of touring and receive application and administrative fees credited at move-in, a savings of $335 or more! Restrictions apply; contact us for details. We offer self-guided, live video, and team member tours. Call 24 x 7 to schedule. Camden Music Row features luxury studio, 1 and 2-bedroom apartment homes, and lavish 1, 2, and 3-bedroom penthouses right on Nashville's Music Row in the heart of Midtown. Just steps from Midtown's most popular shops, dining, and entertainment, Camden Music Row allows you to enjoy all that Nashville has to offer. Conveniently located off I-65, Camden Music Row is just blocks from The Gulch and Downtown Nashville and a short drive from surrounding towns like Brentwood and Franklin. Choose from two modern interior finish styles: white quartz countertops with espresso cabinets and gray subway tile backsplash, or gray quartz countertops with white cabinets and white subway tile backsplash. Extended 10 to 12-foot ceilings and large windows provide natural light while built-in desks create a work-from-home or study space. Extend your home into an urban outdoor oasis on private patios and balconies with views of Nashville. Live life above the rest in a 19th-floor penthouse, each with a unique floor plan. Relax and let us take care of your every need at Camden Music Row with a 24-hour on-site concierge and 24-hour fitness center with top-of-the-line strength and cardio equipment, spin bikes, and a separate yoga studio. Soak up the sun at the rooftop pool overlooking the Nashville skyline! Schedule a tour to see for yourself! Camden residents can take advantage of an exclusive discount with CORT to rent furniture and accessories for your apartment home. We partner with Vero, a third-party screening company, to verify the identity and income of all applicants. Pricing and availability are subject to change until a quote is saved.
Status: Special offer
Camden Music Row
1515 Demonbreun St, Nashville, TN 37203
Apartment building
Studio-2 beds
Pet-friendly
Air conditioning (central)
In-unit laundry (W/D)
Available units
Price may not include required fees and charges.
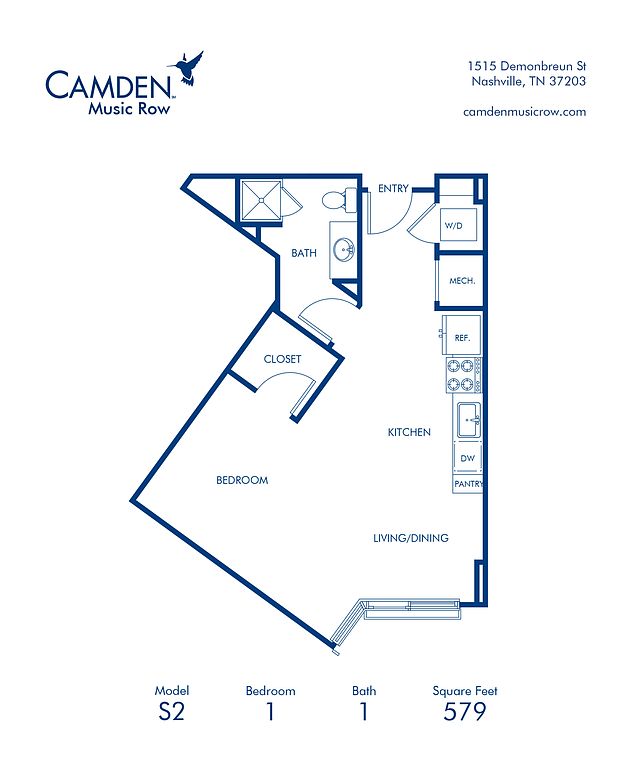
 Unit 604 Studio, 1 ba | 579 | Dec 16 | $1,549 | |
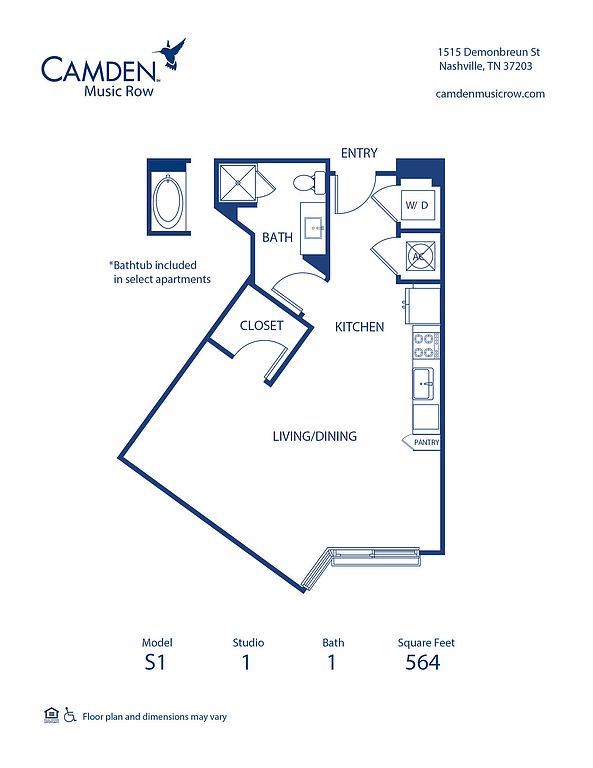
 Unit 1104 Studio, 1 ba | 564 | Oct 24 | $1,619 | |
Unit 804 Studio, 1 ba | 579 | Nov 13 | $1,659 | |
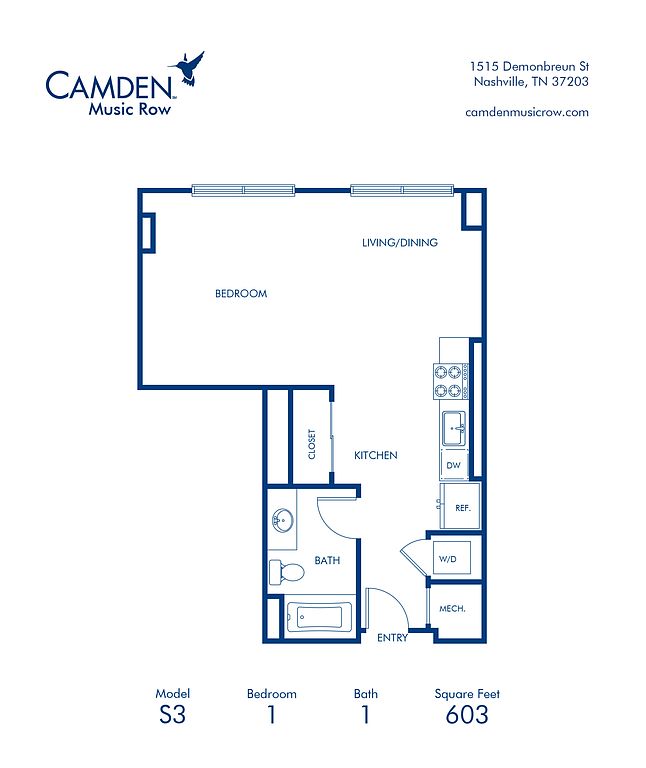 Unit 1419 Studio, 1 ba | 603 | Nov 21 | $1,699 | |
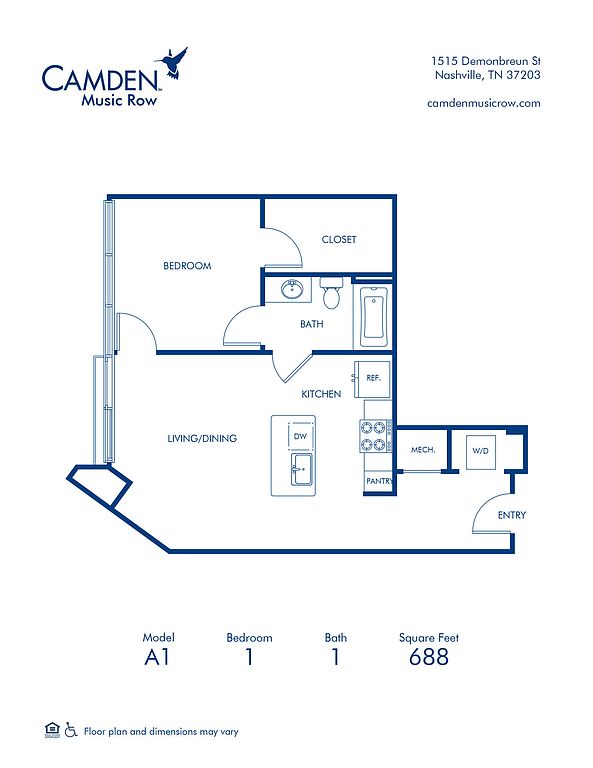 Unit 728 1 bd, 1 ba | 688 | Now | $1,729 | |
 Unit 1010 1 bd, 1 ba | 746 | Oct 23 | $1,769 | |
Unit 1110 1 bd, 1 ba | 746 | Nov 6 | $1,769 | |
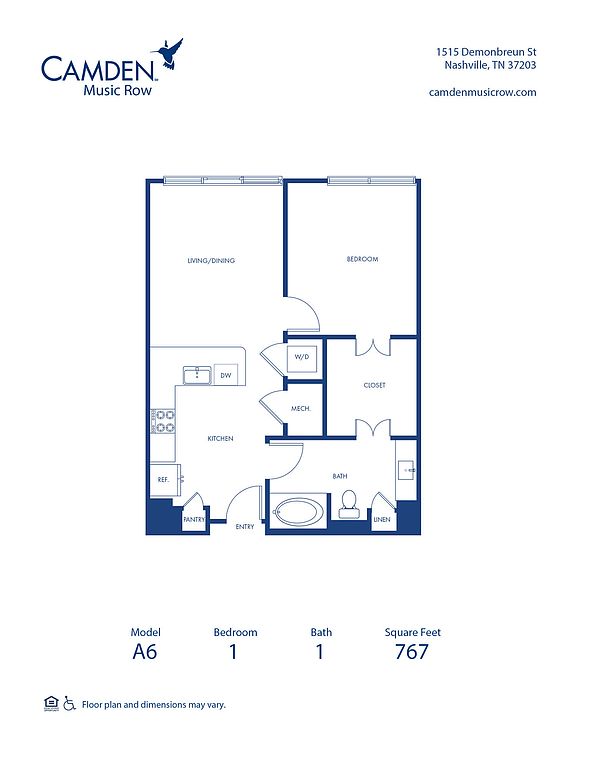 Unit 815 1 bd, 1 ba | 767 | Oct 21 | $1,779 | |
Unit 1819 Studio, 1 ba | 603 | Oct 30 | $1,779 | |
 Unit 411 1 bd, 1 ba | 746 | Nov 27 | $1,779 | |
Unit 810 1 bd, 1 ba | 746 | Oct 30 | $1,799 | |
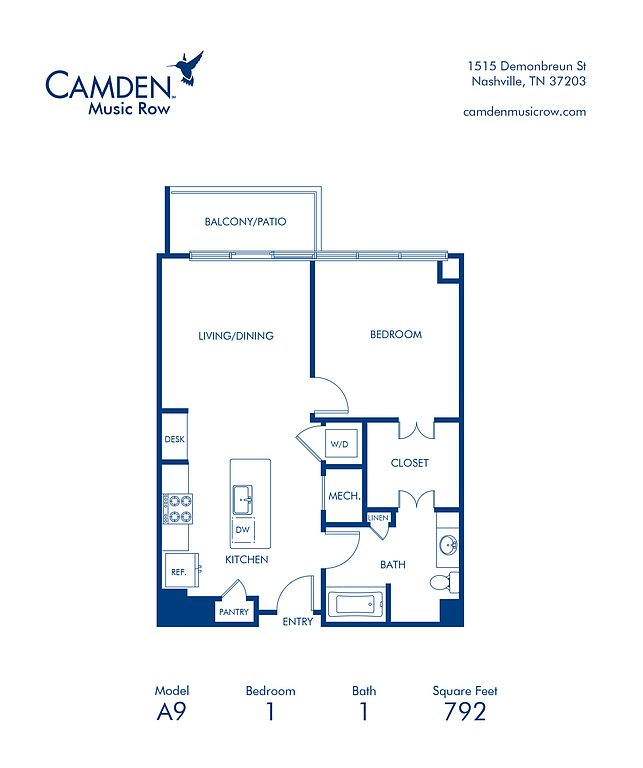 Unit 413 1 bd, 1 ba | 792 | Now | $1,819 | |
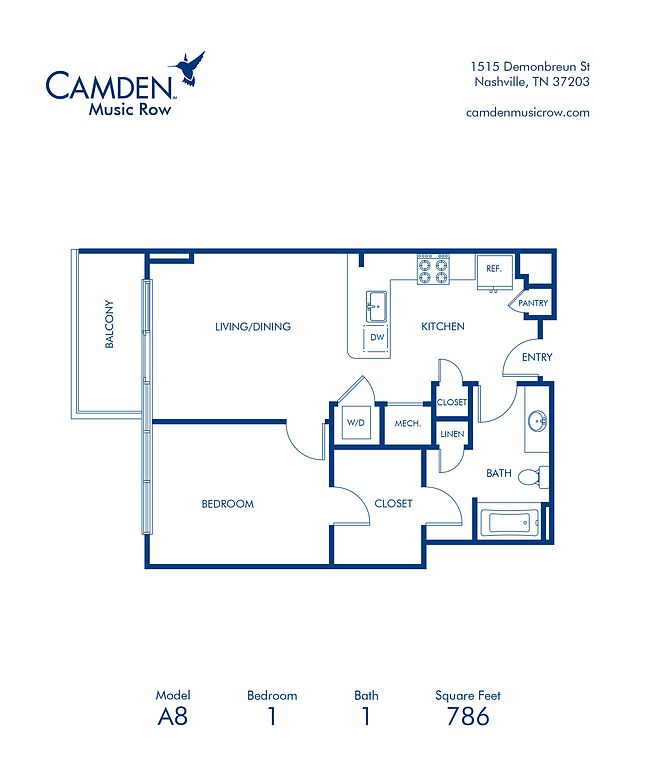 Unit 426 1 bd, 1 ba | 786 | Now | $1,839 | |
Unit 1228 1 bd, 1 ba | 688 | Oct 30 | $1,839 | |
Unit 407 1 bd, 1 ba | 792 | Now | $1,849 | |
What's special
Business center
Work from home mode: activated
This building features access to a business center. Less than 16% of buildings in Nashville have this amenity.
3D tours
 A14 1-1
- PH7 2-2
- PH8 2-2 1/2
- A17 1-1
- S1 0-1
- A7 1-1
- PH13 2-2 1/2
- Amenity tour 1
- A5 1-1
- A1 1-1
- B8 2-2
- S3 0-1
- A15 1-1
- PH11 2-2 1/2
- PH5 1-1 1/2
- A12 1-1
- A10 1-1
- B3 2-2
- A16 1-1
- PH6 2-2 1/2
- B2 2-2
- B4 2-2
- B1 2-2
- PH3 3-3
- S2 0-1
- A9 1-1
- PH9 2-2 1/2
- A8 1-1
- A2 1-1
- PH4 1-1 1/2
- A11 1-1
- Element Music Row
- S5 0-1
- A13 1-1
- B1.2 2-2
- A4 1-1
- B6 2-2
- PH12 2-2 1/2
- A6 1-1
- B5 2-2
Facts, features & policies
Building Amenities
Community Rooms
- Business Center: Community Workspace
Other
- In Unit: Stackable Washer And Dryer
- Swimming Pool: Rooftop Saltwater Pool Overlooking Nashville Skyli
Outdoor common areas
- Balcony: Juliet Balcony
- Barbecue: Picnic And BBQ Area
- Courtyard
- Patio: Walk-Out Patio On Pool Level
Services & facilities
- Bicycle Storage: Bike Storage
- Elevator: Elevators
View description
- Downtown View
- Pool View
- Top-Floor Sweeping Views Of Nashville
Unit Features
Appliances
- Dishwasher
- Dryer: Stackable Washer And Dryer
- Microwave Oven: Built-In Microwave
- Washer: Stackable Washer And Dryer
Cooling
- Ceiling Fan
- Central Air Conditioning: Air Conditioning - Central Air
- Refrigeration Cooling: French-Door Refrigerator With Ice And Water Dispen
Other
- 12 Foot Ceilings
- Accessible
- Bathtub/Shower Combo
- Brushed Nickel Hardware
- Built-In Desk With Shelves
- Corner Apartment Home
- Dark Finish Style
- Detachable Shower Head
- Double Sink Vanity
- Electric Vehicle Charging Stations Available Throu
- Espresso Modern Cabinets
- Flex Space
- Floor-To-Ceiling Windows With Mecho-Style Roller S
- Foyer Entrance
- Frameless Glass Shower
- Grab Bars In The Shower
- Gray Quartz Countertops
- Gray Tile Backsplash
- Hardwood-Style Flooring Thoughout
- Honeywell Thermostats
- Kitchen Island With Built-In Sink
- Large Kitchen Sink Basin With Pull-Down Faucet
- Large Storage
- Large Windows With Mecho-Style Roller Shades
- Laundry Room
- Light Finish Style
- Lower Bathtub
- Lower Countertops
- Marble-Look Tile Surround
- Mosaic Tile Backsplash
- Pantry
- Patio Balcony: Balcony
- Pendant And Recessed Lighting
- Penthouse
- Powder Room
- Range With Front Controls
- Soaking Bathub
- Stainless Steel Appliances
- Under Cabinet Lighting
- USB Outlets
- Viking Professional Stainless Steel Appliances
- Wet Bar
- White Quartz Countertops
- White Tile Backsplash
- White, Flat-Front, Modern Cabinets
Policies
Lease terms
- Available months 4, 5, 6, 7, 8, 9, 10, 11, 12, 13, 14, 15, 16, 17,
Pet essentials
Restrictions
We accept cats and dogs, up to 3 pets per apartment. No weight limit. Pet fee: $350 per pet (non-refundable) ; Pet rent: $20 monthly per pet. Breed restrictions may apply. Breed, size and weight limitations and fee/deposit requirements do not apply to assistance animals.
Special Features
- Closet: Walk-In Closet
- Clubroom
- Community Workspace With Desks And Drawing Board
- Concierge: Concierge Services
- Covered Outdoor Kitchen With Professional Dacor Gr
- Eight Level Garage
- Fitness Club With Top-Of-The-Line Commercial Equip
- Gym
- Meeting Rooms
- Paw Spa Grooming Salon
- Recycling
- Rooftop Terraces
- Wi-Fi In Common Areas
- Yoga Studio With Fitness-On-Demand And Spin Bikes
- Smoke-free building
Neighborhood: 37203
Areas of interest
Use our interactive map to explore the neighborhood and see how it matches your interests.
Travel times
Getting around
Walk Score®
/ 100
Very WalkableBike Score®
/ 100
Very BikeableNearby schools in Nashville
Eakin Elementary School
Grades K-5 • 1.6 miles7/10
GreatSchools® Rating
Test Score Rating
7/10Student Progress Rating
6/10West End Middle School
Grades 6-8 • 2.4 miles8/10
GreatSchools® Rating
Test Score Rating
8/10Student Progress Rating
8/10Hillsboro High School
Grades 9-12 • 3.4 miles6/10
GreatSchools® Rating
Test Score Rating
5/10College Readiness Rating
7/10Student Progress Rating
5/10Living in Nashville
ZIP code 37203 covers distinct Nashville neighborhoods, including Edgehill, Fisk - Meharry, West End Park, Wedgewood Houston and Historic Waverly Place. The area sits near the urban core, with a mix of residential streets, commercial corridors and converted industrial spaces. Nashville’s humid summers and generally mild winters make its parks, sidewalks and outdoor patios useful through much of the year. Centennial Park, just west of the area, offers open lawns and the full-scale Parthenon replica; neighborhood green spaces and playgrounds add nearby outdoor options. Dining ranges from casual local restaurants to coffee shops, while Wedgewood Houston has a growing gallery and arts presence. Music venues and downtown nightlife are accessible nearby. Getting around is possible by car, bus, bicycle and on foot, though distances vary by neighborhood. For ZIP code 37203, the median rent is $2,297 per month, with a typical range of $750 to $13,500.
Powered by Zillow data and AI technology.
Nearby apartments for rent




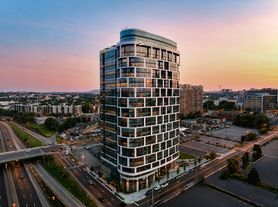

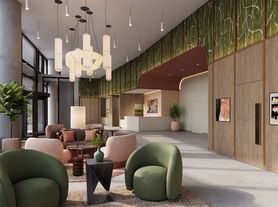
Listing order may reflect relevance, quality, and paid promotion.
Similar apartments for rent
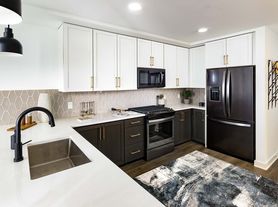


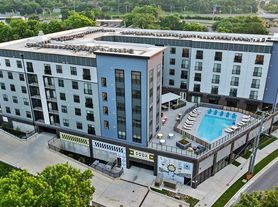

Frequently asked questions
What is the walk score of Camden Music Row?
Camden Music Row has a walk score of 81, it's very walkable.
What schools are assigned to Camden Music Row?
The schools assigned to Camden Music Row include Eakin Elementary School, West End Middle School, and Hillsboro High School.
Does Camden Music Row have in-unit laundry?
Yes, Camden Music Row has in-unit laundry for some or all of the units.
What neighborhood is Camden Music Row in?
Camden Music Row is in the 37203 neighborhood in Nashville, TN.
What are Camden Music Row's policies on pets?
A maximum of 3 cats are allowed per unit. This building has a pet fee ranging from $350 to $350 for cats. This building has monthly fee of $25 for cats. A maximum of 3 dogs are allowed per unit. This building has a pet fee ranging from $350 to $350 for dogs. This building has monthly fee of $25 for dogs.
Does Camden Music Row have virtual tours available?
Yes, 3D and virtual tours are available for Camden Music Row.
Your dream apartment is waitingFour new units were recently added to this listing.