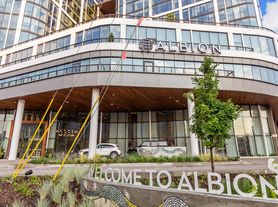
Lofted over Division Street, you'll find an
intown residence tapped into the urban
core of Nashville. Vast skyline views give
way to street-level retail and outstanding
walkability. Vibrant amenity spaces mix
with high-touch services and unmatched
convenience. Sprawling studio, one,
two, and three-bedroom homes boast
state-of-the-art features and finishes.
Step into a cutting-edge community
infused with a cosmopolitan character.
Sophisticated and lively, Modera Gulch
is modern city living at its finest.
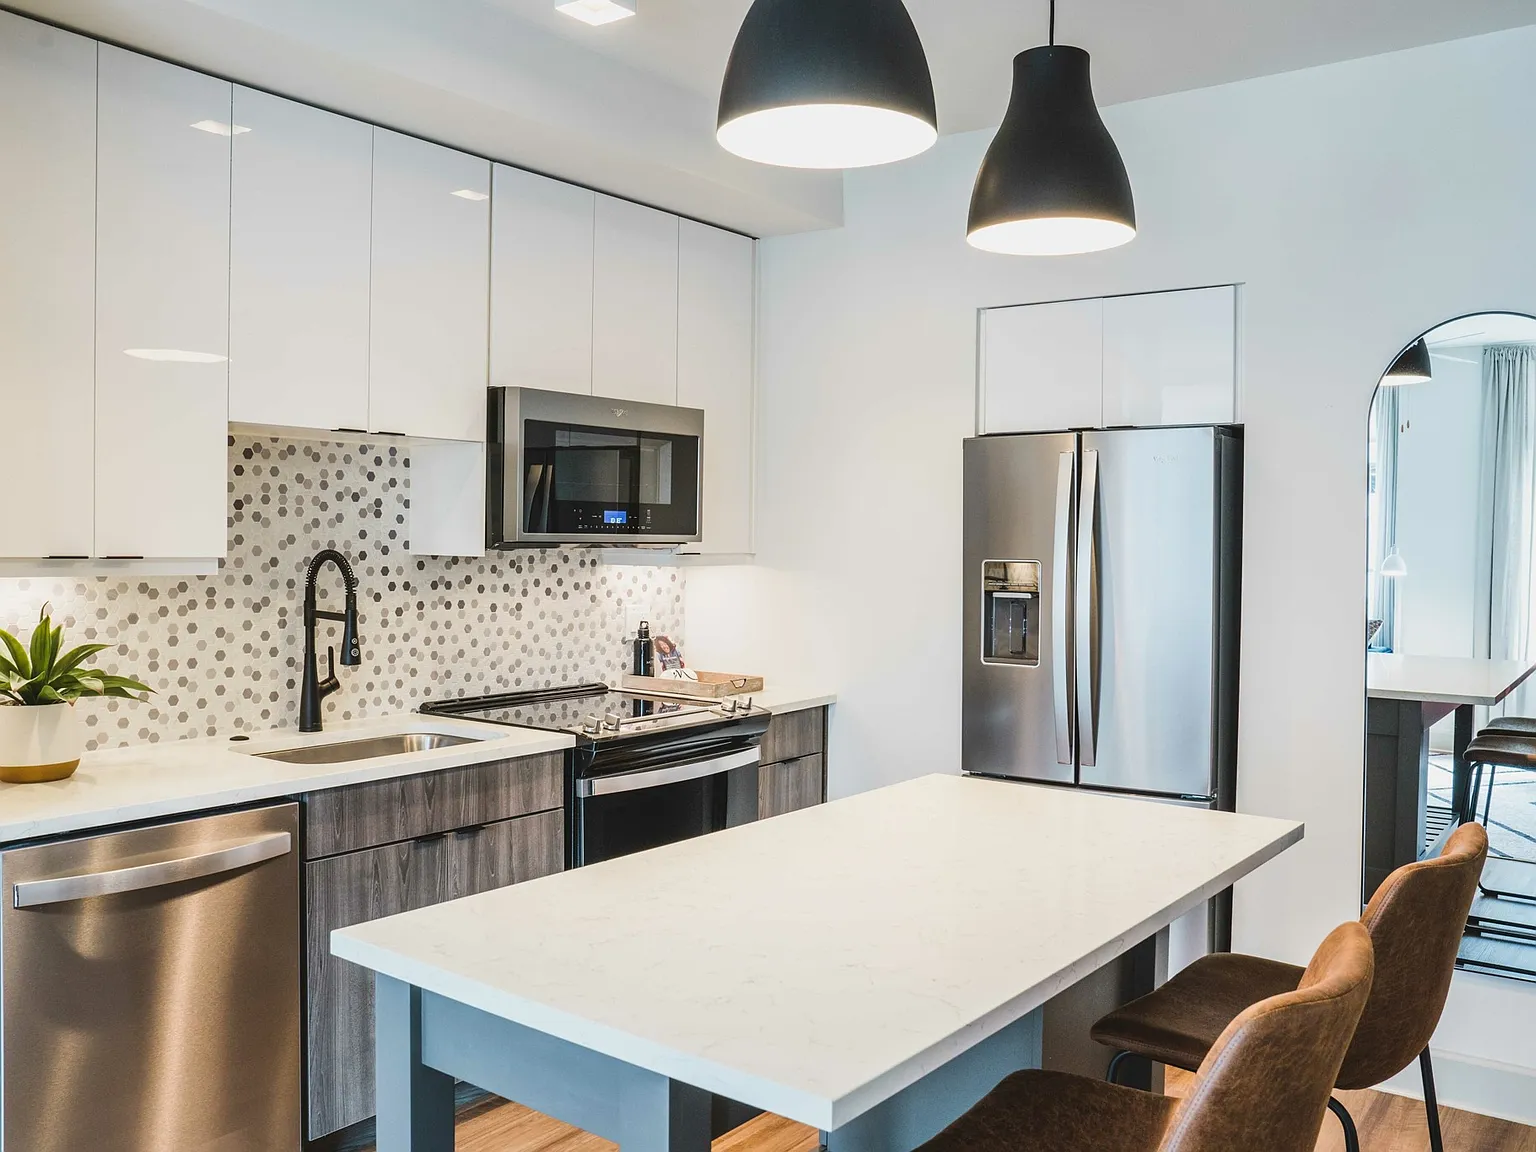
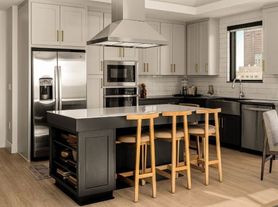
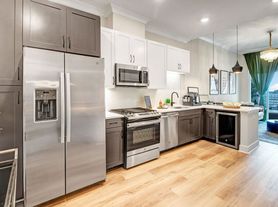

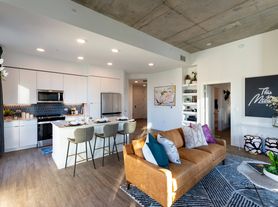
Quartz kitchen countertop with custom 42 inch cabinets
Apartment building
1-3 beds
Pet-friendly
In-unit laundry (W/D)
Available units
Price may not include required fees and charges.
Unit , sortable column | Sqft, sortable column | Available, sortable column | Base rent, sorted ascending | |
|---|---|---|---|---|
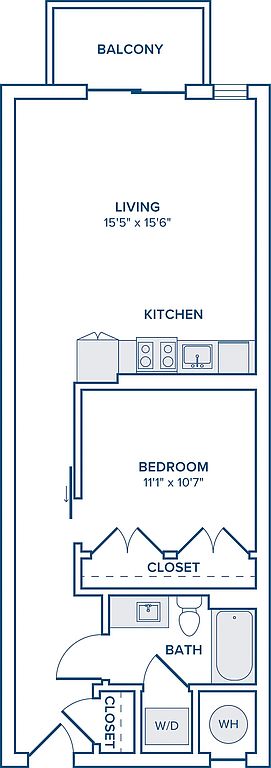 Unit 0-1008 1 bd, 1 ba | 683 | Nov 12 | $1,886 | |
Unit 0-1108 1 bd, 1 ba | 683 | Nov 23 | $1,886 | |
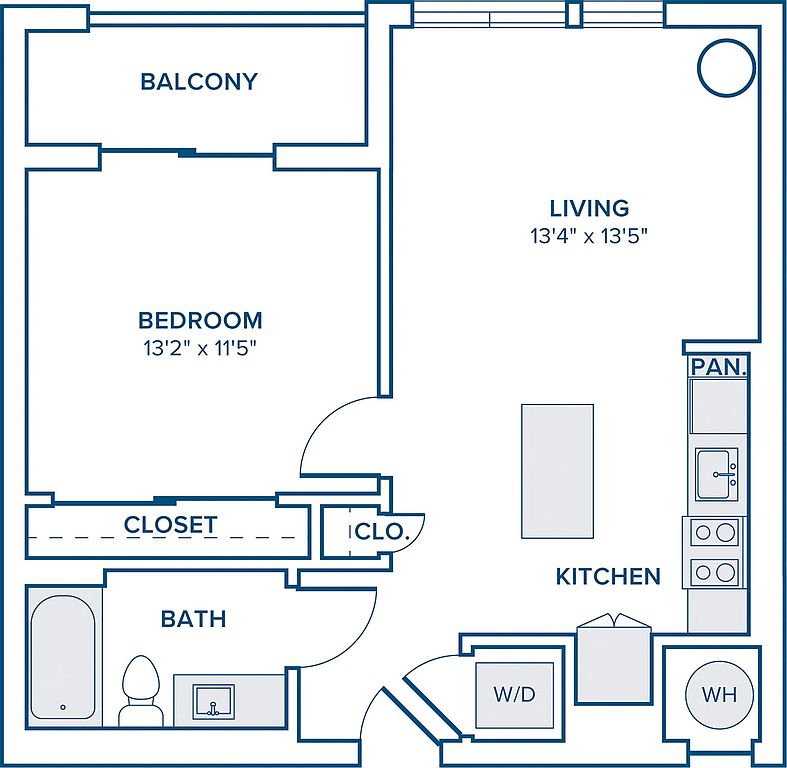 Unit 0-412 1 bd, 1 ba | 660 | Now | $1,976 | |
 Unit 0-616 1 bd, 1 ba | 732 | Now | $2,056 | |
Unit 0-512 1 bd, 1 ba | 660 | Now | $2,076 | |
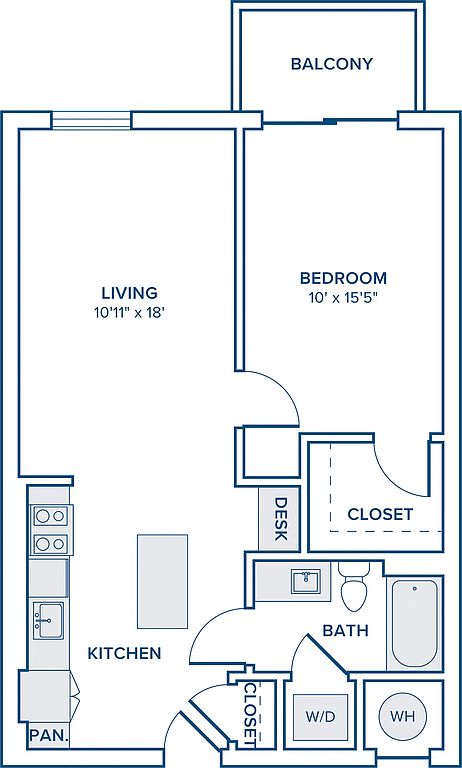 Unit 0-1230 1 bd, 1 ba | 720 | Now | $2,111 | |
Unit 0-1030 1 bd, 1 ba | 720 | Oct 20 | $2,111 | |
 Unit 0-506 1 bd, 1 ba | 734 | Now | $2,176 | |
 Unit 0-1003 1 bd, 1 ba | 691 | Nov 20 | $2,186 | |
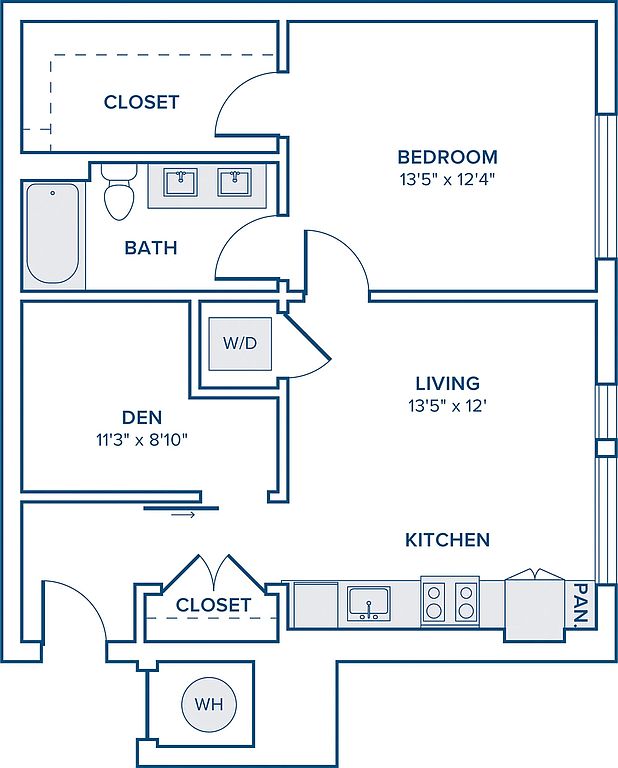 Unit 0-601 1 bd, 1 ba | 775 | Oct 12 | $2,201 | |
Unit 0-1301 1 bd, 1 ba | 775 | Now | $2,221 | |
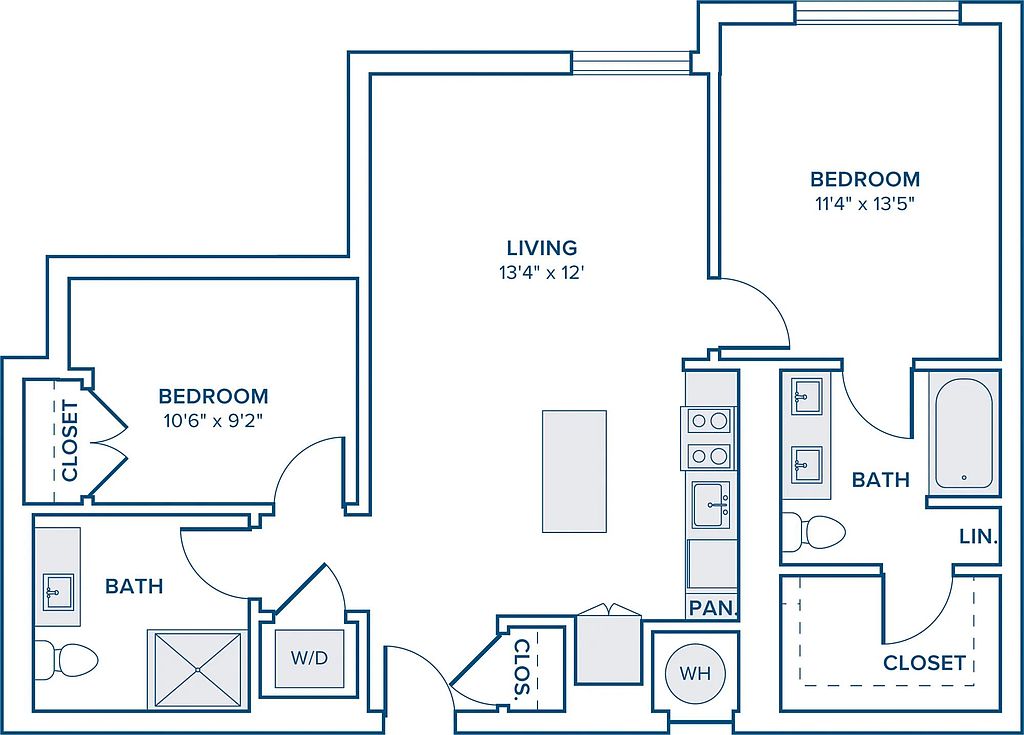 Unit 0-1220 2 bd, 2 ba | 956 | Now | $2,257 | |
Unit 0-1120 2 bd, 2 ba | 956 | Oct 11 | $2,257 | |
Unit 0-1001 1 bd, 1 ba | 775 | Now | $2,261 | |
Unit 0-1416 2 bd, 2 ba | 956 | Oct 19 | $2,267 | |
What's special
Stainless steel appliances
3D tours
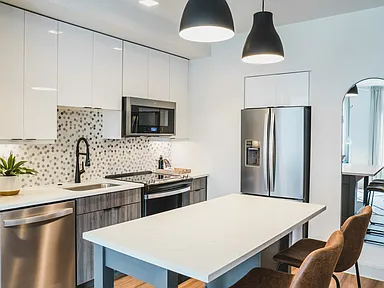 Modera Gulch | B05 | 2BD | 2BA | 1,216 SF
- Modera Gulch | Pool
- Modera Gulch | B14 | 2BD | 2BA | 1,077 SF
- Modera Gulch
- Modera Gulch | Clubhouse
- Modera Gulch | C05 | 3BD | 2BA | 1,317 SF
- Modera Gulch | A18 | 1BD | 1BA | 756 SF
- Modera Gulch | C04 | 3BD | 2BA | 1,586 SF
- Modera Gulch | B16 | 2BD | 2BA | 913 SF
- Modera Gulch | A08D | 1BD | 1BA | Den | 912 SF
- Modera Gulch | A01 | 1BD | 1BA | 720 SF
- Modera Gulch | A15 | 1BD | 1BA | 724 SF
- Modera Gulch | A09 | 1BD | 1BA | 683 SF
- Modera Gulch | A19 | 1BD | 1BA | 670 SF
- Modera Gulch | 6th Floor Terrace
- Modera Gulch | B11 | 2BD | 2BA | 886 SF
- Modera Gulch | A16 | 1BD-1BA | 768 SF |
- Modera Gulch | C03 | 3BD-2BA | 1,313 SF |
- Modera Gulch | A12 | 1BD | 1BA | 660 SF
- Modera Gulch | B15 | 2BD-2BA | 884 SF |
Property map
Tap on any highlighted unit to view details on availability and pricing
Use ctrl + scroll to zoom the map
Facts, features & policies
Building Amenities
Community Rooms
- Conference Room: Private Conference Room And Coworking Space
- Lounge: Expansive Clubroom With Lounge Area
Other
- Laundry: In Unit
Outdoor common areas
- Barbecue
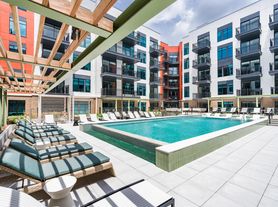
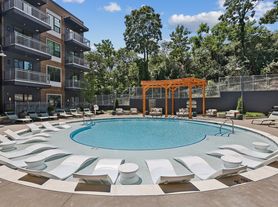
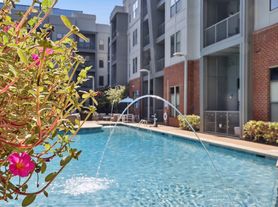
- Sundeck: Elevated Heated Pool With Spacious Sundeck
Security
- Controlled Access: Controlled-Access Garage Parking
Services & facilities
- Bicycle Storage: Bicycle-Friendly Community With Bike Storage
- Pet Park
View description
- Rooftop Deck With Dog Park And Sweeping City Views
Unit Features
Appliances
- Dryer
- Washer
Flooring
- Tile
- Wood: Wood Style Plank Flooring
Internet/Satellite
- High-Speed Internet Ready: Complimentary High-Speed Wi-Fi In Common Areas
Other
- *select Apartment Homes
- 9'-Foot Ceilings
- Accent Walls In Every Apartment
- Additional Storage: Built-In Storage And Shelving*
- Designer Bathrooms With Double Vanities And Quartz Countertops
- Energy Star Stainless-Steel Appliances
- Matte Black Fixtures
- Modern Design With Open Concept Floor Plans
- Moveable Kitchen Islands With Bar Seating*
- Oven Air Fryer Mode
- Private Balcony: Private Balcony, Patio Or Terrace*
- Quartz Kitchen Countertop With Custom 42'' Inch Cabinetry And Pantry
- Separate Dining Area*
- Serene Bathrooms With Spa-Like Soaking Tubs*
- Single Basin Sink With Pull Down Faucet
- Smart Home
- Studio, 1-, 2-, And 3-Bedroom Apartments With Den Layouts Available
- Stylish Tile Backsplash And Pendant Lighting
- Under Cabinet Light In Kitchens And Bathrooms
- Window Coverings: Oversized Windows With Roller Shades
Policies
Lease terms
- 12 months, 13 months, 14 months, 15 months
Pet essentials
- DogsAllowedNumber allowed2Weight limit (lbs.)120Monthly dog rent$25One-time dog fee$350
- CatsAllowedNumber allowed2Weight limit (lbs.)120Monthly cat rent$25One-time cat fee$350
Restrictions
Restricted animals include but not limited to the following: Breeds of Dogs: Pit Bulls (aka Staffordshire Terrier), Bull Terrier, Akita, Presa Canario, Mastiff, Rottweilers, Dobermans, Chowchows. Any hybrid or mixed breed of one of the aforementioned breeds. If a breed is not recognized, research is required to ensure it is not associated with one of the above breeds. Exotic Animals: Tarantulas, Piranhas, Reptiles (snakes, iguanas), Ferrets, Skunks, Raccoons, Squirrels, Rabbits, Potbelly Pigs, Rodents, and any other animals not considered ordinary house pets. Fish tanks over 20 gallons.
Pet amenities
Pet Park
Special Features
- Central Location To Restaurants And Major Employers
- Closet
- Concierge Services
- Explore The Fun In Our Gaming Room With A Pool Table And Arcade Games
- Flexible Payment Schedules Available On Approved Credit, Powered By Flex
- Ground Floor Retail On-Site
- Hiit-Inspired Fitness Studio With Trx Station And Spin Bikes
- Hotel-Inspired Lobby
- Ngbs Green Certified Community
- On-Time Rental Payment Reporting Through Rent Plus
- Ultra-High-Speed Wi-Fi Access Ready To Connect At Move-In*
Neighborhood: 37203
Areas of interest
Use our interactive map to explore the neighborhood and see how it matches your interests.
Travel times
Getting around
Walk Score®
/ 100
Very WalkableBike Score®
/ 100
BikeableNearby schools in Nashville
Jones Elementary
Grades PK-5 • 2.5 miles5/10
GreatSchools® Rating
Test Score Rating
1/10Student Progress Rating
8/10John Early Paideia Middle Magnet
Grades 6-8 • 3 miles4/10
GreatSchools® Rating
Test Score Rating
1/10Student Progress Rating
6/10Pearl Cohn Magnet High School
Grades 9-12 • 2.2 miles4/10
GreatSchools® Rating
Test Score Rating
1/10College Readiness Rating
4/10Student Progress Rating
5/10Living in Nashville
- Arts SceneWith venues like the Nashville Symphony and numerous galleries, the area is a hub for artistic expression and cultural events.
- Dining SceneA diverse array of eateries, from gourmet restaurants to beloved local diners, makes dining out a delightful experience.
- Green SpacesParks and green areas provide residents with a refreshing escape from the urban landscape, perfect for relaxation and recreation.
- Urban EnergyThe lively atmosphere of 37203 is characterized by bustling streets filled with shops, cafes, and cultural venues.
The 37203 area boasts a vibrant urban lifestyle with a mix of modern amenities and rich history. With a median rent of approximately $2,200, you'll find a range of options from chic apartments to cozy lofts. The neighborhood is home to numerous coffee shops, trendy restaurants, and local breweries, offering an exciting dining scene. Parks like Centennial Park provide green spaces for outdoor activities, while the nearby Nashville Symphony and Frist Art Museum highlight the area's strong arts scene. Family-oriented amenities include playgrounds and community events, ensuring a welcoming environment for residents and their pets.
Powered by Zillow data and AI technology.
Nearby apartments for rent



Listing order may reflect relevance, quality, and paid promotion.
Similar apartments for rent

Frequently asked questions
What is the walk score of Modera Gulch?
Modera Gulch has a walk score of 87, it's very walkable.
What schools are assigned to Modera Gulch?
The schools assigned to Modera Gulch include Jones Elementary, John Early Paideia Middle Magnet, and Pearl Cohn Magnet High School.
Does Modera Gulch have in-unit laundry?
Yes, Modera Gulch has in-unit laundry for some or all of the units.
What neighborhood is Modera Gulch in?
Modera Gulch is in the 37203 neighborhood in Nashville, TN.
What are Modera Gulch's policies on pets?
Cats are allowed, with a maximum weight restriction of 120lbs. A maximum of 2 cats are allowed per unit. This building has a pet fee ranging from $350 to $350 for cats. This building has a one time fee of $350 and monthly fee of $25 for cats. Dogs are allowed, with a maximum weight restriction of 120lbs. A maximum of 2 dogs are allowed per unit. This building has a pet fee ranging from $350 to $350 for dogs. This building has a one time fee of $350 and monthly fee of $25 for dogs.
Does Modera Gulch have virtual tours available?
Yes, 3D and virtual tours are available for Modera Gulch.
There are 16+ floor plans availableWith 140% more variety than properties in the area, you're sure to find a place that fits your lifestyle.