Skip main navigation
Zillow logo
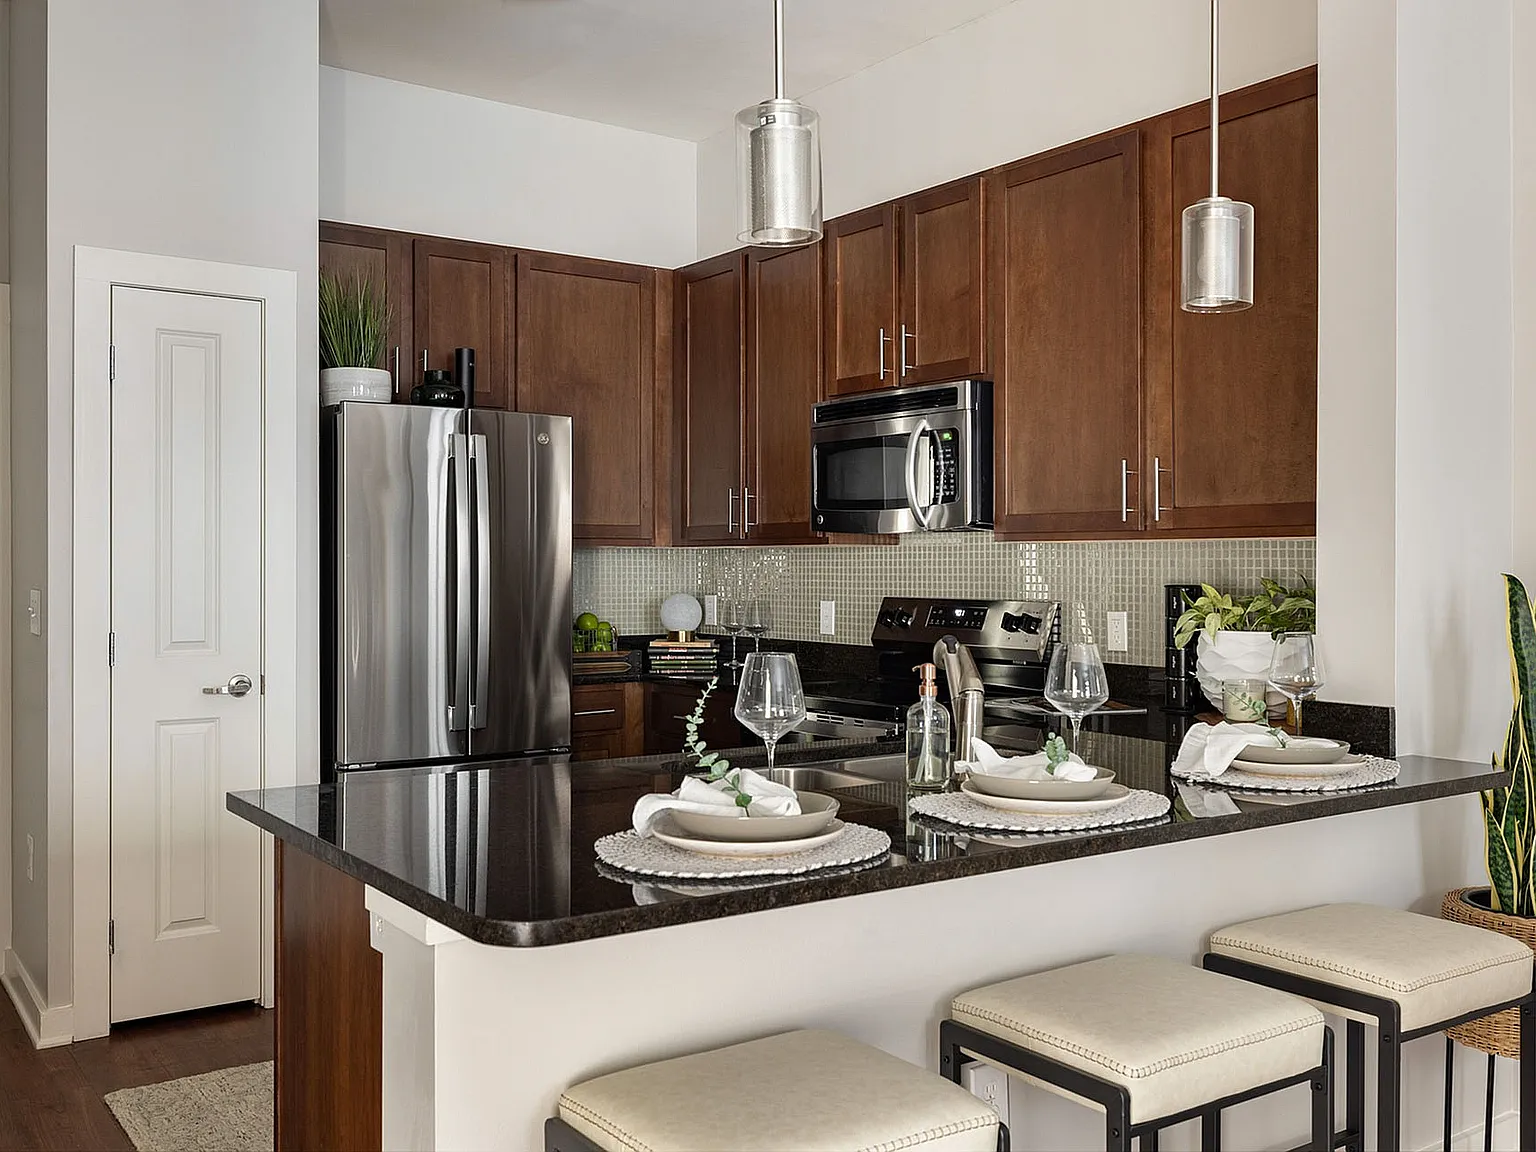
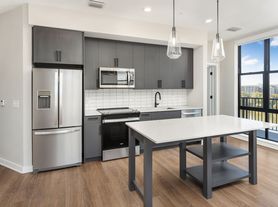
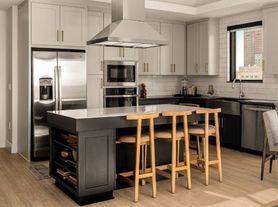
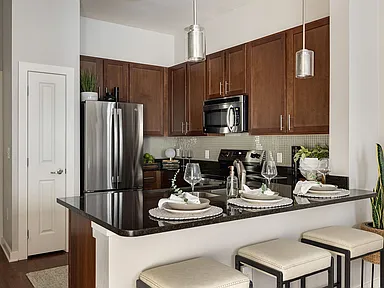
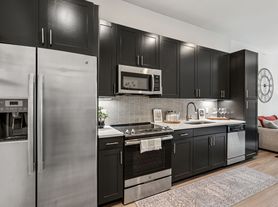
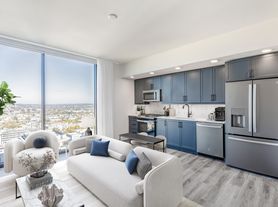
  • Kitchen with granite counters, stainless appliances, and modern cabinetryExplore 3D tour
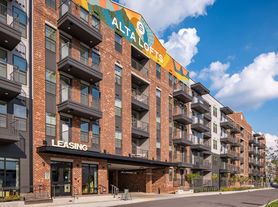
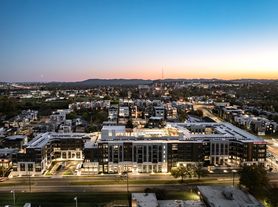
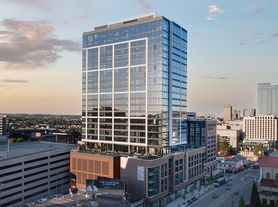
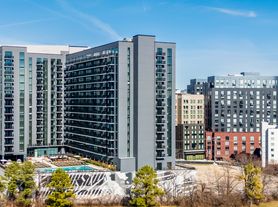
  • Building PhotoExplore video
  • Status: Special offer

    Pine Street Flats

    1055 Pine St, Nashville, TN 37203

    Verified
    Information
  • Special offer! 3 Months Free: Move in by 11/30 and receive 3 months free!
    Expires November 30, 2026
  • $99 Moves You In!: Apply & move in for just $99!
  • Apartment building
    Studio-2 beds
    Pet-friendly
    Covered parking
    In-unit laundry (W/D)

    Available units

    Price may not include required fees and charges.
    Unit
    , sortable column
    Sqft, sortable columnAvailable, sortable columnBase rent, sorted ascending
    Unit 448
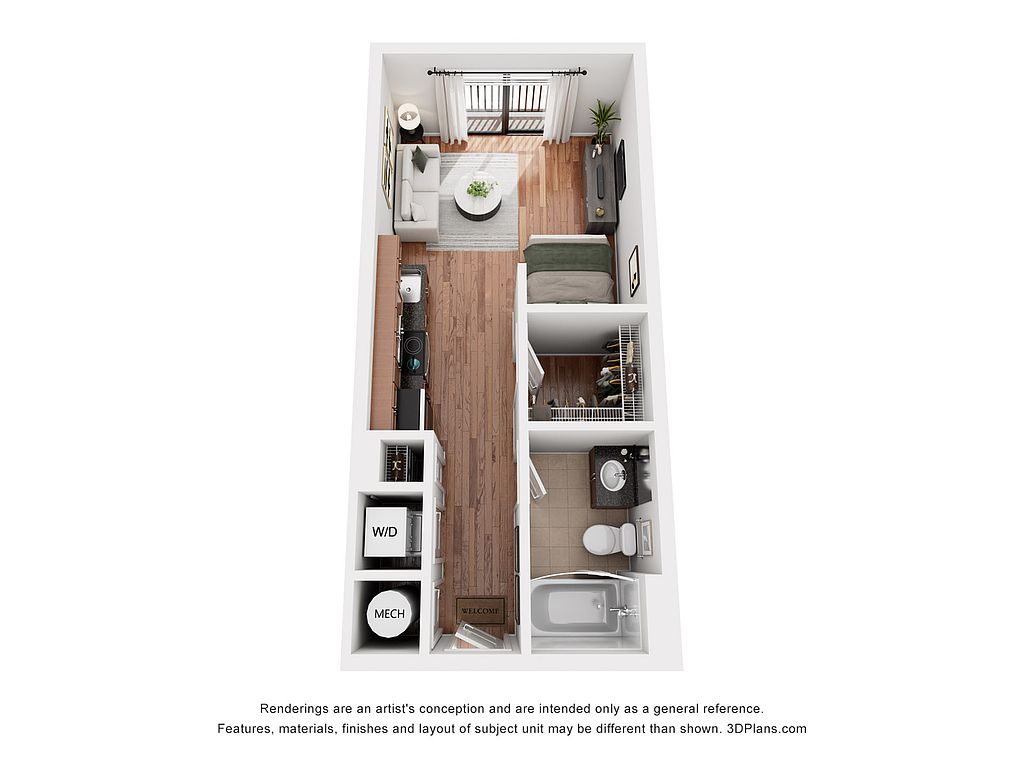
    Studio, 1 ba
    430
    Now
    $1,521
    Unit 423
    Studio, 1 ba
    430
    Now
    $1,551
    Unit 505
    Studio, 1 ba
    430
    Nov 11
    $1,551
    Unit 601
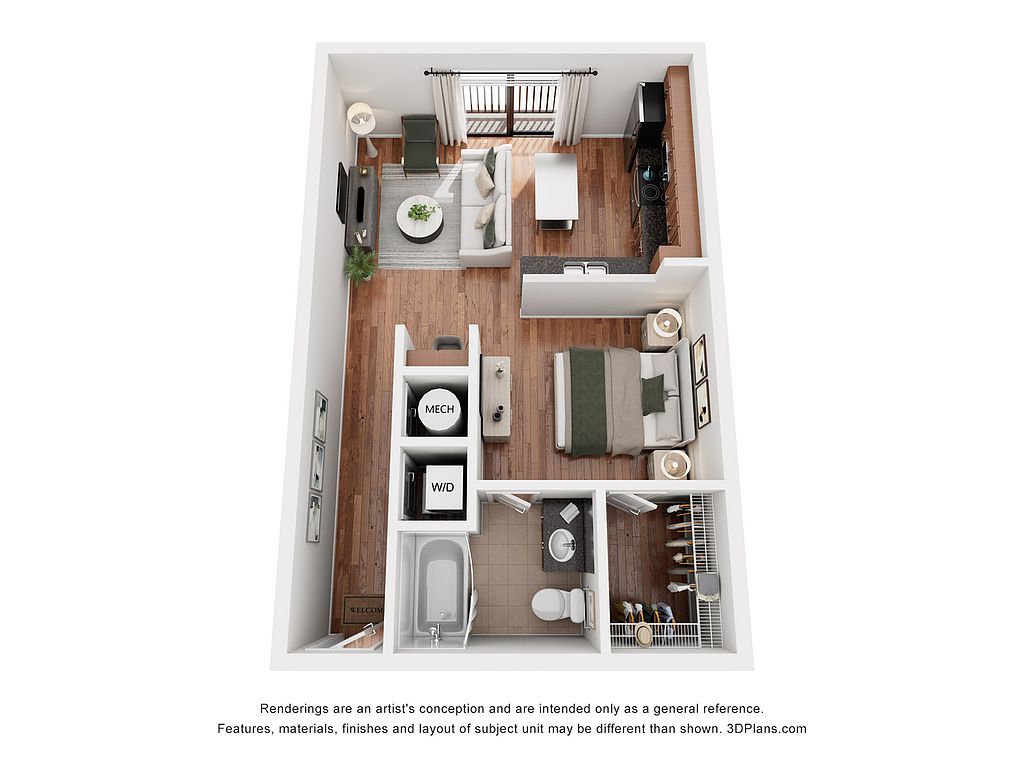
    Studio, 1 ba
    603
    Now
    $1,751
    Unit 401
    Studio, 1 ba
    603
    Nov 17
    $1,751
    Unit 301
    Studio, 1 ba
    603
    Nov 24
    $1,751
    Unit 449
    Studio, 1 ba
    603
    Jan 5
    $1,756
    Unit 354
    1 bd, 1 ba
    668
    Dec 4
    $1,921
    Unit 311
    1 bd, 1 ba
    678
    Now
    $2,001
    Unit 509
    1 bd, 1 ba
    678
    Dec 5
    $2,001
    Unit 122
    1 bd, 1 ba
    704
    Now
    $2,021
    Unit 158
    1 bd, 1 ba
    704
    Now
    $2,021
    Unit 610
    1 bd, 1 ba
    704
    Nov 21
    $2,021
    Unit 247
    1 bd, 1 ba
    704
    Now
    $2,056
    Unit 725
    1 bd, 1 ba
    704
    Dec 30
    $2,081

    What's special

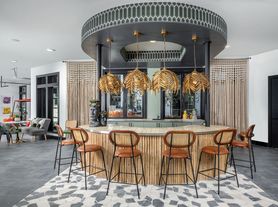
    Vibrant and unique, Pine Street Flats holds the standard for urban living in the heart of Nashville - the Gulch. The Gulch is a dynamic neighborhood located on the edge of Nashville's central business district. The neighborhood is a popular restaurant, shopping and entertainment destination consisting of a unique mix of local and national retailers, authentic music venues, and a locally owned natural food market. Pine Street Flats is an inviting apartment community featuring modern amenities, skyline views and onsite resident services that help make life easier."
    Office hours
    DayOpen hours
    Mon - Fri:9 am - 6 pm
    Sat:10 am - 5 pm
    Sun:11 am - 3 pm

    Property map

    Tap on any highlighted unit to view details on availability and pricing

    Use ctrl + scroll to zoom the map

    Facts, features & policies

    Building Amenities

    Community Rooms
    • Conference Room With Frosted Glass Privacy
    • Fully Equipped Fitness Center
    • Game Room: Billiards And Media Center
    • Pet Grooming Lounge And Leash Free Dog Run
    Other
    • In Unit: In-Home Washer/Dryer
    Outdoor common areas
    • Balcony: Private Balconies & Patios
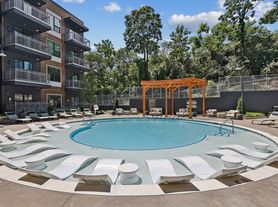
    • Zen Garden And Grilling Pavilions
    Services & facilities
    • Bicycle Storage: Abundant Onsite Bicycle Storage
    • Pet Park
    View description
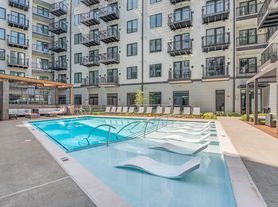
    • Premium Skyline, Gulch And Pool Views

    Unit Features

    Appliances
    • Dryer
    • Washer
    Other
    • Additional Storage: Storage Space
    • Custom Tile Kitchen Backsplash
    • Floor To Ceiling Windows
    • Granite Countertops: Granite Counters
    • Modern Floorplans
    • Stainless Steel, Energy Star Appliances
    • Wood-Style Plank Flooring
    • Workspace Nooks

    Policies

    Parking
    • Controlled-Access Building And Covered Parking
    Lease terms
    • 6 months, 7 months, 8 months, 9 months, 10 months, 11 months, 12 months, 13 months, 14 months
    Restrictions
    Unacceptable pets include but are not limited to: Pit bulls, Rottweiler, Chow-Chows, Dobermans and other known aggressive breeds, snakes, lizards, ferrets, rabbits, mice, rats. Landlord reserves the right to prohibit aggressive pets or any pet deemed unacceptable.
    Pet amenities
    Pet Park

    Special Features

    • 24 Hour Emergency Maintenance
    • Closet: Custom Built-In Closet Shelving
    • Clubroom With Flexible Workspaces
    • Community Giveback Opportunities
    • Complimentary WiFi In Common Areas
    • Convenient On-Site Recycling Service
    • Customized Move-In Services
    • Easy Access To Public Transportation
    • Guest Suites
    • Gulch Fitness Studio Partnerships
    • Gulch Vip Benefits Program
    • Health And Wellness Program
    • Leed Silver Certified
    • Low Emission Priority Parking
    • Non-Smoking Building
    • On-Site Management
    • Package Lockers
    • Personalized Package Drop Off
    • Pet Socials
    • Resident Event And Activities
    • Resident Package Room
    • Resident Social App-Cobu
    • Salt Water Pool
    • Starbucks Refreshment Bar

    Neighborhood: 37203

    Areas of interest

    Use our interactive map to explore the neighborhood and see how it matches your interests.

    Travel times

    Getting around

    Walk Score®
     / 100
    Very Walkable
    Bike Score®
     / 100
    Bikeable

    Nearby schools in Nashville

    Jones Elementary
    Grades PK-5 • 2.3 miles
    5/10
    GreatSchools® Rating
    Test Score Rating
    1/10
    Student Progress Rating
    8/10
    John Early Paideia Middle Magnet
    Grades 6-8 • 2.8 miles
    4/10
    GreatSchools® Rating
    Test Score Rating
    1/10
    Student Progress Rating
    6/10
    Pearl Cohn Magnet High School
    Grades 9-12 • 2 miles
    4/10
    GreatSchools® Rating
    Test Score Rating
    1/10
    College Readiness Rating
    4/10
    Student Progress Rating
    5/10

    ZIP code 37203 covers distinct Nashville neighborhoods, including Edgehill, Fisk - Meharry, West End Park, Wedgewood Houston and Historic Waverly Place. The area sits near the urban core, with a mix of residential streets, commercial corridors and converted industrial spaces. Nashville’s humid summers and generally mild winters make its parks, sidewalks and outdoor patios useful through much of the year. Centennial Park, just west of the area, offers open lawns and the full-scale Parthenon replica; neighborhood green spaces and playgrounds add nearby outdoor options. Dining ranges from casual local restaurants to coffee shops, while Wedgewood Houston has a growing gallery and arts presence. Music venues and downtown nightlife are accessible nearby. Getting around is possible by car, bus, bicycle and on foot, though distances vary by neighborhood. For ZIP code 37203, the median rent is $2,297 per month, with a typical range of $750 to $13,500.

    Powered by Zillow data and AI technology.

    Cost calculator

    Loading

    Frequently asked questions

    Where is Pine Street Flats located, and what is the neighborhood like?

    Pine Street Flats is located at 1055 Pine St, Nashville, TN. The surrounding area includes multiple restaurants and cafes within 2 miles, such as Killebrew Coffee, Juice Nashville, and Kayne Prime.

    What is the average rent in Nashville, TN?

    Based on the latest Zillow data, the median rent across all unit types in ZIP code 37203 in Nashville is currently $2,297 per month. Prices vary by neighborhood, floor plan, and building amenities.

    What schools are assigned to Pine Street Flats?

    The schools assigned to Pine Street Flats include Jones Elementary, John Early Paideia Middle Magnet, and Pearl Cohn Magnet High School.

    What are the grocery stores and everyday shopping options near Pine Street Flats?

    Pine Street Flats is located near 3 grocery stores, including The Turnip Truck Urban Fare (0.2 miles) and Whole Foods Market (0.5 miles). Additional shopping options, including Carter Vintage Guitars, are approximately 0.2 miles away.

    What is the minimum and maximum rent for Pine Street Flats?

    The total price for an apartment unit in Pine Street Flats ranges from $1,521 to $2,771. The total price will vary by floor plan, unit size, and unit amenities.

    Warning
    Contact information unavailable
    This property can’t be contacted on Zillow right now. Check out nearby apartments for rent to see more options in the area.
    Kitchen with granite counters, stainless appliances, and modern cabinetry3D TourModel TourExplore 3D tour
    Building PhotoVideo
    ]