Your Next Chapter Starts Here
Welcome home to The Monroe, an exceptional apartment community in the thriving Germantown area of Nashville! Enjoy coming home to a dynamic neighborhood that sets the standard for upscale living. Our pet-friendly community offers various studio, one, and two-bedroom apartment homes that feature the best amenities like an in-unit washer & dryer and large walk-in closets. If you're looking for spaces to relax or entertain, look no further than our rooftop sky lounge, pub-themed lounge, and resort-style pool, to name a few!
Floor plans are artist's rendering. All dimensions are approximate. Actual product and specifications may vary in dimension or detail. Not all features are available in every rental home. Please see a representative for details.
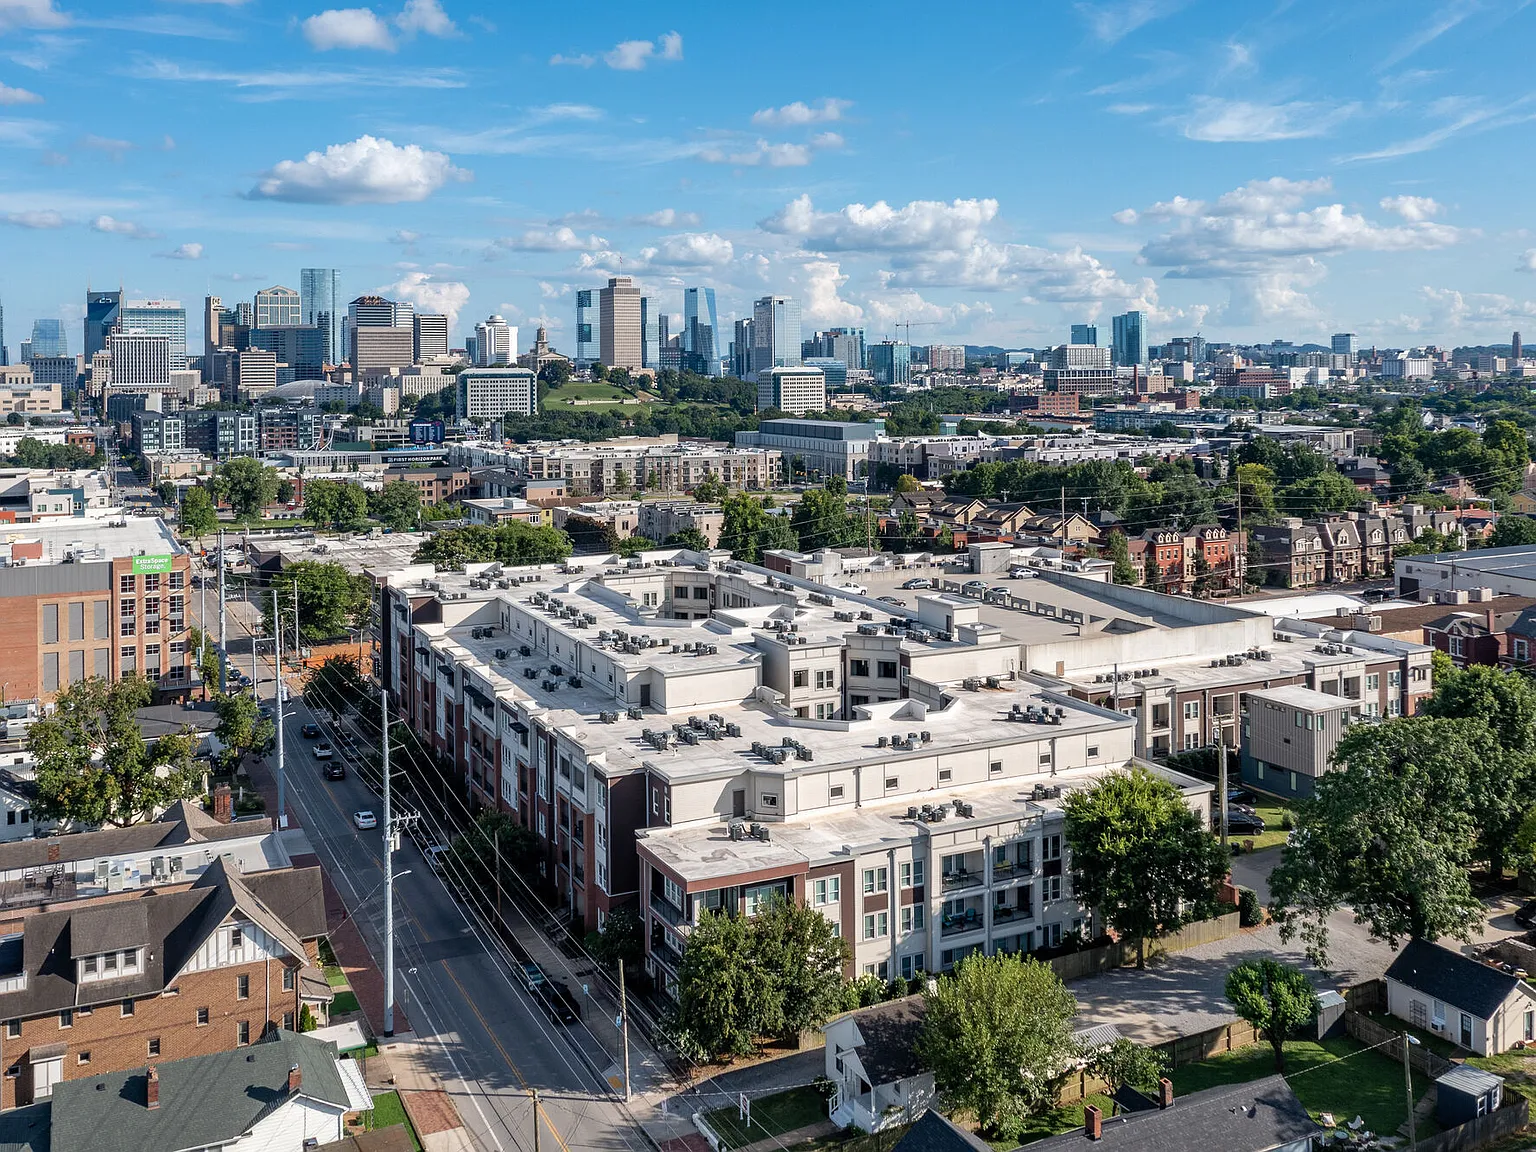
Status: Special offer
The Monroe
1300 4th Ave N, Nashville, TN 37208
Verified
Apartment building
Studio-2 beds
Pet-friendly
In-unit laundry (W/D)
Available units
 Unit 109 Studio, 1 ba | 560 | Dec 8 | $1,671 |
 Unit 250 1 bd, 1 ba | 759 | Now | $1,886 |
 Unit 115 1 bd, 1 ba | 676 | Nov 19 | $1,911 |
Unit 131 1 bd, 1 ba | 759 | Dec 12 | $1,976 |
Unit 128 1 bd, 1 ba | 759 | Nov 23 | $2,031 |
 Unit 216 1 bd, 1 ba | 833 | Now | $2,064 |
Unit 130 1 bd, 1 ba | 833 | Dec 2 | $2,221 |
Unit 358 1 bd, 1 ba | 833 | Jan 8 | $2,241 |
 Unit 448 1 bd, 1 ba | 967 | Now | $2,415 |
 Unit 543 2 bd, 2 ba | 1,057 | Dec 7 | $2,618 |
Unit 160 2 bd, 2 ba | 1,057 | Now | $2,620 |
 Unit 531 2 bd, 2 ba | 1,137 | Dec 7 | $2,828 |
What's special
3D tour
 The Monroe
Office hours
| Day | Open hours |
|---|---|
| Mon - Fri: | 9 am - 6 pm |
| Sat: | 10 am - 5 pm |
| Sun: | Closed |
Property map
Tap on any highlighted unit to view details on availability and pricing
Use ctrl + scroll to zoom the map
Facts, features & policies
Building Amenities
Accessibility
- Disabled Access
Community Rooms
- 24/7 State-Of-The-Art Fitness Center
- Coffee Bar, Internet Cafe, & Business Center
- Pub Lounge
Other
- Laundry: In Unit
- Swimming Pool: Pool
Outdoor common areas
- Barbecue: Outdoor Grilling Stations
- Landscaped Auxiliary Courtyard With Seating & Fire
- Resort-Style Pool With Sun Deck & Sun Shelves
Services & facilities
- Elevator
View description
- Rooftop Sky Lounge With City Skyline Views & Outdo
- View Courtyard
Unit Features
Appliances
- Dryer
- Refrigerator: Wine Fridge
- Washer
Flooring
- Wood Style Plank Flooring
Other
- Ceiling 12
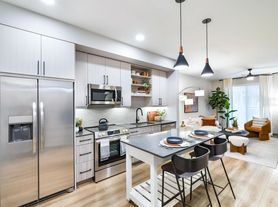
- Custom Cabinetry
- End Unit
- Hard Surface Counter Tops: Granite Countertops
- Interior Corner
- Kitchen Island Or Bar
- Large Sink
- Laundry Room
- Patio Balcony
- Shower
- Stainless Steel Appliance
- Street Access
- Tile Backsplash
- Top Floor
- Upgraded Unit
- West Building
- Wet Bar
Policies
Parking
- Controlled Access Parking Garage
Lease terms
- Available months 6, 7, 8, 9, 10, 11, 12, 13, 15
Pet essentials
Restrictions
We love our furry friends, however, please see the pet policies and Pet fee.
Pet amenities
Pet Spa With Grooming Tub & Blow-Drying Stations
Special Features
- Closet: Oversized Closet
- Clubroom With Multi-Screen TV Wall
- Complimentary Bicycle Rentals & Pinball Machine
- Complimentary Common Area Wi-Fi
- Multiple Indoor & Outdoor Gathering Areas
- Package-Receiving Locker System
- Pet Spa With Grooming Tub & Blow-Drying Stations
- Premier Germantown Neighborhood Location
- Wellness Studio With Yoga, Fitness-On-Demand, & Sp
Neighborhood: Germantown
Areas of interest
Use our interactive map to explore the neighborhood and see how it matches your interests.
Travel times
Getting around
Walk Score®
/ 100
Somewhat WalkableBike Score®
/ 100
Very BikeableNearby schools in Nashville
Jones Elementary
Grades PK-5 • 0.9 miles5/10
GreatSchools® Rating
Test Score Rating
1/10Student Progress Rating
8/10John Early Paideia Middle Magnet
Grades 6-8 • 1.2 miles4/10
GreatSchools® Rating
Test Score Rating
1/10Student Progress Rating
6/10Pearl Cohn Magnet High School
Grades 9-12 • 1.9 miles4/10
GreatSchools® Rating
Test Score Rating
1/10College Readiness Rating
4/10Student Progress Rating
5/10Living in Nashville
Germantown is a compact Nashville neighborhood just north of downtown, with historic brick buildings, renovated warehouses and newer residences set along leafy streets. Warm, humid summers and mild winters make its parks and sidewalks part of the outdoor routine for much of the year. Bicentennial Capitol Mall State Park offers open lawns, fountains and views toward the State Capitol; nearby, the Nashville Farmers’ Market adds local produce and casual food options. The neighborhood’s dining and coffee spots sit alongside independent shops, while the historic buildings lend a distinctive backdrop to evenings out. Residents can walk or cycle around the neighborhood, use nearby bus service, or connect to downtown routes. For Germantown, the median rent is $2,181 per month, with a typical range of $1,379 to $8,500.
Powered by Zillow data and AI technology.
Cost calculator
Nearby apartments for rent




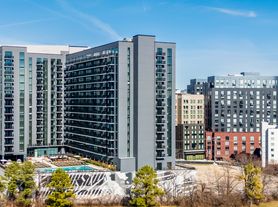
Listing order may reflect relevance, quality, and paid promotion.
Similar apartments for rent

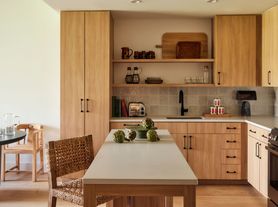
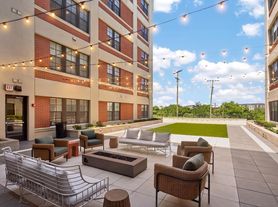
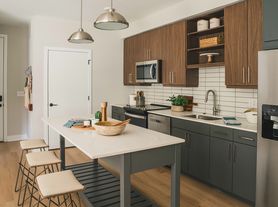


Frequently asked questions
Where is The Monroe located, and what is the neighborhood like?
The Monroe is located at 1300 4th Ave N in Germantown, Nashville, TN. The surrounding area includes multiple restaurants and cafes within 2 miles, such as Barista Parlor Germantown, Henrietta Red, and Red Bicycle Coffee & Crepes.
What is the average rent in Nashville, TN?
Based on the latest Zillow data, the median rent across all unit types in the Germantown neighborhood of Nashville is currently $2,181 per month. Prices vary by neighborhood, floor plan, and building amenities.
What schools are assigned to The Monroe?
The schools assigned to The Monroe include Jones Elementary, John Early Paideia Middle Magnet, and Pearl Cohn Magnet High School.
What are the grocery stores and everyday shopping options near The Monroe?
The Monroe is located near 4 grocery stores, including Nashville Farmers Market (0.5 miles) and 7-Eleven (0.9 miles). Additional shopping options, including Kims Hair Plus, are approximately 0.4 miles away.
What is the minimum and maximum rent for The Monroe?
The total price for an apartment unit in The Monroe ranges from $1,671 to $2,828. The total price will vary by floor plan, unit size, and unit amenities.
