Skip main navigation
Zillow logo
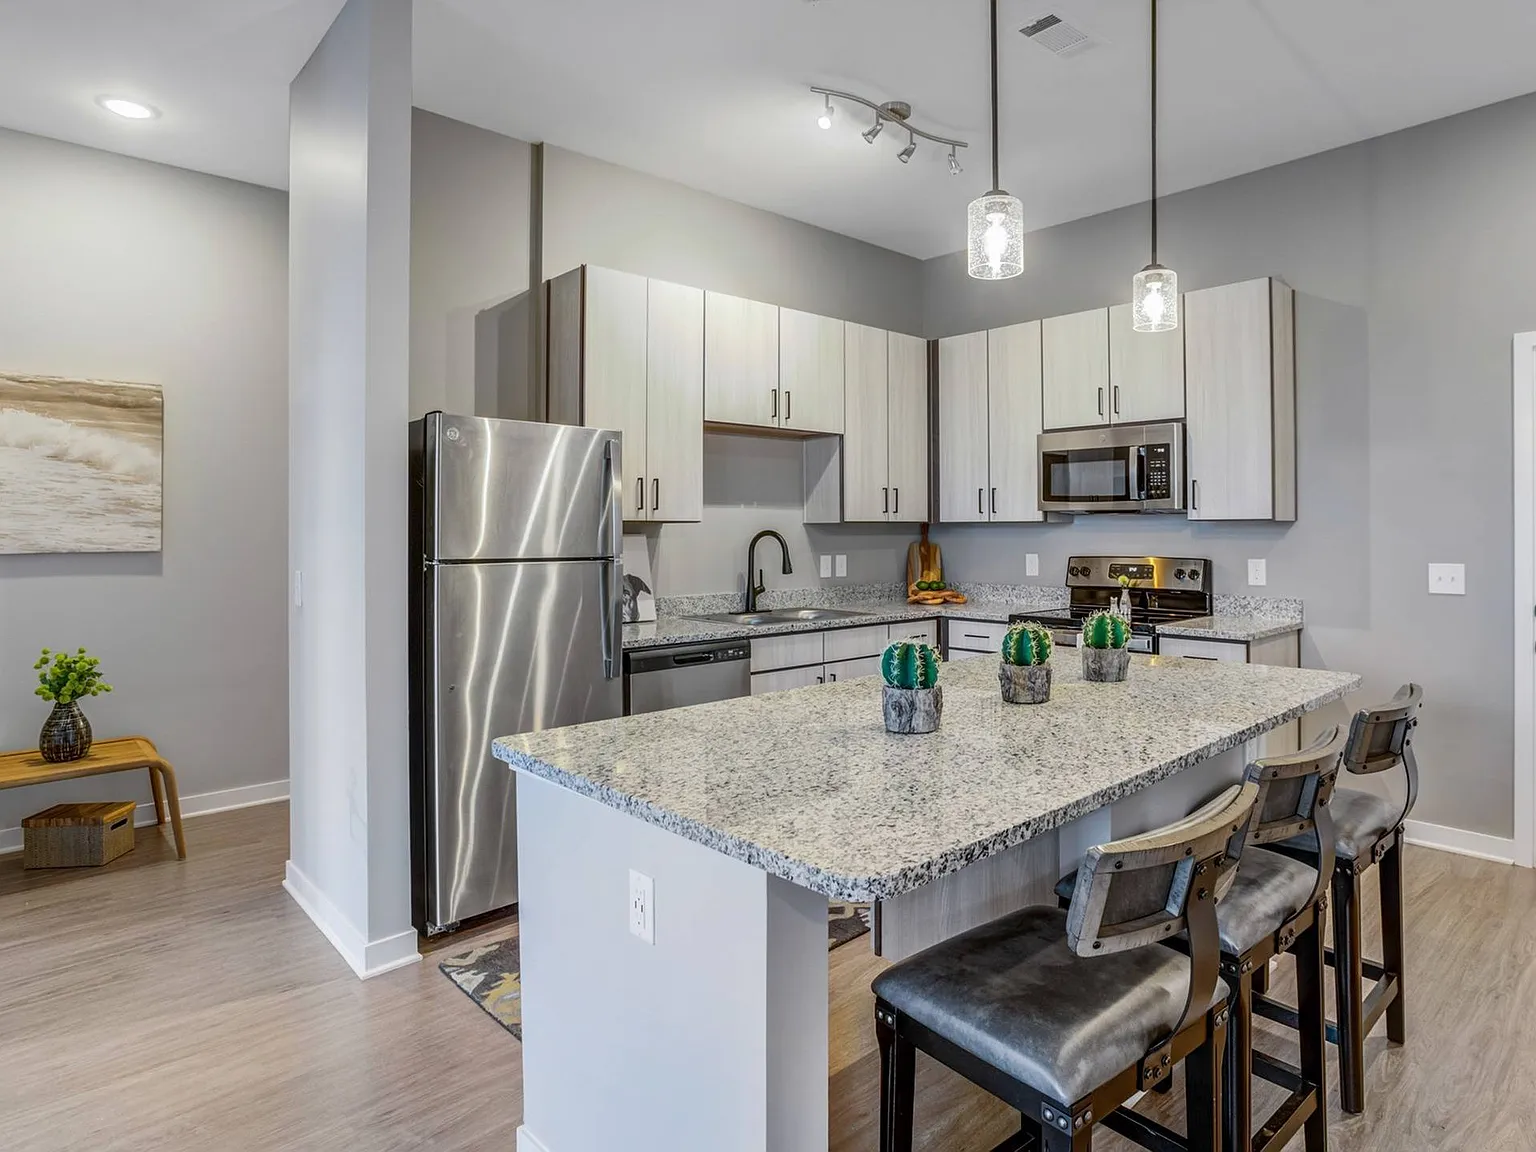
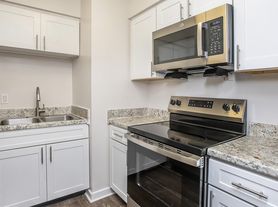
  • Inviting Kitchen with Updated AppliancesExplore 3D tour
  • The Views of Music City Apartments

    6210 Nolensville Pike, Nashville, TN 37211

    Apartment building
    Studio-2 beds
    Pet-friendly
    In-unit laundry (W/D)

    Available units

    This listing now includes required monthly fees in the total monthly price.

    Learn more
    Unit
    , sortable column
    Sqft, sortable columnAvailable, sortable columnTotal monthly price, sorted ascending
    Unit 213
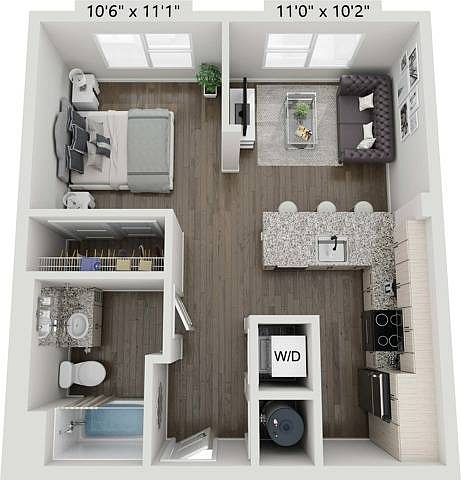
    Studio, 1 ba
    587
    Now
    $1,259
    Unit 22
    Studio, 1 ba
    587
    Sep 21
    $1,259
    Unit 227
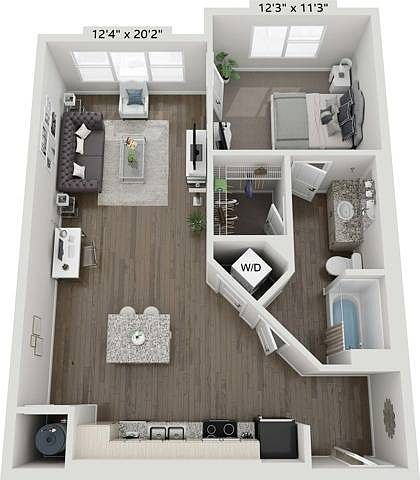
    1 bd, 1 ba
    858
    Oct 9
    $1,452
    Unit 23
    1 bd, 1 ba
    858
    Nov 7
    $1,452
    Unit 118
    2 bd, 2 ba
    1,095
    Sep 24
    $1,548
    Unit 107
    2 bd, 2 ba
    1,095
    Oct 22
    $1,579
    Unit 128
    2 bd, 2 ba
    1,086
    Now
    $1,684
    Unit 208
    2 bd, 2 ba
    1,086
    Nov 27
    $1,717

    What's special

    Spacious kitchen pantryEnergy-efficient stainless-steel appliances
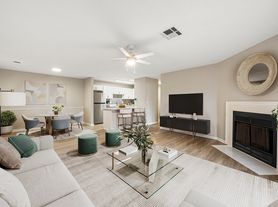
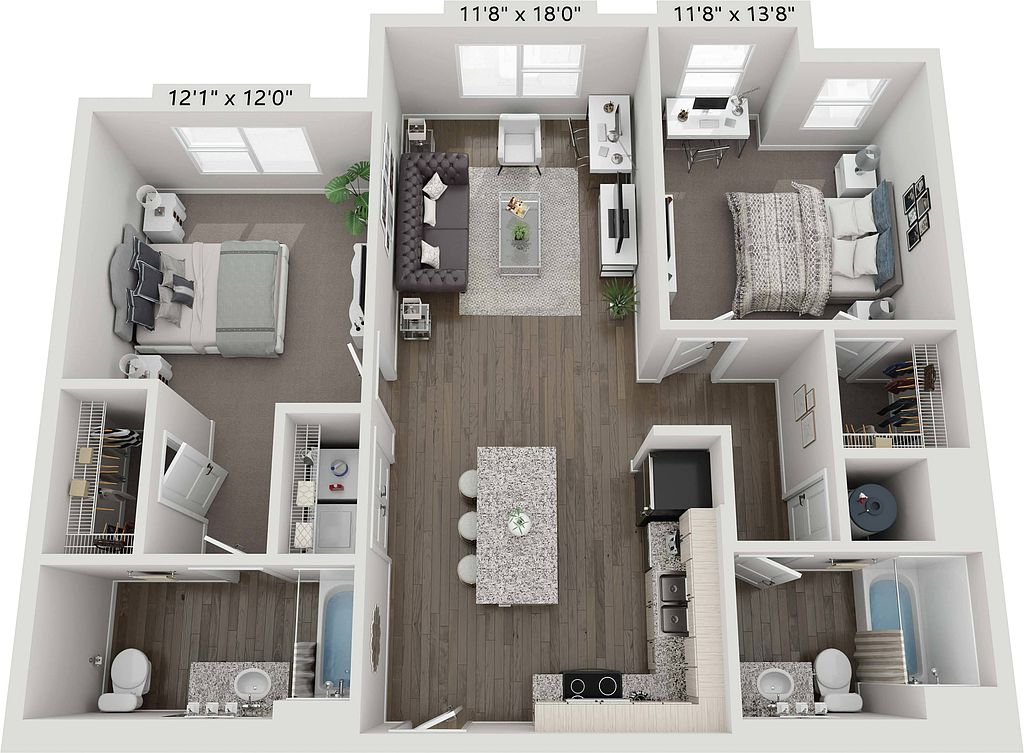
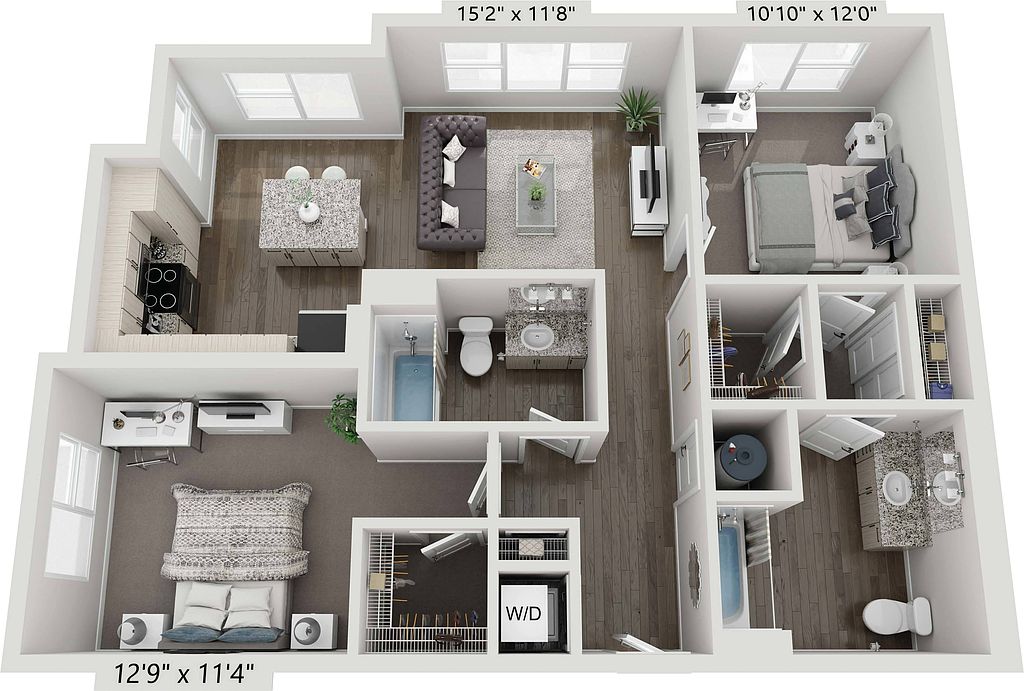
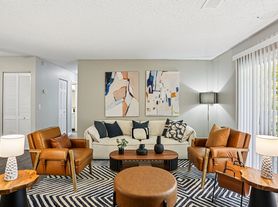
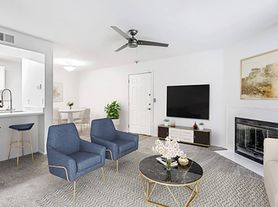
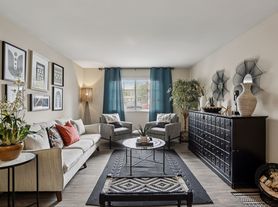
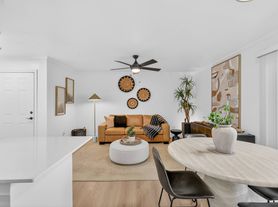
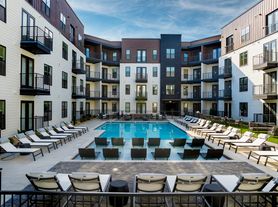
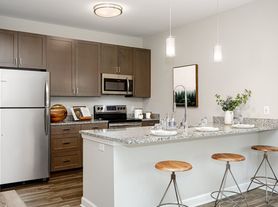
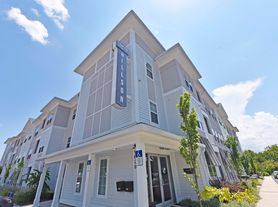

    The Views of Music City offers studio, 1- and 2-bedroom apartments in Southeast Nashville, within Davidson County and the Metro Nashville Public Schools district. This pet-friendly community welcomes up to two pets per home and features electric car charging stations, a courtyard with BBQ grills, firepit, and bocce court, elevator access to all floors, and landscaped grounds. Inside select homes, you'll find private patios or balconies, granite countertops, kitchen islands or breakfast bars, pantries, European-style cabinets, hardwood-style flooring, in-home washer and dryer, walk-in closets, and 10' to 14' ceilings. Located about 12 miles from Nashville International Airport, the area offers rich cultural diversity, parks, and outdoor recreation.
    Office hours
    DayOpen hours
    Mon:9 am - 6 pm
    Tue:10 am - 6 pm
    Wed:9 am - 6 pm
    Thu:10 am - 6 pm
    Fri:9 am - 6 pm
    Sat:Closed
    Sun:Closed

    Property map

    Tap on any highlighted unit to view details on availability and pricing

    Use ctrl + scroll to zoom the map

    Facts, features & policies

    Building Amenities

    Community Rooms
    • Club House: Community Clubhouse With Lounge
    • Fitness Center: 24/7 Fitness Center With Cardio And Free Weights
    Fitness & sports
    • Bocce Court
    • Tennis Court
    Other
    • Laundry: In Unit
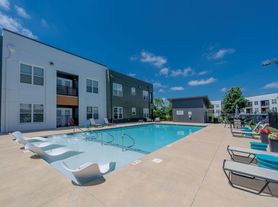
    • Swimming Pool: Resort-Style Swimming Pool With Sundeck
    Outdoor common areas
    • Playground
    Security
    • Controlled Access: Controlled-Access Entry And Corridors
    Services & facilities
    • Elevator: Elevator Access
    • Package Service
    • Pet Park: Private Off-Leash Dog Park
    • Storage Space

    Unit Features

    Appliances
    • Dryer
    • Garbage Disposal
    • Washer
    Flooring
    • Carpet: Plush Carpet
    Internet/Satellite
    • High-Speed Internet Ready: Community-Wide 1-Gig High Speed Wi-Fi
    Other
    • 42" European-Style Cabinets In Kitchen And Bath
    • Curved Shower Rods
    • Granite Countertops
    • Hardwood Floor: Hardwood Style Flooring
    • High-End Appliances: Stainless Steel Appliance Package
    • Kitchen Island Or Breakfast Bar
    • Large Closets: Walk-In Closets
    • Large Windows Ranging From 6' To 10' Wide
    • Lofty Ceilings
    • Private Patio: Private Balcony Or Patio
    • Spacious Vanity
    • USB Outlets
    • WiFi Modem-Equipped

    Policies

    Lease terms
    • 3 months, 4 months, 5 months, 6 months, 7 months, 8 months, 9 months, 10 months, 11 months, 12 months, 13 months, 14 months, 15 months, 16 months

    Pet essentials

    Skip to the end of the carousel
    • OtherAllowed
      Number allowed2
      Monthly pet rent$30
      One-time pet fee$400
    Skip to the beginning of the carousel
    Restrictions
    Breed Restrictions Apply
    Pet amenities
    Pet Park: Private Off-Leash Dog Park
    Pet Care: Pet Spa

    Special Features

    • Beautiful Landscaping Throughout The Community
    • Car Care Center
    • Community Catch & Release Pond
    • Electric Car Charging Stations
    • Pet Care: Pet Spa
    • Professional On-Site Management With 24-Hour Emergency Maintenance
    • Smoke-free building

    Neighborhood: 37211

    Areas of interest

    Use our interactive map to explore the neighborhood and see how it matches your interests.

    Travel times

    Getting around

     / 100
    Car-Dependent
     / 100
    Somewhat Bikeable

    Nearby schools in Nashville

    May Werthan Shayne Elementary School
    Grades PK-50.1 miles
    8/10
    GreatSchools® Rating
    Test Score Rating
    6/10
    Student Progress Rating
    9/10
    William Henry Oliver Middle School
    Grades 6-80.1 miles
    5/10
    GreatSchools® Rating
    Test Score Rating
    4/10
    Student Progress Rating
    5/10
    John Overton High School
    Grades 9-125.2 miles
    4/10
    GreatSchools® Rating
    Test Score Rating
    4/10
    College Readiness Rating
    2/10
    Student Progress Rating
    6/10

    Living in Nashville

    • Community Vibe
      Residents often engage in local events and markets that foster a tight-knit community atmosphere.
    • Dining Scene
      A rich variety of restaurants and cafes serve up cuisines from around the world, catering to diverse palates.
    • Family Vibes
      This neighborhood boasts numerous parks and recreational facilities, perfect for family outings and activities.
    • Outdoor Activities
      With ample green spaces and trails, the area encourages outdoor exploration and fitness opportunities.

    The 37211 neighborhood offers a vibrant mix of suburban calm and urban energy, making it an inviting place to call home. Known for its family-friendly amenities, residents enjoy nearby parks like Mill Creek Greenway and a variety of shopping options, including local grocery stores and popular dining establishments. With a median rent around $1,800, this area features a rental price range from $1,300 to $2,500, making it accessible for various budgets. The culinary scene is diverse, from cozy coffee shops to family-owned restaurants, while fitness centers and outdoor activities abound, ensuring an active lifestyle for all ages.

    Powered by Zillow data and AI technology.

    Loading

    Frequently asked questions

    The Views of Music City Apartments is located at 6210 Nolensville Pike in Nashville, TN. The surrounding area includes approximately 18 restaurants and cafes within 1 mile, such as Umami Asian Fusion, SUBWAY, and Burger Republic.

    The nearest public transit stop is Struggle Bus, approximately 0.3 miles away.

    The Views of Music City Apartments is located within 0.4 miles of The Garden Stop, 0.4 miles of Serendipity, and 0.5 miles of Reliant Bank.

    The Views of Music City Apartments is located near 3 grocery stores, including 0.3 miles from Lenox Mini-Market, 0.3 miles from Lenox Village Farmer's Market, and 1 mile from Nashville Delivers. Additional shopping options, including Vogue Nails & Spa, are approximately 0.3 miles away.

    The total price for an apartment unit in The Views of Music City Apartments ranges from $1,259 to $1,717. The total price will vary by floor plan, unit size, and unit amenities.

    The closest hospitals and medical facilities to The Views of Music City Apartments include Ascension Medical Group Saint Thomas Lenox Village (0.2 miles away), Dohnal Chiro (0.2 miles away), and Results Physiotherapy Nashville, Tennessee - Lenox Village (0.2 miles away).

    The Views of Music City Apartments is near approximately 18 restaurants within 1 mile, including Umami Asian Fusion (0.2 miles away), SUBWAY (0.2 miles away), and Burger Republic (0.3 miles away).

    The schools assigned to The Views of Music City Apartments include May Werthan Shayne Elementary School, William Henry Oliver Middle School, and John Overton High School.

    Warning
    Contact information unavailable
    This property can’t be contacted on Zillow right now. Check out nearby apartments for rent to see more options in the area.
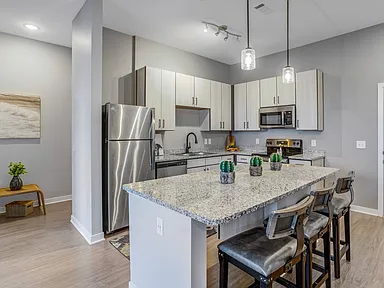
    Inviting Kitchen with Updated Appliances3D TourThe Views of Music City ApartmentsExplore 3D tour
    ]