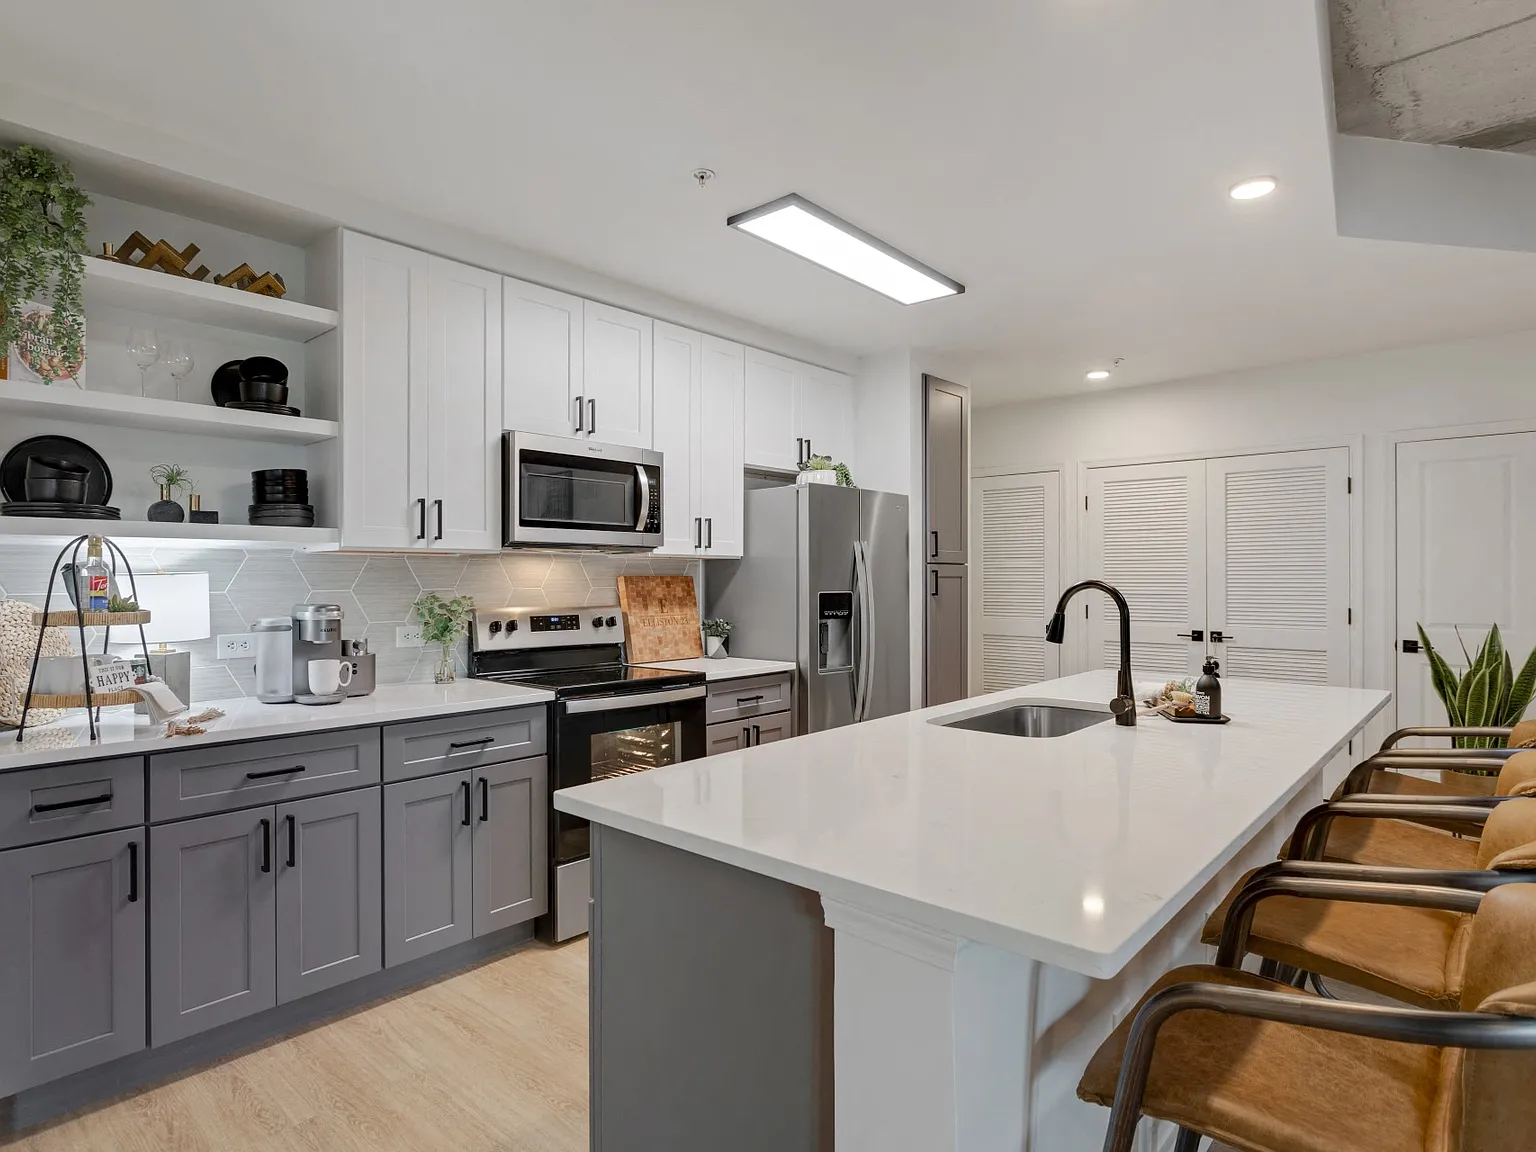
Newly renovated. Perfectly located. That's the promise of resident life at Elliston 23. Your new downtown Nashville apartments place you at the center of it all, with vibrant city energy, walkability to Vanderbilt University, and convenience for those working at Vanderbilt University Medical Center. Whether you're seeking a home that's move-in ready for Vanderbilt students, perfect for VUMC nurses and medical staff, or ideal for professionals needing flexible lease terms or corporate housing options, Elliston 23 is designed for every lifestyle.When you're not exploring downtown, you'll enjoy elevated, modern finishes throughout the community and your living space.
Special offer
Newly reduced 1-bedroom rates starting at $1482.00
Tour today for our $750.00 look and lease special!
Offer available for a limited time. Specials are subject to change. Ask us about our Preferred Employer Program.
Apartment building
Studio-2 beds
Pet-friendly
Garage parking
In-unit laundry (W/D)
Available units
Price may not include required fees and charges. Price shown reflects the lease term provided for each unit.
Unit , sortable column | Sqft, sortable column | Available, sortable column | Base rent, sorted ascending | |
|---|---|---|---|---|
 Unit 445 1 bd, 1 ba | 692 | Nov 29 | $1,463 | |
 Unit 511 Studio, 1 ba | 554 | Oct 13 | $1,495 | |
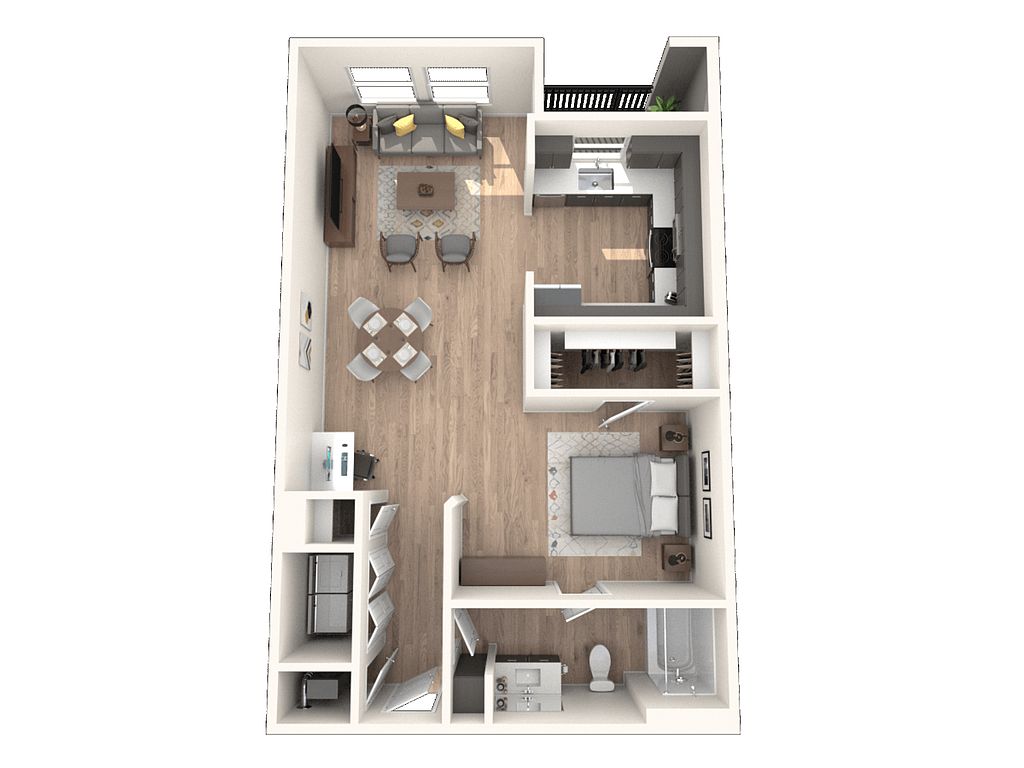 Unit 247 1 bd, 1 ba | 701 | Oct 11 | $1,507 | |
Unit 606 Studio, 1 ba | 554 | Oct 17 | $1,509 | |
 Unit 636 1 bd, 1 ba | 722 | Nov 6 | $1,545 | |
 Unit 525 1 bd, 1 ba | 830 | Now | $1,590 | |
Unit 208 1 bd, 1 ba | 722 | Nov 21 | $1,590 | |
Unit 203 1 bd, 1 ba | 722 | Nov 10 | $1,610 | |
 Unit 112 1 bd, 1 ba | 784 | Nov 6 | $1,618 | |
Unit 630 1 bd, 1 ba | 722 | Oct 12 | $1,630 | |
Unit 524 1 bd, 1 ba | 784 | Oct 30 | $1,638 | |
Unit 504 1 bd, 1 ba | 784 | Now | $1,648 | |
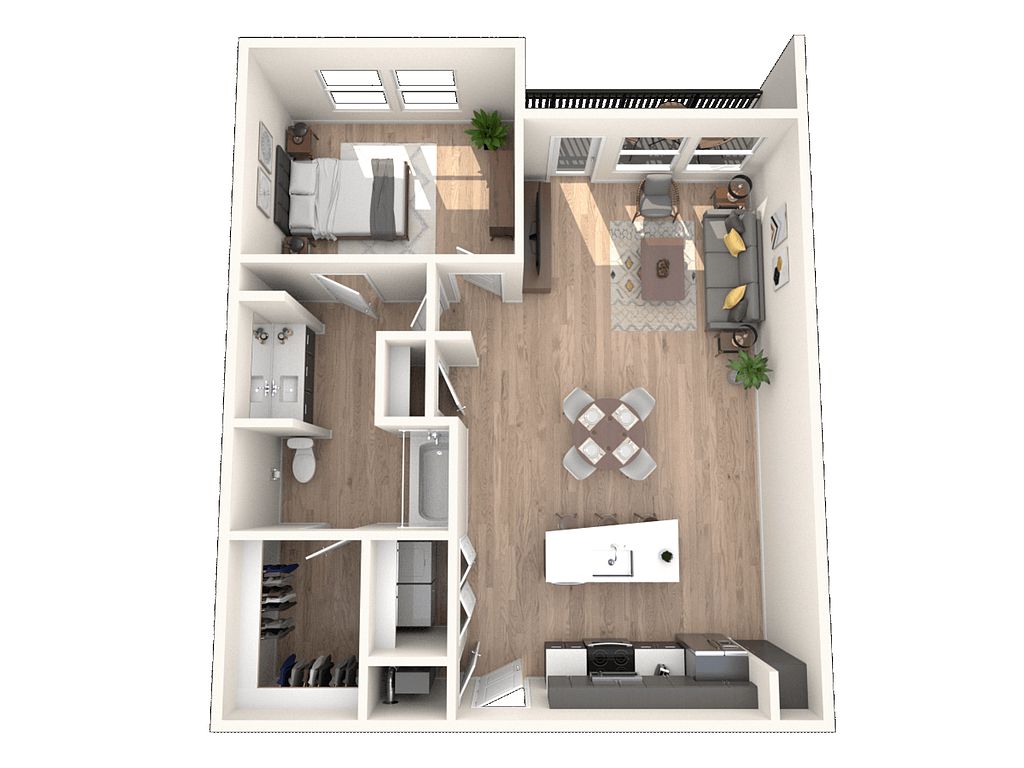 Unit 534 1 bd, 1 ba | 822 | Now | $1,651 | |
Unit 334 1 bd, 1 ba | 822 | Nov 16 | $1,716 | |
Unit 553 1 bd, 1 ba | 822 | Dec 7 | $1,736 | |
What's special
Patio
In the mood for fresh air?
A patio is a rare feature. Less than 17% of buildings in Nashville have this amenity.
Newly renovated
3D tours
 Amenity tour 1
- Elliston 23 Midtown Apartments
Property map
Tap on any highlighted unit to view details on availability and pricing
Use ctrl + scroll to zoom the map
Facts, features & policies
Building Amenities
Community Rooms
- Club House: Resident Clubhouse
- Conference Room: Private Conference Room
- Fitness Center: 24-Hour State-Of-The-Art Fitness Facility
- Lounge: Rooftop Dog Park With Lounge Area
- Recreation Room: Social Lounge Areas
Fitness & sports
- Tennis Court: Pickleball Court
Other
- Laundry: In Unit
- Swimming Pool: Sparkling Resort-Style Pool With Private Cabanas A
Outdoor common areas
- Garden: Garden Tubs*
- Patio: Patio Or Balcony*
Security
- Gated Entry: Controlled Access
Services & facilities
- On-Site Maintenance: On-Site Maintenance Team And 24-Hour Emergency Mai
- On-Site Management: On-Site Management Team
- Storage Space
View description
- Sweeping City Views
Unit Features
Appliances
- Dryer
- Washer
Cooling
- Ceiling Fan
Internet/Satellite
- High-Speed Internet Ready: Bundled High Speed Internet Package
Other
- Garden Tubs
Policies
Parking
- Garage Lot
- Garage: Parking Garage
- Other
- Valet Parking: Door-To-Door Valet Trash
Pet essentials
- DogsAllowedNumber allowed2Monthly dog rent$35One-time dog fee$300 – $400
- CatsAllowedNumber allowed2Monthly cat rent$35One-time cat fee$300 – $400
Pet amenities
Pet Spa Station
Special Features
- Ask About Our Preferred Employer Program!
- Beautifully Landscaped Courtyards
- Brand New Deluxe Interiors
- Built-In Computer Desks With Shelves*
- Cafe Series Appliances*
- Co Working Space
- Custom Cabinetry With Soft Close
- Designer Matte Black Fixtures*
- Dual Vanities*
- Expansive 9 Ft. Ceilings
- Free Weights: Free Weights Area
- LED Powered Mirrors/ W Defogging Capabilities*
- Leed Certified Building
- Marble Style Quartz Countertops*
- Music Room
- Outdoor Fire Features
- Oversized Closets*
- Pet Spa Station
- Rooftop Featuring Grills And Seating Areas
- Shibusa Tile Or Quartz Backsplash*
- Short-Term/Vacation Rentals Not Permitted
- Smoke-Free Community
- Waterfall Kitchen Islands*
Neighborhood: 37203
Areas of interest
Use our interactive map to explore the neighborhood and see how it matches your interests.
Travel times
Getting around
Walk Score®
/ 100
Very WalkableBike Score®
/ 100
BikeableNearby schools in Nashville
Eakin Elementary School
Grades K-5 • 1.1 miles7/10
GreatSchools® Rating
Test Score Rating
7/10Student Progress Rating
6/10West End Middle School
Grades 6-8 • 1.6 miles8/10
GreatSchools® Rating
Test Score Rating
8/10Student Progress Rating
8/10Hillsboro High School
Grades 9-12 • 3.1 miles6/10
GreatSchools® Rating
Test Score Rating
5/10College Readiness Rating
7/10Student Progress Rating
5/10Living in Nashville
- Arts SceneWith venues like the Nashville Symphony and numerous galleries, the area is a hub for artistic expression and cultural events.
- Dining SceneA diverse array of eateries, from gourmet restaurants to beloved local diners, makes dining out a delightful experience.
- Green SpacesParks and green areas provide residents with a refreshing escape from the urban landscape, perfect for relaxation and recreation.
- Urban EnergyThe lively atmosphere of 37203 is characterized by bustling streets filled with shops, cafes, and cultural venues.
The 37203 area boasts a vibrant urban lifestyle with a mix of modern amenities and rich history. With a median rent of approximately $2,200, you'll find a range of options from chic apartments to cozy lofts. The neighborhood is home to numerous coffee shops, trendy restaurants, and local breweries, offering an exciting dining scene. Parks like Centennial Park provide green spaces for outdoor activities, while the nearby Nashville Symphony and Frist Art Museum highlight the area's strong arts scene. Family-oriented amenities include playgrounds and community events, ensuring a welcoming environment for residents and their pets.
Powered by Zillow data and AI technology.
Nearby apartments for rent



Listing order may reflect relevance, quality, and paid promotion.
Similar apartments for rent

Frequently asked questions
What is the walk score of Elliston 23?
Elliston 23 has a walk score of 90, it's very walkable.
What schools are assigned to Elliston 23?
The schools assigned to Elliston 23 include Eakin Elementary School, West End Middle School, and Hillsboro High School.
Does Elliston 23 have in-unit laundry?
Yes, Elliston 23 has in-unit laundry for some or all of the units.
What neighborhood is Elliston 23 in?
Elliston 23 is in the 37203 neighborhood in Nashville, TN.
What are Elliston 23's policies on pets?
A maximum of 2 cats are allowed per unit. This building has a pet fee ranging from $300 to $400 for cats. This building has a one time fee of $300 and monthly fee of $35 for cats. A maximum of 2 dogs are allowed per unit. This building has a pet fee ranging from $300 to $400 for dogs. This building has a one time fee of $300 and monthly fee of $35 for dogs.
Does Elliston 23 have virtual tours available?
Yes, 3D and virtual tours are available for Elliston 23.
There are 10+ floor plans availableWith 50% more variety than properties in the area, you're sure to find a place that fits your lifestyle.