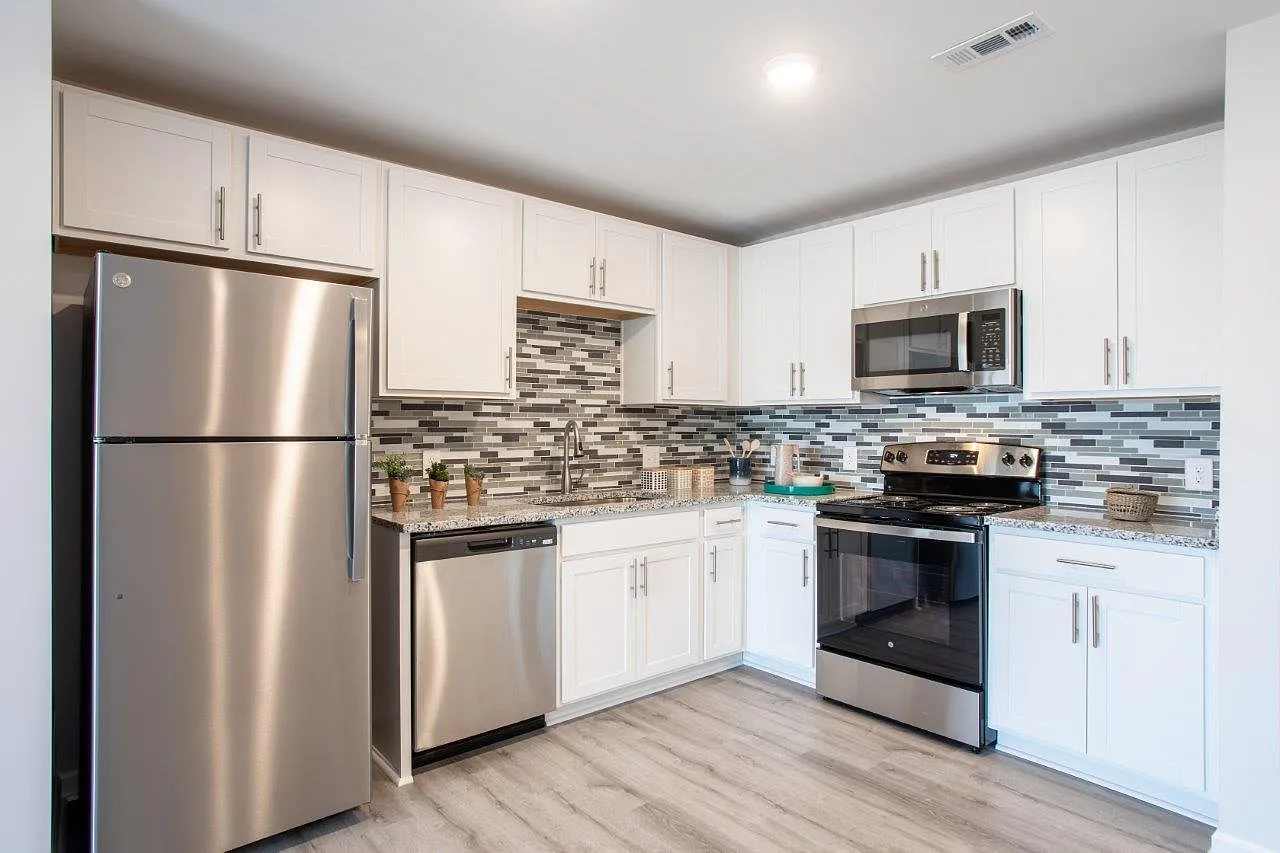
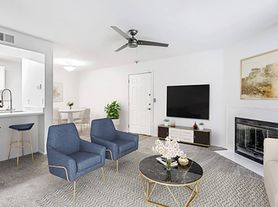
Welcome to our timeless apartments in Nashville, TN at Hickory Creek. Because we're just minutes from downtown, you'll stay closer to vibrant city adventures. Come home to private balconies and patios, colorful views, our outdoor swimming pool and expansive sun deck. Our responsive on-site staff is here to make your living experience the best it can be. Whether you want to be closer to the unforgettable scenery of Long Hunter State Park, movies at Regal Cinemas Hollywood 27, or upscale shopping at One Hundred Oaks Mall. You'll have it all as a resident of any of our Nashville apartments. Reclaim the tailored comfort you deserve in our trusted community. Stop by today to set up a tour of your future home!
Hickory Creek Apartment and Townhomes
1150 Vultee Blvd, Nashville, TN 37217
Apartment building
1-3 beds
Pet-friendly
Surface parking lot
In-unit laundry (W/D)
Available units
Price may not include required fees and charges. Price shown reflects the lease term provided for each unit.
Unit , sortable column | Sqft, sortable column | Available, sortable column | Base rent, sorted ascending | |
|---|---|---|---|---|
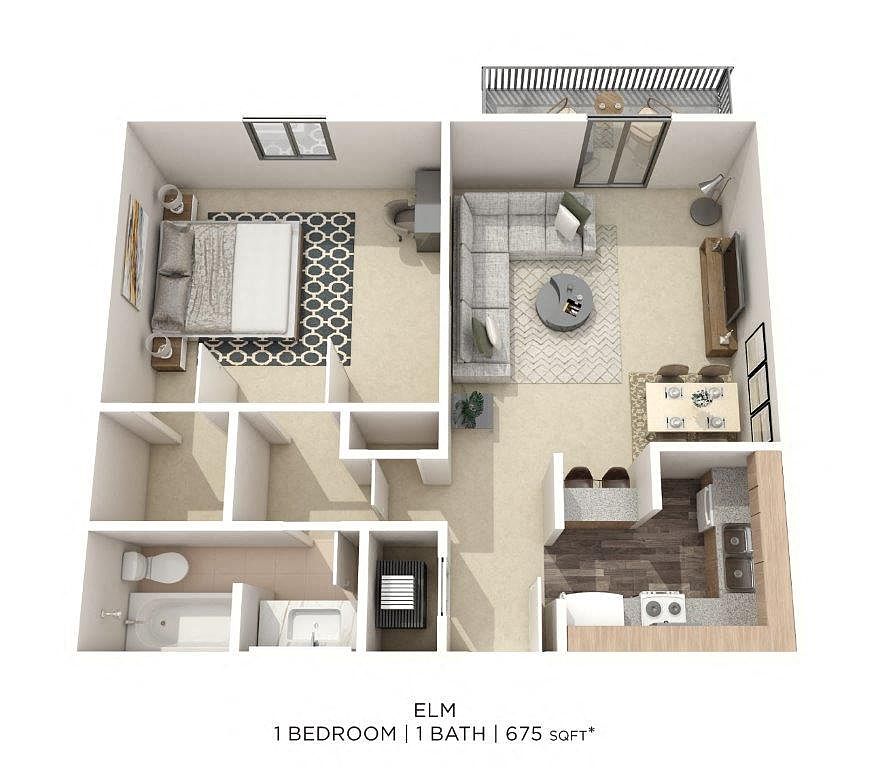 Unit K8 1 bd, 1 ba | 675 | Now | $980 | |
Unit B209 1 bd, 1 ba | 675 | Nov 17 | $980 | |
Unit G2 1 bd, 1 ba | 675 | Sep 5 | $1,105 | |
Unit L4 1 bd, 1 ba | 675 | Sep 3 | $1,110 | |
Unit E3 1 bd, 1 ba | 675 | Aug 31 | $1,125 | |
Unit B214 1 bd, 1 ba | 675 | Aug 31 | $1,205 | |
Unit B6 1 bd, 1 ba | 675 | Sep 27 | $1,205 | |
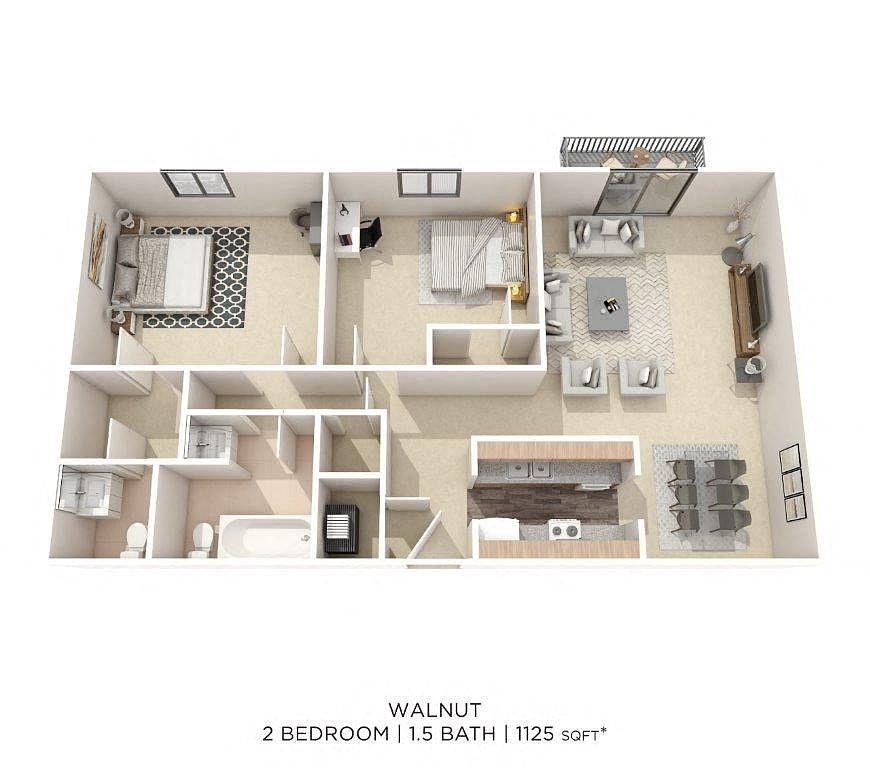 Unit C101 2 bd, 1.5 ba | 1,125 | Sep 7 | $1,225 | |
Unit C5 2 bd, 1.5 ba | 1,125 | Sep 5 | $1,225 | |
 Unit L107 2 bd, 1.5 ba | 1,350 | Now | $1,380 | |
Unit G101 2 bd, 1.5 ba | 1,350 | Sep 7 | $1,385 | |
Unit M105 2 bd, 1.5 ba | 1,350 | Sep 4 | $1,405 | |
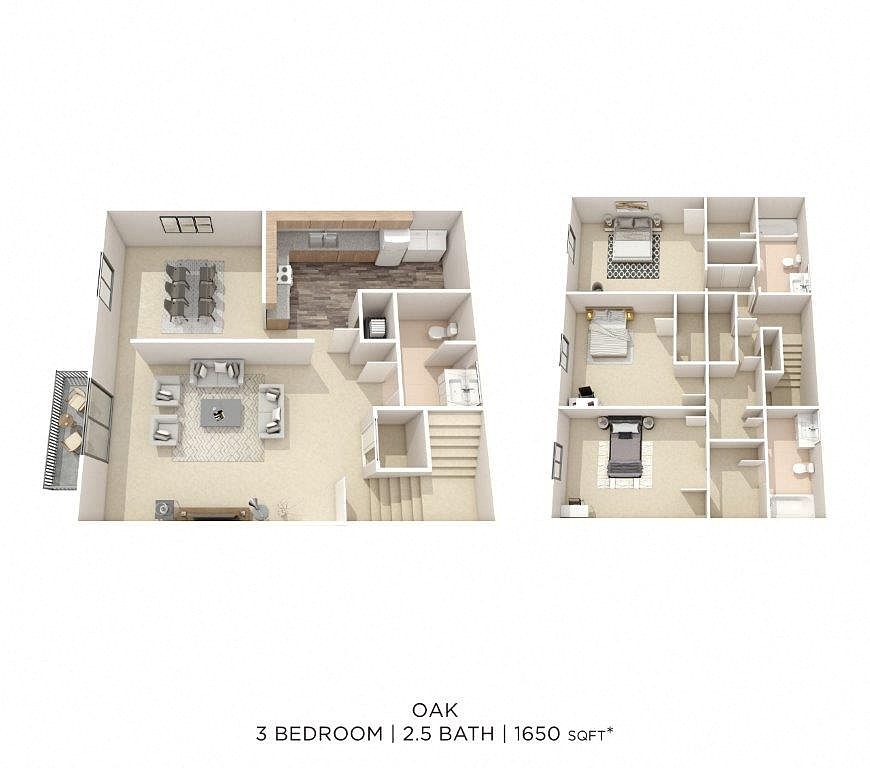 Unit G105 3 bd, 2.5 ba | 1,650 | Sep 1 | $1,545 |
What's special
Patio
In the mood for fresh air?
A patio is a rare feature. Less than 17% of buildings in Nashville have this amenity.
Colorful viewsPrivate balconies and patiosOutdoor swimming poolExpansive sun deck
3D tour
 Hickory Creek Apartment and Townhomes
Property map
Tap on any highlighted unit to view details on availability and pricing
Use ctrl + scroll to zoom the map
Facts, features & policies
Building Amenities
Community Rooms
- Fitness Center
- Game Room: Billiards Room
Other
- In Unit: Washer And Dryer In Select Homes
- Swimming Pool
Outdoor common areas
- Patio: Patio Or Balcony
- Sundeck
Services & facilities
- On-site Maintenance
- On-site Management
- Package Service
- Pet Park
View description
- View
Unit Features
Appliances
- Dishwasher
- Dryer: Washer And Dryer In Select Homes
- Microwave Oven: Microwave
- Washer: Washer And Dryer In Select Homes
Cooling
- Air Conditioning: Air Conditioner
- Ceiling Fan: Ceiling Fan In Select Homes
Flooring
- Carpet
- Vinyl: Vinyl Plank Flooring
Internet/Satellite
- Cable TV Ready: Cable Ready
Policies
Parking
- Off Street Parking
- Surface Lot
Lease terms
- One year
- Less than 1 year
Pet essentials
- DogsAllowedNumber allowed2Weight limit (lbs.)60Monthly dog rent$35One-time dog fee$300
- CatsAllowedNumber allowed2Monthly cat rent$35One-time cat fee$300
Pet amenities
Pet Park
Special Features
- Amazon Hub
- Availability 24 Hours: 24 Hour Emergency Maintenance
- Black Appliances
- First Floor
- Granite Countertops
- Large Closets
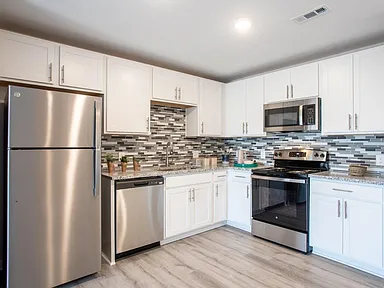
- Modern White Cabinets
- Oak Cabinets
- One Year Lease
- Plank Floor
- Second Floor
- Six-panel Door
- Smart Home Technology
- Stainless Steel Appliances
- Third Floor
- Tile Backsplash
- Washer And Dryer In Select Homes
- Window Coverings
- Smoke-free building
Neighborhood: 37217
Areas of interest
Use our interactive map to explore the neighborhood and see how it matches your interests.
Travel times
Getting around
Walk Score®
/ 100
Somewhat WalkableBike Score®
/ 100
Somewhat BikeableNearby schools in Nashville
Glenview Elementary School
Grades PK-5 • 0.2 miles4/10
GreatSchools® Rating
Test Score Rating
2/10Student Progress Rating
6/10Cameron College Prep
Grades 5-8 • 3.7 miles5/10
GreatSchools® Rating
Test Score Rating
2/10Student Progress Rating
8/10Glencliff Comp High School
Grades 9-12 • 2 miles3/10
GreatSchools® Rating
Test Score Rating
1/10College Readiness Rating
1/10Student Progress Rating
6/10Living in Nashville
- Community VibeA strong sense of community is evident through local events and gatherings that foster neighborly connections.
- Dining SceneA wide range of dining options, from casual eateries to unique local restaurants, caters to diverse tastes.
- Family VibesThis neighborhood is filled with parks and recreational activities perfect for family outings.
- Outdoor ActivitiesThe proximity to Percy Priest Lake allows for a variety of outdoor pursuits, from boating to picnicking.
The 37217 area offers a vibrant blend of suburban charm and urban convenience, characterized by its warm climate and welcoming community. Residents can enjoy a variety of family-oriented amenities, including parks like the popular Percy Priest Lake, which provides opportunities for outdoor activities such as hiking and biking. The culinary scene is diverse, featuring local eateries and coffee shops, along with larger shopping centers for all your retail needs. With an approximate median rent of $1,600, prices generally range from $1,200 to $2,200, making it accessible for various budgets.
Powered by Zillow data and AI technology.
Nearby apartments for rent

Listing order may reflect relevance, quality, and paid promotion.
Similar apartments for rent


Frequently asked questions
What is the walk score of Hickory Creek Apartment and Townhomes?
Hickory Creek Apartment and Townhomes has a walk score of 62, it's somewhat walkable.
What schools are assigned to Hickory Creek Apartment and Townhomes?
The schools assigned to Hickory Creek Apartment and Townhomes include Glenview Elementary School, Cameron College Prep, and Glencliff Comp High School.
Does Hickory Creek Apartment and Townhomes have in-unit laundry?
Yes, Hickory Creek Apartment and Townhomes has in-unit laundry for some or all of the units.
What neighborhood is Hickory Creek Apartment and Townhomes in?
Hickory Creek Apartment and Townhomes is in the 37217 neighborhood in Nashville, TN.
What are Hickory Creek Apartment and Townhomes's policies on pets?
A maximum of 2 cats are allowed per unit. This building has a one time fee of $300 and monthly fee of $35 for cats. Dogs are allowed, with a maximum weight restriction of 60lbs. A maximum of 2 dogs are allowed per unit. This building has a one time fee of $300 and monthly fee of $35 for dogs.
Does Hickory Creek Apartment and Townhomes have virtual tours available?
Yes, 3D and virtual tours are available for Hickory Creek Apartment and Townhomes.