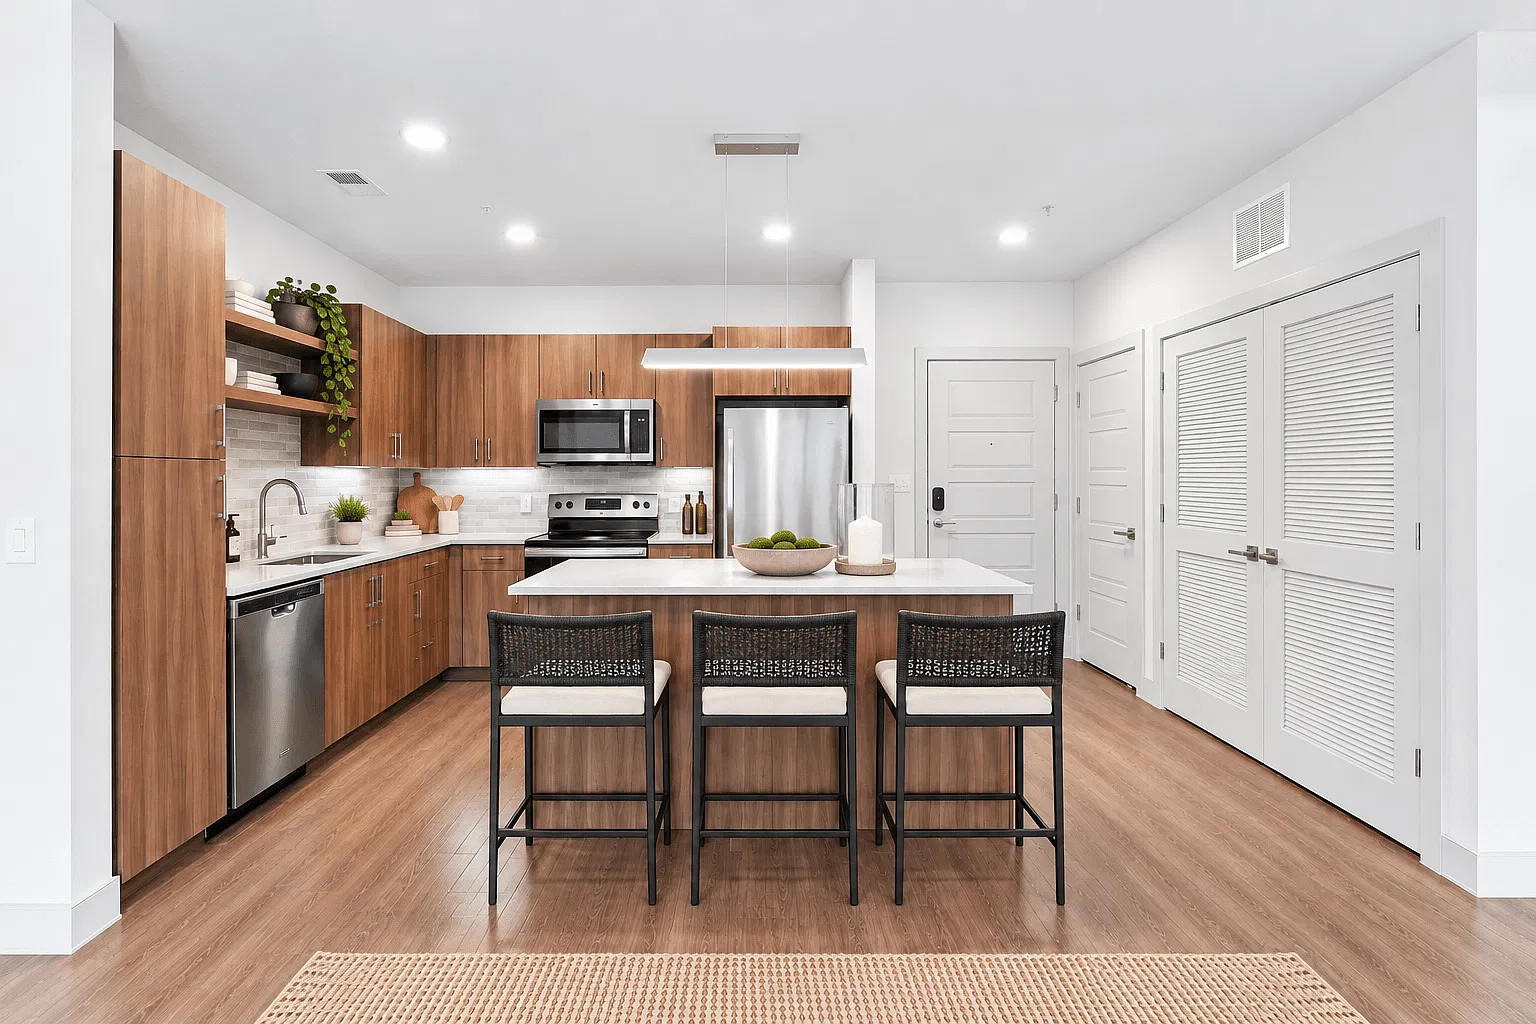
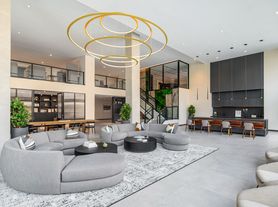
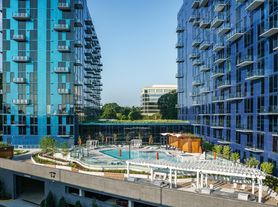
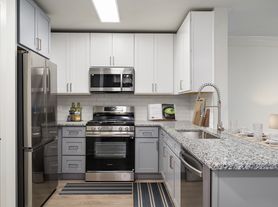
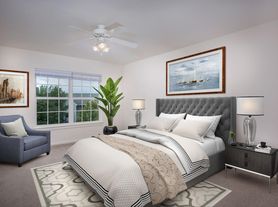
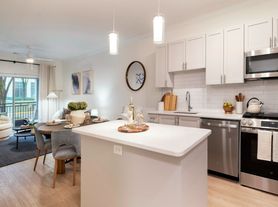
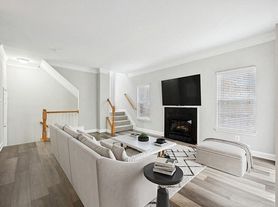
Live elevated at The Ian. Light-filled apartment homes feature oversized windows, 9-foot ceilings, wood-style plank flooring, and modern finish packages designed to stand out. Sleek kitchens offer quartz countertops, stainless steel appliances, and designer cabinetry, with select homes featuring wine refrigerators, built-in desks, and private balconies.Step beyond your door to enjoy a two-story fitness center with yoga and spin studios, a resort-style pool with fire pit, co-working lounges, and social spaces made for connection. Smart-home features, pet-friendly amenities, and direct access to the Silver Line make The Ian a modern home base built for how you live today.
Floor plans are artist's rendering. All dimensions are approximate. Actual product and specifications may vary in dimension or detail. Not all features are available in every rental home. Please see a representative for details.
Status: Special offer
The Ian
2249 Woodland Grove Pl, Herndon, VA 20171
Verified
*Min. term & restrictions apply. Other costs & fees excluded. Offer may change.
Apartment building
Studio-2 beds
Pet-friendly
Other parking
In-unit laundry (W/D)
Available units
This listing now includes required monthly fees in the total monthly price. Price shown reflects the lease term provided for each unit.
 Unit 273 Studio, 1 ba | 583 | Dec 7 | $1,966 |
 Unit 233 Studio, 1 ba | 628 | Jan 25 | $2,006 |
 Unit 538 Studio, 1 ba | 665 | Now | $2,146 |
 Unit 303 1 bd, 1 ba | 691 | Mar 5 | $2,201 |
Unit 490 1 bd, 1 ba | 691 | Jan 3 | $2,211 |
 Unit 377 1 bd, 1 ba | 730 | Jan 22 | $2,266 |
 Unit 155 1 bd, 1 ba | 783 | Dec 20 | $2,286 |
Unit 543 1 bd, 1 ba | 691 | Now | $2,306 |
 Unit 435 1 bd, 1 ba | 753 | Jan 7 | $2,316 |
Unit 369 1 bd, 1 ba | 783 | Jan 5 | $2,331 |
 Unit 444 1 bd, 1 ba | 764 | Feb 7 | $2,336 |
 Unit 581 1 bd, 1 ba | 785 | Nov 19 | $2,426 |
Unit 557 1 bd, 1 ba | 783 | Now | $2,486 |
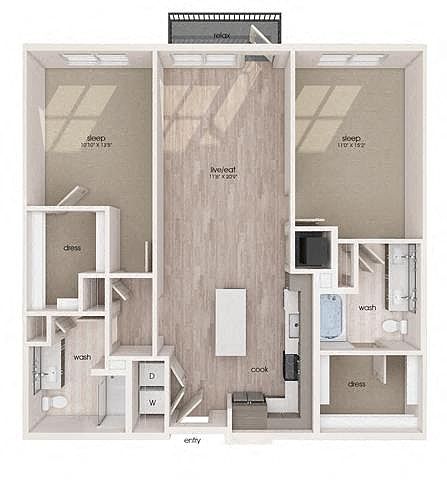 Unit 267 2 bd, 2 ba | 1,192 | Now | $2,814 |
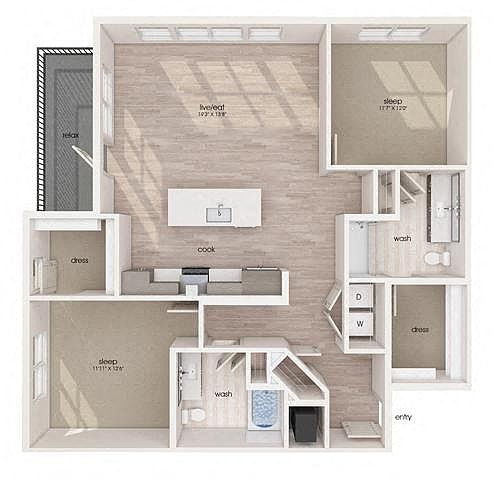 Unit 186 2 bd, 2 ba | 1,309 | Nov 15 | $3,029 |
What's special
Private balconiesWood-style plank flooringModern finish packagesLight-filled apartment homesWine refrigeratorsSmart-home featuresOversized windows
Office hours
| Day | Open hours |
|---|---|
| Mon - Fri: | 10 am - 6 pm |
| Sat: | 10 am - 5 pm |
| Sun: | Closed |
Property map
Tap on any highlighted unit to view details on availability and pricing
Use ctrl + scroll to zoom the map
Facts, features & policies
Building Amenities
Community Rooms
- 24-Hour Two-Story Fitness Center
- Business Center: Controlled-Access Bike Storage And Bike Repair Roo
- Expansive Courtyard Lounge With Outdoor Games
- Game Room With Kegerator
Other
- In Unit: In-Unit Washer And Dryer
- Swimming Pool: Relaxing Resort-Style Pool
Outdoor common areas
- Barbecue: Barbecue Pavilion And Outdoor Fireplace
- Sundeck With Lounge Seating And Cabanas
Services & facilities
- Elevator
- On-Site Maintenance
- On-Site Management
- Package Service: Hub By Amazon: Package Lockers With 24/7 Access To
Unit Features
Appliances
- Dishwasher
- Dryer
- Microwave Oven
- Washer
Cooling
- Ceiling Fan: Ceiling Fan In Living Room And Bedroom
- Refrigeration Cooling: Stainless-Steel Refrigerator With Icemaker
Other
- Patio Balcony
Policies
Parking
- Other
Lease terms
- 6, 7, 8, 9, 10, 11, 12, 13, 14, 15
Pet essentials
Additional details
| Restrictions: None
Special Features
- 20 Miles From DC
- 24/7 On-Site, Self-Serve Marketplace
- Airbnb-Friendly. Hosting Part-Time Allowed
- Availability 24 Hours: Dog Wash And Self-Service Grooming Area
- Brass Pulls And Retractable Faucets
- Built-In Desks
- Controlled-Entry Access Garage
- Dedicated Parking And Electric Charging Stations
- Designer Modular Walk-In Closets
- Energy Efficient Appliances
- Free Weights And Cardio Equipment
- Free-Standing Range Hood In Select Apartments
- Glazed Porcelain Tile In The Bathrooms
- Group Excercise: Yoga Studio
- Herringbone Wood-Look Flooring*
- Iridescent Hexagon Patterned Backsplash*
- Lofty 9' Ceilings
- Nest Thermostat And USB Charging Outlet
- Palisandro Wood Grain Cabinetry*
- Pet Friendly (breed Restrictions Apply)
- Premium Appliances Including A Wine Refrigerators
- Solar Shade Window Coverings
- Transportation: 2 Blocks From The Silver Line At Herndon Metro Sta
- White Quartz Countertops
Neighborhood: 20171
Areas of interest
Use our interactive map to explore the neighborhood and see how it matches your interests.
Travel times
Getting around
Walk Score®
/ 100
Somewhat WalkableTransit Score®
/ 100
Good TransitBike Score®
/ 100
BikeableNearby schools in Herndon
Coates Elementary
Grades PK-6 • 1.6 miles3/10
GreatSchools® Rating
Test Score Rating
2/10Student Progress Rating
3/10Carson Middle School
Grades 7, 8 • 2.3 miles9/10
GreatSchools® Rating
Test Score Rating
9/10Student Progress Rating
9/10Westfield High School
Grades 9-12 • 6.1 miles5/10
GreatSchools® Rating
Test Score Rating
4/10College Readiness Rating
5/10Living in Herndon
In 20171, Lees Corner, Moneys Corner, Difficult Run and Sully Square sit across a suburban landscape of wooded stream corridors, residential streets and commercial centers in western Fairfax County. Summers are humid, while winters bring cool weather and occasional snow. Difficult Run’s creek and trails offer a nearby outdoor escape, with green spaces and paths also found around the broader area. Dining and coffee options cluster near shopping centers, alongside everyday retail and services; larger destinations in Herndon and along the Dulles corridor add more choices. The area’s history is tied to Fairfax County’s rural past and the growth of communities near Dulles Airport. Driving is a common way to get around, with access to major roads and regional connections; transit options vary by location. ZIP code 20171 has a median rent of $2,950 per month and a typical range of $900 to $5,900.
Powered by Zillow data and AI technology.
Cost calculator
Nearby apartments for rent
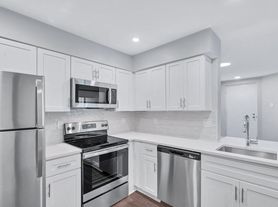


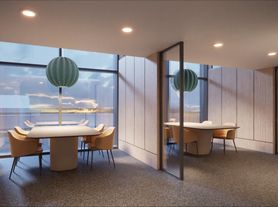
Listing order may reflect relevance, quality, and paid promotion.
Similar apartments for rent

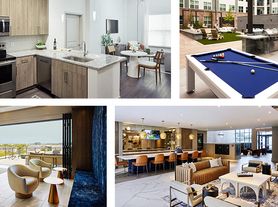
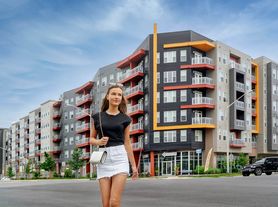

Frequently asked questions
Where is The Ian located, and what is the neighborhood like?
The Ian is located at 2249 Woodland Grove Pl, Herndon, VA. The surrounding area includes multiple restaurants and cafes within 2 miles, such as Anatolian Bistro, Sharetea, and Taco Bamba.
What is the average rent in Herndon, VA?
Based on the latest Zillow data, the median rent across all unit types in ZIP code 20171 in Herndon is currently $2,950 per month. Prices vary by neighborhood, floor plan, and building amenities.
What schools are assigned to The Ian?
The schools assigned to The Ian include Coates Elementary, Carson Middle School, and Westfield High School.
What are the grocery stores and everyday shopping options near The Ian?
The Ian is located near 9 grocery stores, including Harris Teeter (0.3 miles) and H Mart (0.9 miles). Additional shopping options, including Goodwill, are approximately 0.9 miles away.
What is the minimum and maximum rent for The Ian?
The total price for an apartment unit in The Ian ranges from $1,966 to $3,214. The total price will vary by floor plan, unit size, and unit amenities.
