Redwood Hickory is where you'll find the single-story apartment you've been looking for. Live in a two-bedroom, two-bathroom, pet-friendly apartment rental home with an attached garage. Enjoy being surrounded by charming greenery, with all the amenities you could need just a stones throw away. Plus, you can get to the arts, entertainment, dining and attractions of downtown Charlotte in just over an hour. But more than that, you can feel at home in a neighborhood atmosphere where life is quiet and friendly.
Status: Special offer
Townhomes
2 beds
Pet-friendly
Other parking
Air conditioning (central)
Available units
Price may not include required fees and charges. Price shown reflects the lease term provided for each unit.
 Unit 3084-103 2 bd, 2 ba | 1,294 | Nov 16 | $1,879 |
Unit 3094-107 2 bd, 2 ba | 1,294 | Mar 9 | $1,880 |
 Unit 3078-108 2 bd, 2 ba | 1,326 | Jan 10 | $2,005 |
What's special
Pet washing station
Clean pets, cleaner home
A pet washing station is rare. Less than 3% of buildings in Hickory have this feature.
Attached garageSurrounded by charming greenery
Office hours
| Day | Open hours |
|---|---|
| Mon - Fri: | 10 am - 6 pm |
| Sat: | 10 am - 4 pm |
| Sun: | Closed |
Facts, features & policies
Community Amenities
Community Rooms
- Pet Washing Station: Pet Wash Station
Other
- Laundry: Full-Size Washer/Dryer Hookups
Outdoor common areas
- Sliding Glass Doors To A Personal Patio
Unit Features
Appliances
- Microwave Oven: Dishwasher & Microwave Included
Cooling
- Central Air Conditioning
Policies
Parking
- Other
- Surface Lot
Pet essentials
Additional details
Dogs: Fees are per home, not per pet | Restrictions: No weight restrictions. The following dog breeds are restricted: Akita, Chow, Doberman Pinscher, Pitbull, Rottweiler, Shar-Pei, Staffordshire Terrier, or any mixed breeds that include those listed.
Cats: Fees are per home, not per pet | Restrictions: Domesticated animals only.
Special Features
- 1 Hour From Uptown Charlotte
- 24/7 Maintenance Handled By Our On-Site Team
- Attached Two-Car Garage Included With Rent
- Beautiful Green Spaces Throughout
- Closet: Spacious Second Bedroom With Large Closet
- Designated Guest Parking
- Energy Efficient Appliances
- Flexible Den Space
- Granite Countertops & Stainless Steel Appliances
- High-Quality Carpet In Bedrooms
- Large Kitchen With A Full Pantry
- Plank Flooring In Main Rooms
- Private Front Entrance
- Professional Landscaping & Snow Removal
- Resident Events Throughout The Year
- Self-Guided Tours
- Single-Story Neighborhood Layout
- Smart Home Features
- Two Full Bathrooms
- Up To Three Pets Allowed Per Home**
Neighborhood: 28602
Areas of interest
Use our interactive map to explore the neighborhood and see how it matches your interests.
Travel times
Getting around
Walk Score®
/ 100
Car-DependentBike Score®
/ 100
Somewhat BikeableNearby schools in Hickory
Webb A Murray Elementary
Grades PK-6 • 2.3 miles6/10
GreatSchools® Rating
Test Score Rating
4/10Student Progress Rating
7/10Harry M Arndt Middle
Grades 7, 8 • 4.5 miles4/10
GreatSchools® Rating
Test Score Rating
5/10Student Progress Rating
3/10Saint Stephens High
Grades PK, 9-12 • 4.4 miles7/10
GreatSchools® Rating
Test Score Rating
7/10College Readiness Rating
4/10Student Progress Rating
10/10Living in Hickory
Mountain View, Westmont, Ridgeview, Kenworth and Green Park sit in the Hickory area of western North Carolina, with the Catawba Valley’s rolling terrain and the Blue Ridge Mountains farther west. The climate brings four distinct seasons, with warm summers and generally mild winters. Outdoor options include nearby Lake Hickory and its shoreline recreation, while Hickory’s parks and greenways offer places to walk, cycle and enjoy open space. Downtown Hickory adds local dining, coffee shops, galleries and live performances, and shopping is available at regional retail centers. The area’s history is closely tied to furniture making and the region’s manufacturing heritage. Driving is a practical way to get around, with local roads connecting the neighborhoods to Hickory’s services and major routes. For ZIP code 28602, median rent is $1,573 per month, with a typical range of $406 to $5,149.
Powered by Zillow data and AI technology.
Cost calculator
Nearby apartments for rent


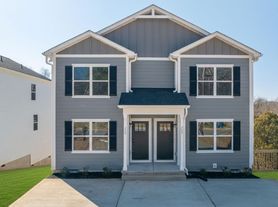

Listing order may reflect relevance, quality, and paid promotion.
Similar apartments for rent



Frequently asked questions
Where is Redwood Hickory located, and what is the neighborhood like?
Redwood Hickory is located at 3062 12th Ave SE, Hickory, NC. The surrounding area includes multiple restaurants and cafes within 2 miles, such as CVMC Coffee Bar, Redneck Cafe @ the Bandaide Factory, and McDonald's.
What is the average rent in Hickory, NC?
Based on the latest Zillow data, the median rent across all unit types in ZIP code 28602 in Hickory is currently $1,573 per month. Prices vary by neighborhood, floor plan, and building amenities.
What schools are assigned to Redwood Hickory?
The schools assigned to Redwood Hickory include Webb A Murray Elementary, Harry M Arndt Middle, and Saint Stephens High.
What are the grocery stores and everyday shopping options near Redwood Hickory?
Redwood Hickory is located near 5 grocery stores, including GNC (0.5 miles) and Merita (1 mile). Additional shopping options, including Lowe's, are approximately 0.9 miles away.
What is the minimum and maximum rent for Redwood Hickory?
The total price for an apartment unit in Redwood Hickory ranges from $1,879 to $2,005. The total price will vary by floor plan, unit size, and unit amenities.
Your dream home is waitingThree new units were recently added to this community.
