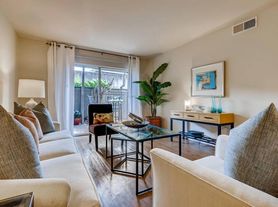
Luxury Living, Redefined.
Find everything you've been searching for at 2626 Fountain View. Get in touch today to start your journey home.
Floor plans are artist's rendering. All dimensions are approximate. Actual product and specifications may vary in dimension or detail. Not all features are available in every rental home. Please see a representative for details.
Special offer
2626 Fountain View
2626 Fountain View Dr, Houston, TX 77057
Apartment building
1-2 beds
Pet-friendly
In-unit laundry (W/D)
Available units
This listing now includes required monthly fees in the total monthly price.
Unit , sortable column | Sqft, sortable column | Available, sortable column | Total monthly price, sorted ascending |
|---|---|---|---|
 Unit 1-151 1 bd, 1 ba | 672 | Now | $1,290 |
Unit 1-147 1 bd, 1 ba | 672 | Sep 16 | $1,290 |
 Unit 1-337 1 bd, 1 ba | 672 | Sep 26 | $1,290 |
Unit 1-368 1 bd, 1 ba | 672 | Sep 19 | $1,290 |
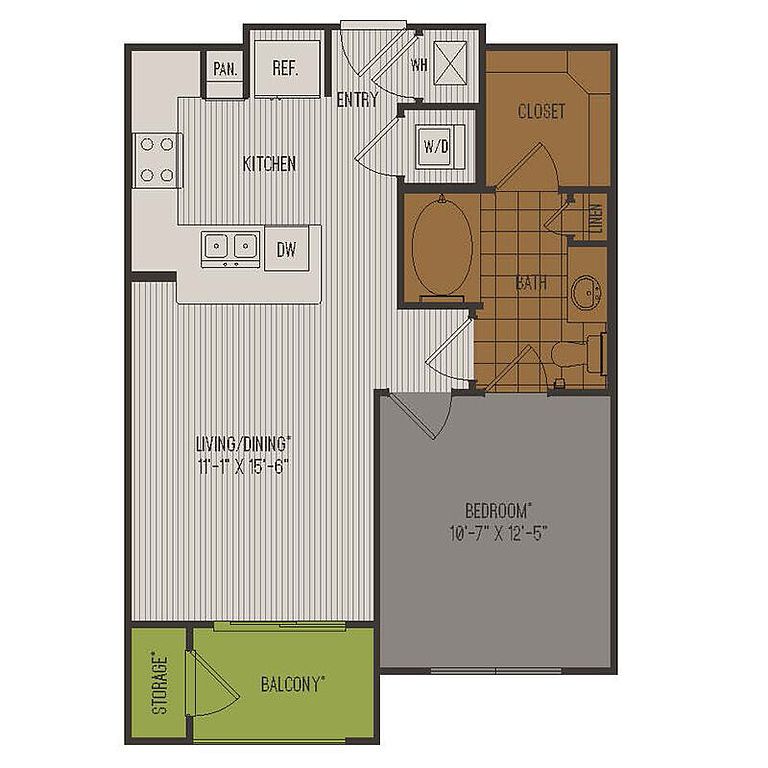 Unit 1-360 1 bd, 1 ba | 633 | Sep 30 | $1,335 |
 Unit 1-234 1 bd, 1 ba | 815 | Sep 26 | $1,340 |
Unit 1-132 1 bd, 1 ba | 815 | Sep 5 | $1,340 |
 Unit 1-133 1 bd, 1 ba | 672 | Aug 8 | $1,365 |
Unit 1-340 1 bd, 1 ba | 672 | Now | $1,365 |
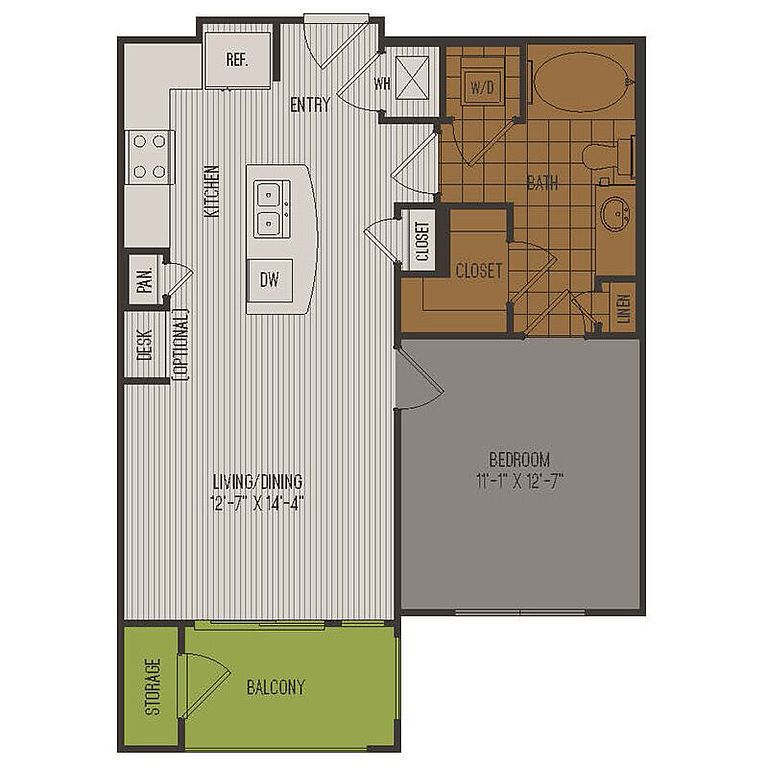 Unit 1-135 1 bd, 1 ba | 672 | Now | $1,365 |
 A4.P6 1 bd, 1 ba | 842 | Now | $1,368+ |
 Unit 1-366 1 bd, 1 ba | 713 | Sep 24 | $1,395 |
 Unit 1-303 1 bd, 1 ba | 835 | Sep 12 | $1,410 |
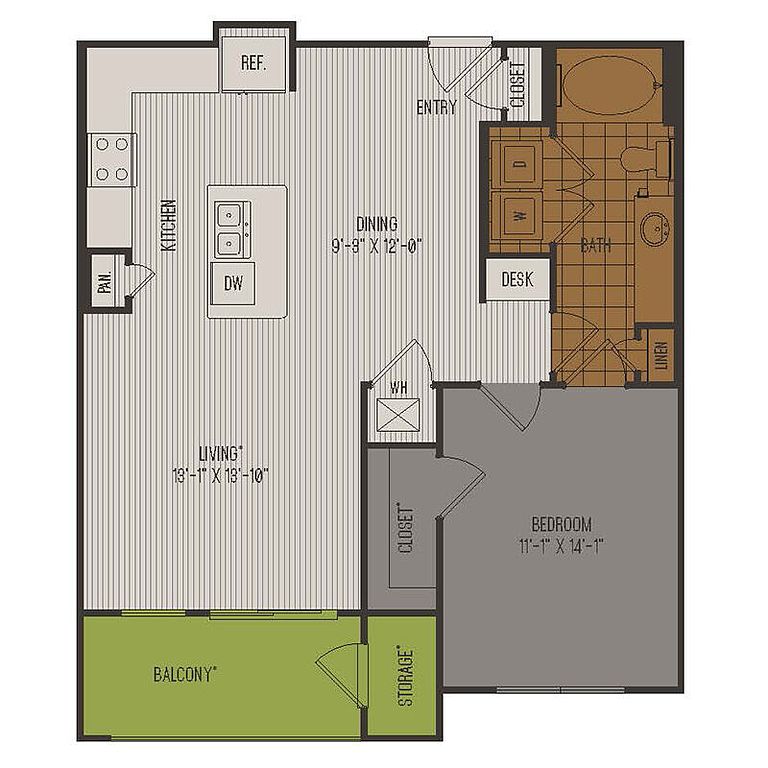 Unit 1-317 1 bd, 1 ba | 815 | Aug 22 | $1,410 |
Unit 1-148 1 bd, 1 ba | 672 | Sep 5 | $1,425 |
What's special
Office hours
| Day | Open hours |
|---|---|
| Mon: | 9 am - 6 pm |
| Tue: | 10 am - 6 pm |
| Wed: | 9 am - 6 pm |
| Thu: | 10 am - 6 pm |
| Fri: | 9 am - 6 pm |
| Sat: | 10 am - 5 pm |
| Sun: | Closed |
Property map
Tap on any highlighted unit to view details on availability and pricing
Use ctrl + scroll to zoom the map
Facts, features & policies
Building Amenities
Community Rooms
- Business Center: Commercial Copy Center Featuring Mac And PC Produc
- Club House: Grand Clubroom With Social Lounge And Game Area
- Fitness Center
- Lounge: Multiple Outdoor Lounges Featuring Media And Enter
Other
- In Unit: Full-size Washer And Dryer
- Swimming Pool: Resort Style Swimming Pool With Entertainment Seat
Outdoor common areas
- Barbecue: Outdoor Grilling Stations With Comfort Seating
- Patio: Dog Park Patio
Unit Features
Appliances
- Dryer: Full-size Washer And Dryer
- Washer: Full-size Washer And Dryer
Flooring
- Hardwood: Two Custom Hardwood Style Flooring Options
Other
- Built-in Beverage Cooler*
- Custom Solar Shades
- Designer Carpeting In Bedroom Suites
- Hard Surface Counter Tops: Two Granite Countertop Selections
- One And Two Bedroom Floor Plans
- Sleek Stainless Appliance Package
- Spacious En-suite Master Bath Design With Custom F
- Spacious Walk-in Closets*
- Two Custom Kitchen Backsplash Selections
- Upgraded Under Mount Stainless Sinks
- Walk-in Shower*
Policies
Lease terms
- Available months 6, 7, 8, 9, 10, 11, 12, 13, 14, 15
Pet essentials
- DogsAllowedNumber allowed2Weight limit (lbs.)99Monthly dog rent$35
- CatsAllowedNumber allowed2Weight limit (lbs.)99Monthly cat rent$35
Restrictions
Pet Friendly; We welcome 2 pets per apartment home. Call more details on what is included in our JETTY program.
Special Features
- 24/7 Emergency Maintenance
- Fully Air Conditioned Corridors With Direct Access
- Media Room: Digital Media Room With Hi-def Theater Screening
- Planned Resident Events
- Professional Spinning Facility
- Recycling Programs Available
Neighborhood: Greater Uptown
Areas of interest
Use our interactive map to explore the neighborhood and see how it matches your interests.
Travel times
Walk, Transit & Bike Scores
Walk Score®
/ 100
Very WalkableTransit Score®
/ 100
Some TransitBike Score®
/ 100
BikeableNearby schools in Houston
GreatSchools rating
- 7/10Briargrove Elementary SchoolGrades: PK-5Distance: 0.7 mi
- 5/10Tanglewood MiddleGrades: 6-8Distance: 1.3 mi
- 3/10Lee High SchoolGrades: 9-12Distance: 1.2 mi
Nearby apartments for rent


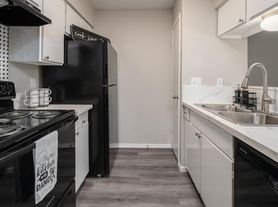
Listing order may reflect relevance, quality, and paid promotion.
Similar apartments for rent
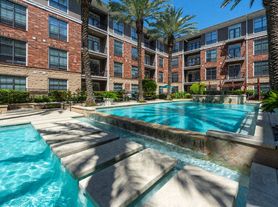


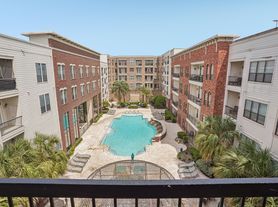

Frequently asked questions
What is the walk score of 2626 Fountain View?
2626 Fountain View has a walk score of 79, it's very walkable.
What is the transit score of 2626 Fountain View?
2626 Fountain View has a transit score of 49, it has some transit.
What schools are assigned to 2626 Fountain View?
The schools assigned to 2626 Fountain View include Briargrove Elementary School, Tanglewood Middle, and Lee High School.
Does 2626 Fountain View have in-unit laundry?
Yes, 2626 Fountain View has in-unit laundry for some or all of the units.
What neighborhood is 2626 Fountain View in?
2626 Fountain View is in the Greater Uptown neighborhood in Houston, TX.
What are 2626 Fountain View's policies on pets?
Cats are allowed, with a maximum weight restriction of 99lbs. A maximum of 2 cats are allowed per unit. This building has monthly fee of $35 for cats. Dogs are allowed, with a maximum weight restriction of 99lbs. A maximum of 2 dogs are allowed per unit. This building has monthly fee of $35 for dogs.
