

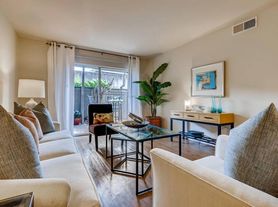
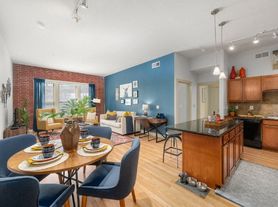

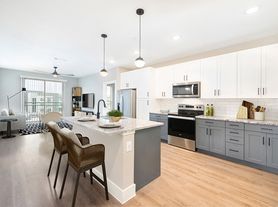
Enjoy a higher standard of living at a price you can afford when you join our established Houston community. Impress your guests with elegant crown molding, 9-foot ceilings and large bay windows. All six of our apartment floor plans and townhomes blend luxury with convenience. Kitchens come fully furnished. Washers and dryers are full size. Storage space is aplenty. Work out whenever you want in our 24-hour fitness center, or relax in our sparkling pool and hot tub that serve as the centerpiece of these just outside the Loop West Houston apartments. Getting anywhere fast is as easy as hopping on the I-10, 610 or the Beltway.
Status: Special offer
Tuscany Gate Apartments
1801 Bering Dr, Houston, TX 77057
Apartment building
1-2 beds
Pet-friendly
Covered parking
In-unit laundry (W/D)
Available units
Price may not include required fees and charges. Price shown reflects the lease term provided for each unit.
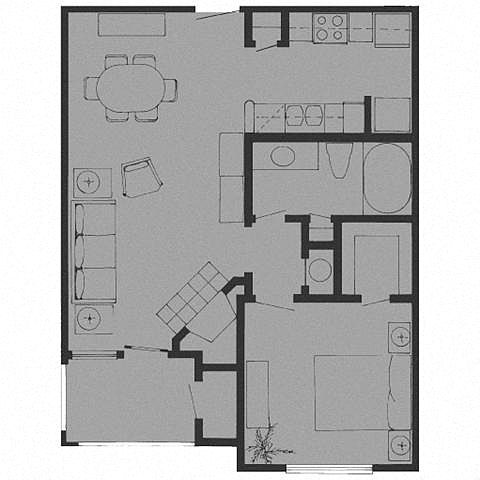 Unit 824 1 bd, 1 ba | 620 | Now | $1,035 |
Unit 807 1 bd, 1 ba | 620 | Nov 2 | $1,035 |
 Unit 713 1 bd, 1 ba | 696 | Oct 28 | $1,075 |
 Unit 724 1 bd, 1 ba | 702 | Now | $1,085 |
Unit 727 1 bd, 1 ba | 702 | Nov 1 | $1,085 |
Unit 703 1 bd, 1 ba | 696 | Now | $1,095 |
Unit 719 1 bd, 1 ba | 702 | Now | $1,105 |
Unit 707 1 bd, 1 ba | 620 | Now | $1,150 |
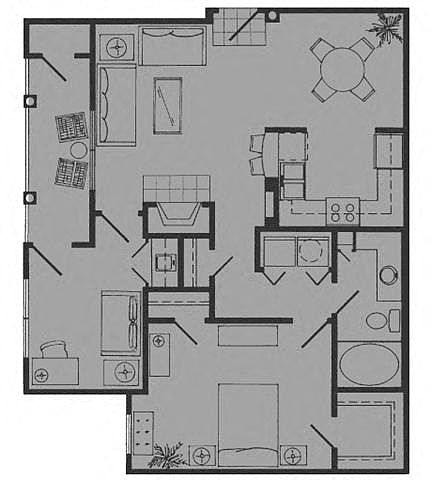 Unit 927 1 bd, 1 ba | 816 | Nov 22 | $1,180 |
Unit 817 1 bd, 1 ba | 816 | Dec 8 | $1,250 |
 Unit 828 2 bd, 2 ba | 1,018 | Now | $1,315 |
Unit 925 2 bd, 2 ba | 1,018 | Nov 8 | $1,315 |
Unit 918 2 bd, 2 ba | 1,018 | Now | $1,385 |
Unit 803 2 bd, 2 ba | 1,018 | Oct 28 | $1,385 |
What's special
Clear glass stallOval soaking tub
Office hours
| Day | Open hours |
|---|---|
| Mon - Fri: | 9 am - 6 pm |
| Sat: | 10 am - 5 pm |
| Sun: | 12 pm - 5 pm |
Facts, features & policies
Building Amenities
Community Rooms
- Formal Library And Conference Room
- Formal Library And Conference Room
Other
- In Unit: Full-Size Washers And Dryers
- Swimming Pool: Sparkling Swimming Pools
Outdoor common areas
- Courtyard: Landscaped Courtyards
- Inviting Sundeck
Security
- Gated Entry: Gated Community
Unit Features
Appliances
- Dryer
- Microwave Oven: Built-In Microwaves
- Washer
Flooring
- Plank Wood Floors
Policies
Parking
- Covered Parking Available
- Garage Lot
- Garage: Detached Garages Available
- Other
Pet essentials
Additional details
Dogs: monthly, per pet | Restrictions: 2 Pets Maximum, Breed Restrictions Apply
Cats: monthly, per pet | Restrictions: 2 Pets Maximum
Special Features
- 24-Hour Emergency Maintenance
- 9 To 12-Foot Ceilings
- Award-Winning Design
- Built-In Bookcases
- Cultured Marble Vanities
- Custom Home Finishes
- Decorative Plant Shelves
- Elegant Crown Moldings
- Expansive Kitchens
- French Doors
- Fully-Equipped Health Club
- Granite Countertops
- Ice Makers
- Individual Intrusion Alarms
- Large Bay Windows
- Lavish Oval Soaking Tubs With Glass Enclosures
- Pet Friendly
- Prestigious Galleria Location
- Private Outside Storage
- Relaxing Spa
- Spacious Walk-In Closets
- Stainless Appliances
- Stately Brick Exteriors
- Valet Recycling & Trash Service
- Wet Bars
- Woodburning Fireplaces With Glass Doors
Neighborhood: Greater Uptown
Areas of interest
Use our interactive map to explore the neighborhood and see how it matches your interests.
Travel times
Getting around
Walk Score®
/ 100
Very WalkableTransit Score®
/ 100
Some TransitBike Score®
/ 100
BikeableNear Tuscany Gate Apartments
- Walk to Zoe's Kitchen for casual Mediterranean fare, or across the street to Dish Society for American eats and craft beer, in less than 5 minutes.
- Gourmet deli items and fine wine can be purchased at Rice Epicurean Markets - Briargrove, which is a 15-minute walk away.
- Trotter Family YMCA, which offers spin, dance, cardio and beginner exercise classes, is a 10-minute walk away.
- The 4.6- acre Taglewood Park is a 5-minute drive away and features lighted sports courts and a gazebo and houses the Tanglewood Dog Park.
Nearby schools in Houston
Briargrove Elementary School
Grades PK-5 • 0.8 miles7/10
GreatSchools® Rating
Test Score Rating
6/10Student Progress Rating
7/10Tanglewood Middle
Grades 6-8 • 0.7 miles5/10
GreatSchools® Rating
Test Score Rating
5/10Student Progress Rating
5/10Lee High School
Grades 9-12 • 1.9 miles3/10
GreatSchools® Rating
Test Score Rating
3/10College Readiness Rating
1/10Student Progress Rating
4/10Living in Houston
Greater Uptown centers on Houston’s Galleria area, west of the city center, with major roads, office towers and shopping districts shaping its urban landscape. The climate is hot and humid for much of the year, with mild winters. The Galleria is a prominent landmark, while nearby green spaces include Memorial Park and the trails and gardens of Gerald D. Hines Waterwall Park. Dining ranges from restaurants in and around the shopping centers to cafés and coffee shops along Westheimer Road. Shopping is a defining feature, and the Uptown area also offers hotels, galleries and evening venues. The neighborhood’s wide roads and busy intersections make driving a common way to get around; METRORapid service connects Uptown with other parts of Houston. Greater Uptown’s median rent is $1,993 per month, with a typical range of $695 to $35,000, based on 321 active listings.
Powered by Zillow data and AI technology.
Nearby apartments for rent





Listing order may reflect relevance, quality, and paid promotion.
Similar apartments for rent

Frequently asked questions
What is the walk score of Tuscany Gate Apartments?
Tuscany Gate Apartments has a walk score of 73, it's very walkable.
What is the transit score of Tuscany Gate Apartments?
Tuscany Gate Apartments has a transit score of 41, it has some transit.
What schools are assigned to Tuscany Gate Apartments?
The schools assigned to Tuscany Gate Apartments include Briargrove Elementary School, Tanglewood Middle, and Lee High School.
Does Tuscany Gate Apartments have in-unit laundry?
Yes, Tuscany Gate Apartments has in-unit laundry for some or all of the units.
What neighborhood is Tuscany Gate Apartments in?
Tuscany Gate Apartments is in the Greater Uptown neighborhood in Houston, TX.
What are Tuscany Gate Apartments's policies on pets?
A maximum of 2 cats are allowed per unit. To have a cat at Tuscany Gate Apartments there is a required deposit of $200. This building has a one time fee of $300 and monthly fee of $30 for cats. Dogs are allowed, with a maximum weight restriction of 35lbs. A maximum of 2 dogs are allowed per unit. To have a dog at Tuscany Gate Apartments there is a required deposit of $200. This building has a one time fee of $300 and monthly fee of $30 for dogs.
