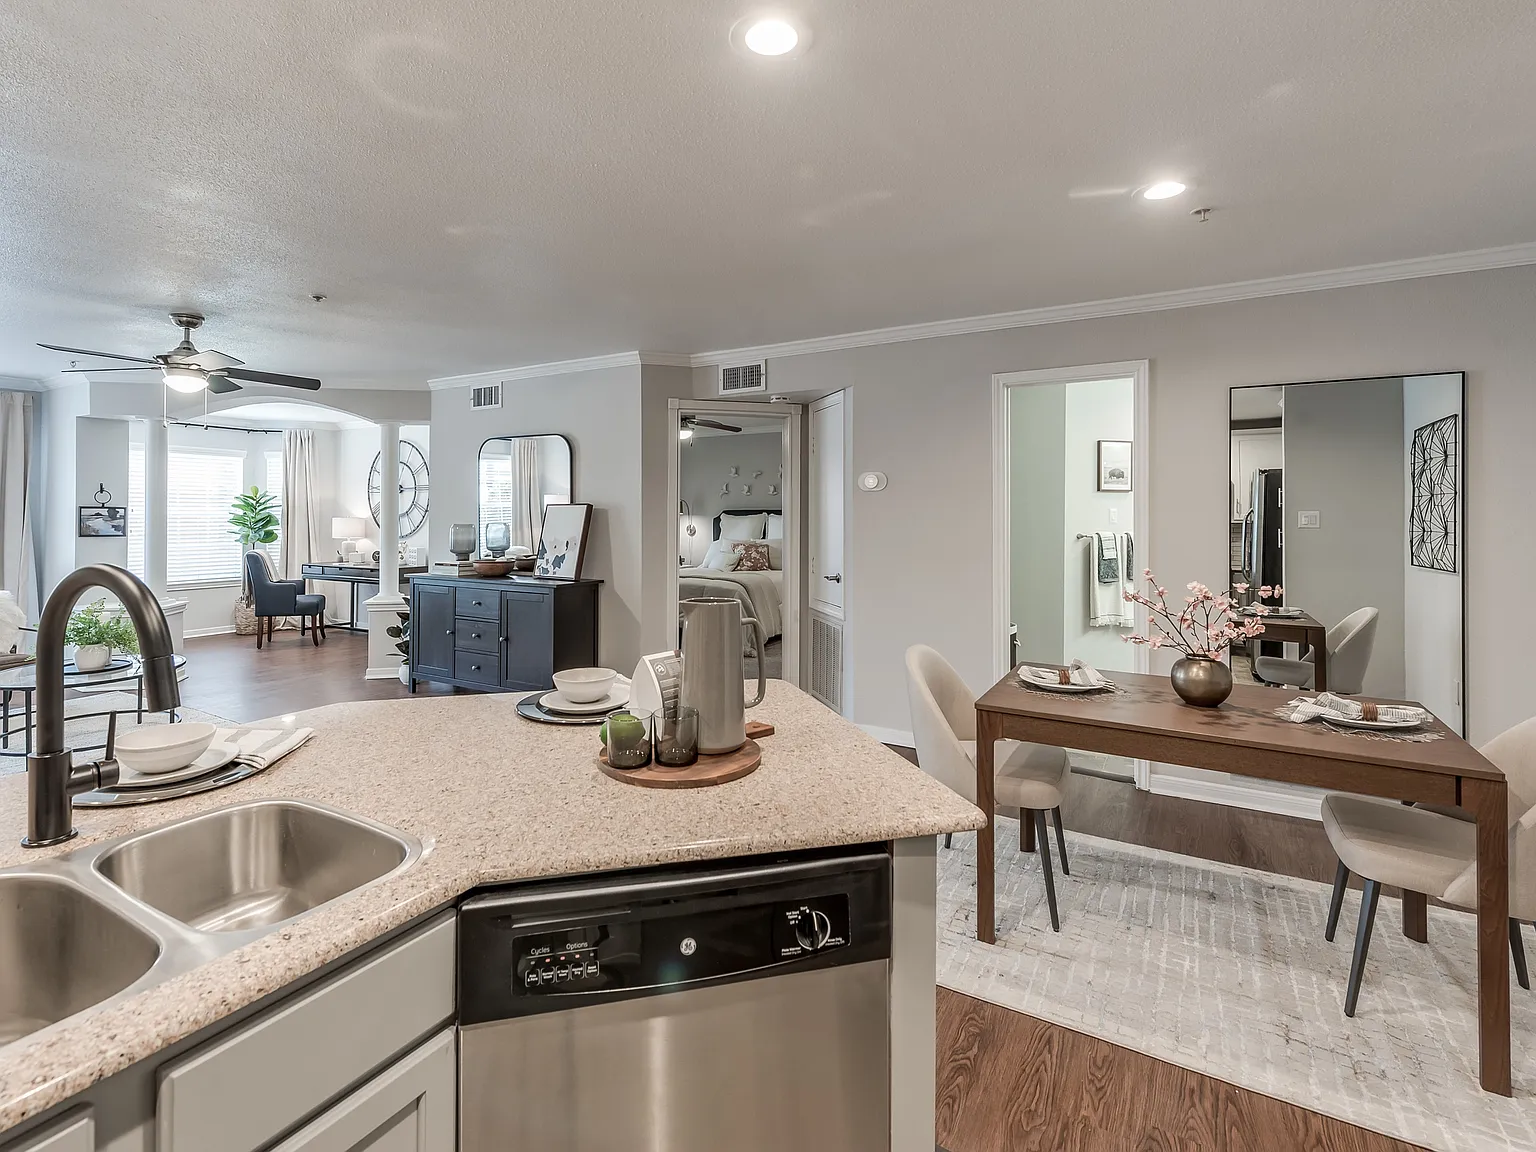
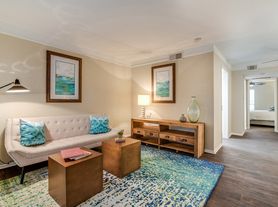
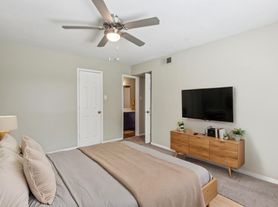
When you come to Alister Galleria, you'll quickly wonder how you ever lived anywhere else. It is a place with something for every apartment dweller. From its pampering amenities to its location in the heart of the action, this is more than apartment living - this is love. With five different one and two-bedroom apartment options offering up to 1,123 square feet, we have a space for every style and need. Apartments in Houston never looked so good.

Explore 3D tour
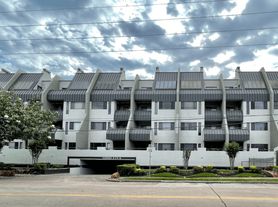
Apartment building
1-2 beds
Pet-friendly
Covered parking
In-unit laundry (W/D)
Available units
Price may not include required fees and charges.
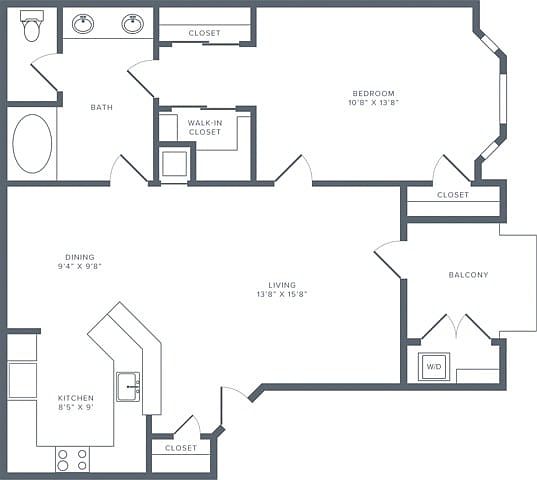 Unit 7-720 1 bd, 1 ba | 784 | Now | $1,182 |
Unit 5-507 1 bd, 1 ba | 784 | Now | $1,233 |
Unit 5-528 1 bd, 1 ba | 784 | Nov 7 | $1,245 |
Unit 7-736 1 bd, 1 ba | 784 | Now | $1,248 |
Unit 5-512 1 bd, 1 ba | 784 | Nov 22 | $1,248 |
Unit 7-703 1 bd, 1 ba | 784 | Oct 30 | $1,259 |
Unit 5-524 1 bd, 1 ba | 784 | Dec 29 | $1,259 |
 Unit 8-801 1 bd, 1 ba | 857 | Dec 8 | $1,317 |
 Unit 7-712 2 bd, 2 ba | 973 | Now | $1,462 |
Unit 7-707 2 bd, 2 ba | 973 | Nov 2 | $1,481 |
Unit 6-620 2 bd, 2 ba | 973 | Now | $1,485 |
Unit 3-318 2 bd, 2 ba | 973 | Nov 28 | $1,486 |
Unit 5-531 2 bd, 2 ba | 973 | Nov 21 | $1,511 |
Unit 7-742 2 bd, 2 ba | 973 | Oct 28 | $1,523 |
What's special
Valet trash
Save time with valet trash
Valet trash is a rare feature. Less than 10% of buildings in Houston have this amenity.
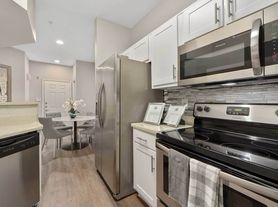
Stainless steel appliancesOpen light-filled spacesSilestone quartz countertopsDouble-sided refrigeratorDesigner backsplashSpa-inspired bathroom
3D tours
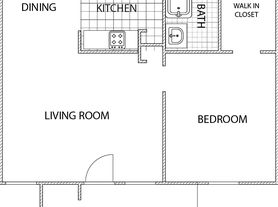
- Interactive floorplan 1
 Alister Galleria | B01 | 2BD-2BA | 973 SF |
- Alister Galleria | A1R | 1BD | 1BA | 784 SF |
- Alister Galleria
- Alister Galleria | A03 | 1BD-1BA | 920 SF |
- Alister Galleria - Pool
Office hours
| Day | Open hours |
|---|---|
| Mon - Fri: | 9 am - 6 pm |
| Sat: | 10 am - 5 pm |
| Sun: | Closed |
Property map
Tap on any highlighted unit to view details on availability and pricing
Use ctrl + scroll to zoom the map
Facts, features & policies
Building Amenities
Community Rooms
- Club House
- Entertain In Our Social Kitchen And Lounge
- Stay Fit In Our Cutting-Edge Fitness Center
- Take Care Of Business In Our Business Center
Other
- Laundry: In Unit
- Swimming Pool
Outdoor common areas
- Balcony: Private Balconies And Patios
- Barbecue: Take Your Meals To The Outdoor Grilling Area
Services & facilities
- Valet Trash: Convenient Valet Trash
Unit Features
Appliances
- Dryer
- Washer
Cooling
- Refrigeration Cooling
Other
- Additional Storage
- Beautifully Designed Spacious 1- And 2-Bedroom Homes
- Breakfast Bar And Dining Area In Each Home
- Expansive Bay Windows Allow Plenty Of Natural Light*
- Fireplace
- Five Open And Airy Floor Plans To Choose From
- Hardwood Floor: Modern Slate And Wood Flooring Options
- Luxe Bathrooms With Double-Vanity, Framed Mirrors, And Roman-Style Tub
- Oversized Closets With Sliding Doors Add Extra Storage
- Private Patio: Oversized Bedrooms With Private Balcony Access*
- Quartz Counters And Designer Backsplashes
- Sophisticated Kitchens Featuring High-End Cabinetry
- Study Layouts Make The Perfect Home-Office Space*
- Upgraded Brushed Nickel Hardware
Policies
Parking
- Covered Parking
Lease terms
- 6 months, 7 months, 8 months, 9 months, 10 months, 11 months, 12 months, 13 months, 14 months, 15 months
Pet essentials
Restrictions
Restricted animals include but not limited to the following: Breeds of Dogs: Pit Bulls (aka Staffordshire Terrier), Bull Terrier, Akita, Presa Canario, Mastiff, Rottweilers, Dobermans, Chowchows. Any hybrid or mixed breed of one of the aforementioned breeds. If a breed is not recognized, research is required to ensure it is not associated with one of the above breeds. Exotic Animals: Tarantulas, Piranhas, Reptiles (snakes, iguanas), Ferrets, Skunks, Raccoons, Squirrels, Rabbits, Potbelly Pigs, Rodents, and any other animals not considered ordinary house pets. Fish tanks over 20 gallons.
Special Features
- Flexible Payment Schedules Available On Approved Credit, Powered By Flex
- Gate: Gated Community
- Minutes To The Galleria, Uptown And The City's Best Dining And Retail
- On-Time Rental Payment Reporting Through Rent Plus
- Pets Allowed: Pet-Friendly Living With Plenty Of Green Space
- Quality Landscaping
- Recharge At Our Gourmet Coffee Bar
Neighborhood: Greater Uptown
Areas of interest
Use our interactive map to explore the neighborhood and see how it matches your interests.
Travel times
Getting around
Walk Score®
/ 100
Somewhat WalkableTransit Score®
/ 100
Some TransitNearby schools in Houston
Briargrove Elementary School
Grades PK-5 • 0.8 miles7/10
GreatSchools® Rating
Test Score Rating
6/10Student Progress Rating
7/10Tanglewood Middle
Grades 6-8 • 0.8 miles5/10
GreatSchools® Rating
Test Score Rating
5/10Student Progress Rating
5/10Lee High School
Grades 9-12 • 1.6 miles3/10
GreatSchools® Rating
Test Score Rating
3/10College Readiness Rating
1/10Student Progress Rating
4/10Living in Houston
Greater Uptown centers on Houston’s Galleria area, west of the city center, with major roads, office towers and shopping districts shaping its urban landscape. The climate is hot and humid for much of the year, with mild winters. The Galleria is a prominent landmark, while nearby green spaces include Memorial Park and the trails and gardens of Gerald D. Hines Waterwall Park. Dining ranges from restaurants in and around the shopping centers to cafés and coffee shops along Westheimer Road. Shopping is a defining feature, and the Uptown area also offers hotels, galleries and evening venues. The neighborhood’s wide roads and busy intersections make driving a common way to get around; METRORapid service connects Uptown with other parts of Houston. Greater Uptown’s median rent is $1,993 per month, with a typical range of $695 to $35,000, based on 321 active listings.
Powered by Zillow data and AI technology.
Cost calculator
Nearby apartments for rent


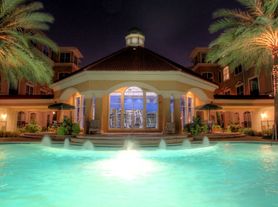
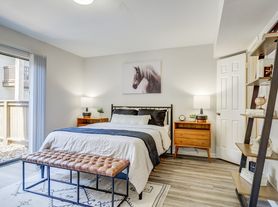

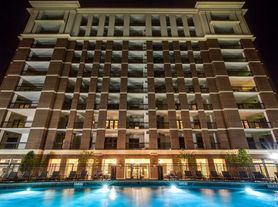
Listing order may reflect relevance, quality, and paid promotion.
Similar apartments for rent
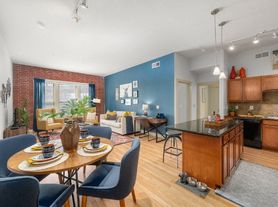



Frequently asked questions
What is the walk score of Alister Galleria?
Alister Galleria has a walk score of 65, it's somewhat walkable.
What is the transit score of Alister Galleria?
Alister Galleria has a transit score of 45, it has some transit.
What schools are assigned to Alister Galleria?
The schools assigned to Alister Galleria include Briargrove Elementary School, Tanglewood Middle, and Lee High School.
Does Alister Galleria have in-unit laundry?
Yes, Alister Galleria has in-unit laundry for some or all of the units.
What neighborhood is Alister Galleria in?
Alister Galleria is in the Greater Uptown neighborhood in Houston, TX.
What are Alister Galleria's policies on pets?
Cats are allowed, with a maximum weight restriction of 120lbs. A maximum of 2 cats are allowed per unit. To have a cat at Alister Galleria there is a required deposit of $250. This building has a pet fee ranging from $250 to $250 for cats. This building has a one time fee of $250 and monthly fee of $20 for cats. Dogs are allowed, with a maximum weight restriction of 120lbs. A maximum of 2 dogs are allowed per unit. To have a dog at Alister Galleria there is a required deposit of $250. This building has a pet fee ranging from $250 to $250 for dogs. This building has a one time fee of $250 and monthly fee of $20 for dogs.
Does Alister Galleria have virtual tours available?
Yes, 3D and virtual tours are available for Alister Galleria.
Your dream apartment is waitingFive new units were recently added to this listing.