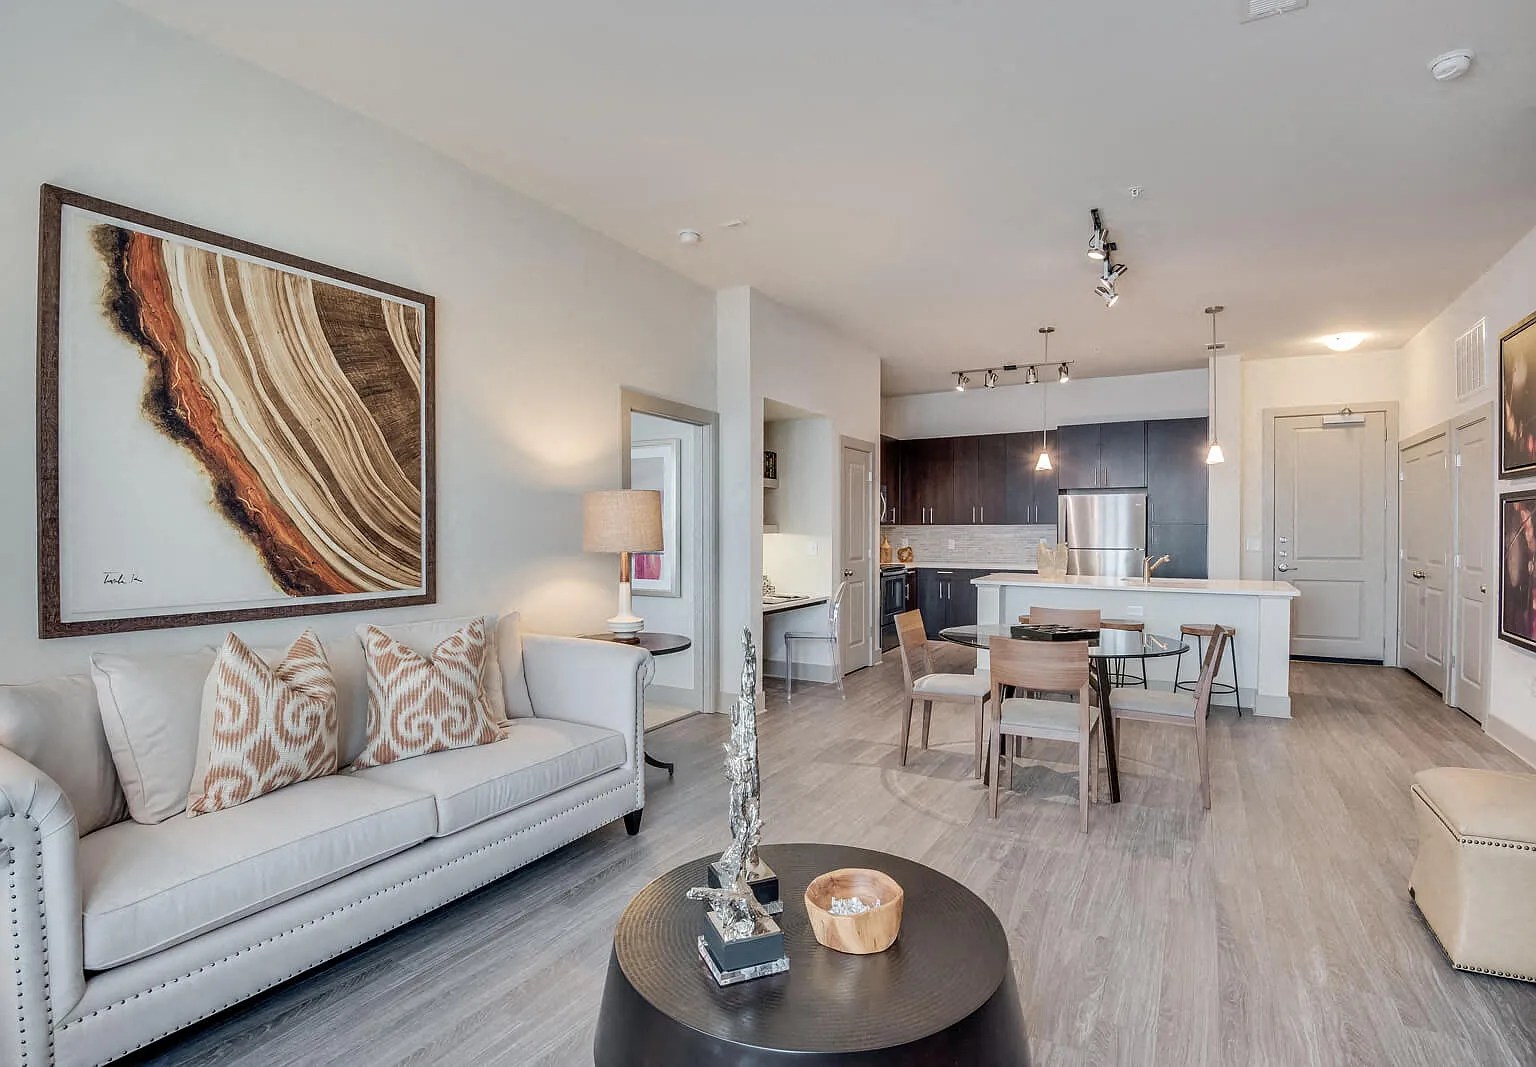
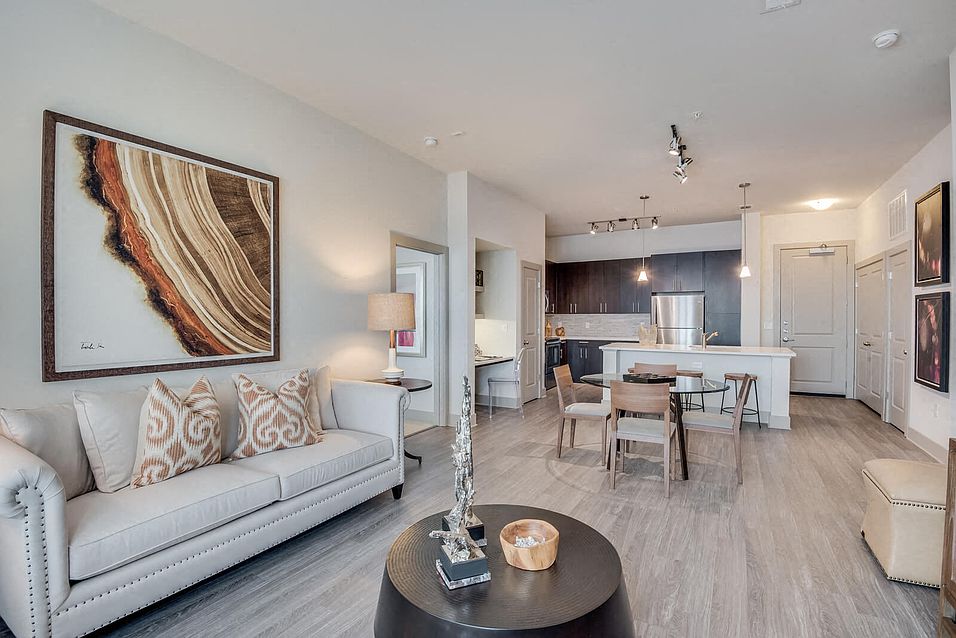
Our West University apartments are located in the prestigious city of West University. There is close proximity to Upper Kirby, Rice University, Rice Village and Hermann Park, in addition to the Texas Medical Center and Greenway Plaza. Shopping, dining, nightlife and your professional life are just a short walk, bike ride or drive away.Our kitchens feature breakfast bars, frame-less cabinets, stainless steel appliances, granite counter tops and wood-style floors. Living areas offer soaring ceilings, endless natural light with expansive windows allowing you to enjoy skyline views in select homes. Bathroom touches include framed mirrors, garden tubs, walk-in showers and modern slab counter tops.We offer three modern stylish finishes, open layouts and endless amenities for your enjoyment. Push yourself to a personal best in the fitness center, relax at the resort-style pool, be productive in the business center, or take in a movie or with friends in the on-site theater.

Special offer
Windsor at West University
2630 Bissonnet St, Houston, TX 77005
Apartment building
Studio-2 beds
Pet-friendly
Garage parking
In-unit laundry (W/D)
Available units
This listing now includes required monthly fees in the total monthly price. Price shown reflects the lease term provided for each unit.
Unit , sortable column | Sqft, sortable column | Available, sortable column | Total monthly price, sorted ascending |
|---|---|---|---|
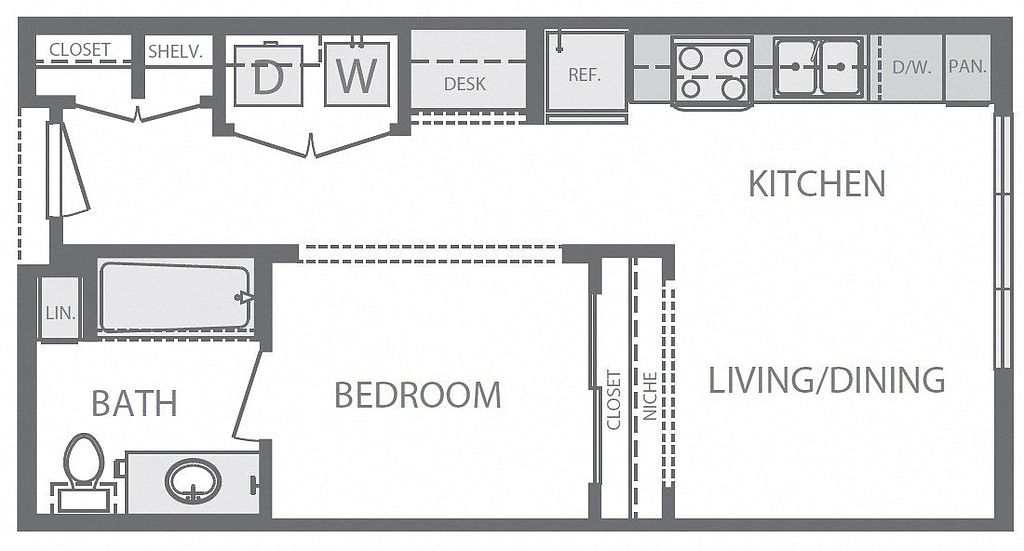 Unit 1327 Studio, 1 ba | 491 | Dec 23 | $1,392 |
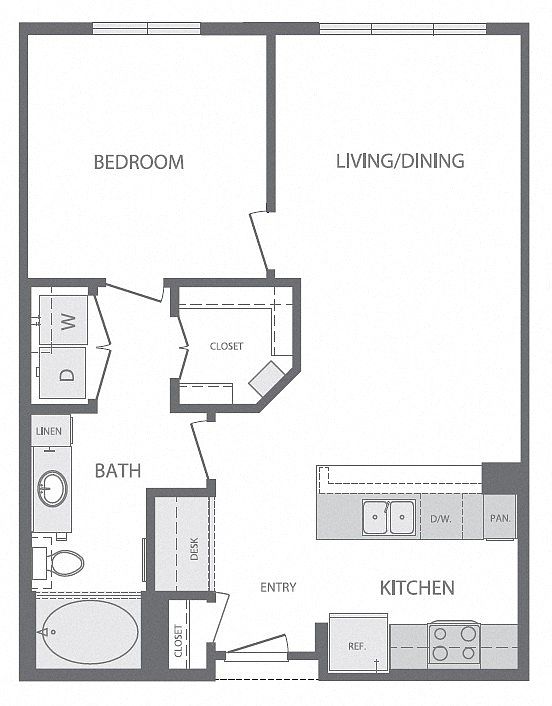 Unit 2105 1 bd, 1 ba | 703 | Dec 12 | $1,863 |
Unit 1133 1 bd, 1 ba | 787 | Now | $1,876 |
Unit 3409 1 bd, 1 ba | 703 | Nov 25 | $1,877 |
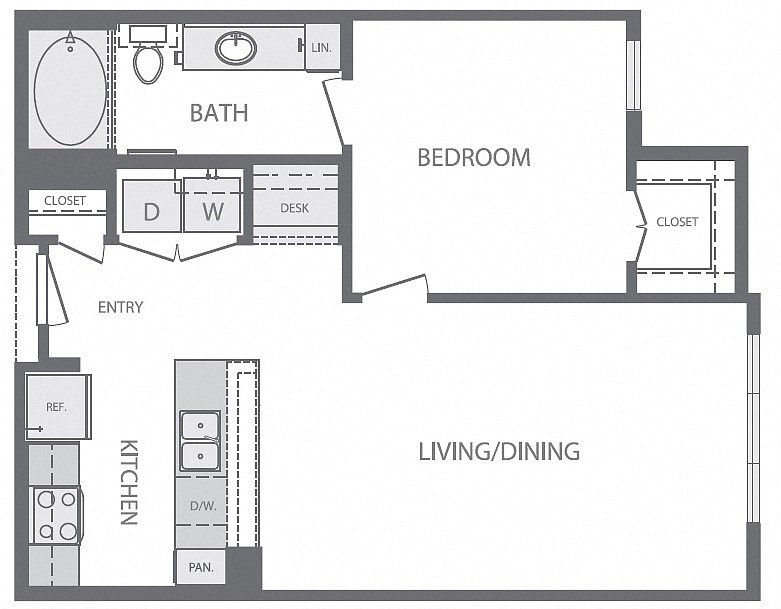 Unit 3302 1 bd, 1 ba | 723 | Dec 8 | $1,913 |
Unit 5105 1 bd, 1 ba | 703 | Dec 8 | $1,918 |
Unit 2124 1 bd, 1 ba | 735 | Nov 27 | $1,922 |
Unit 4306 1 bd, 1 ba | 723 | Dec 31 | $1,926 |
Unit 3152 1 bd, 1 ba | 739 | Oct 18 | $1,938 |
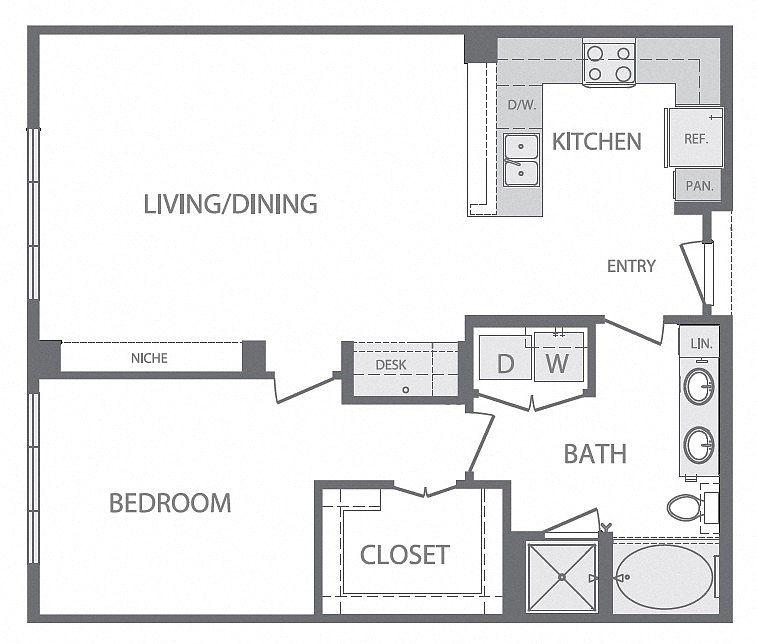 Unit 2141 1 bd, 1 ba | 755 | Dec 1 | $1,958 |
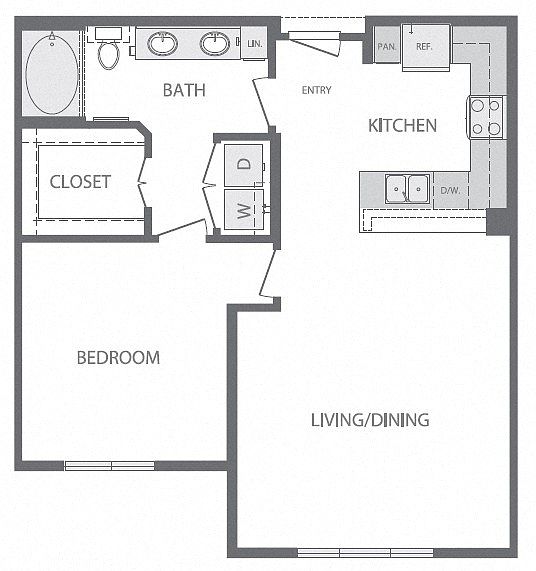 Unit 1122 1 bd, 1 ba | 805 | Nov 9 | $1,965 |
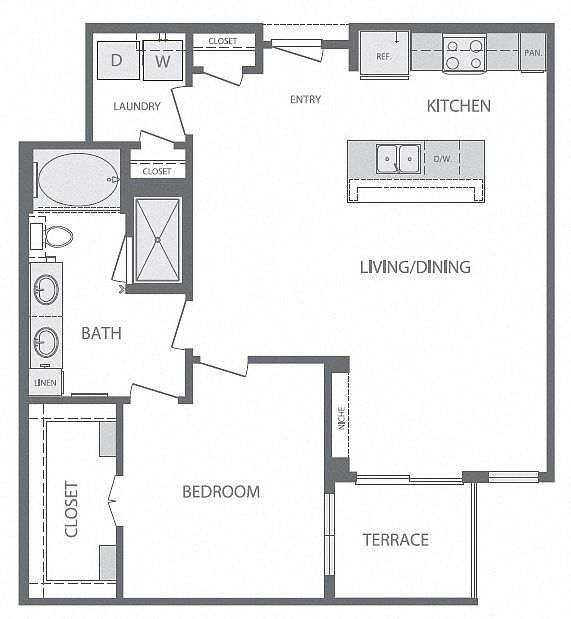 Unit 2314 1 bd, 1 ba | 883 | Now | $2,012 |
 Unit 1112 1 bd, 1 ba | 859 | Oct 13 | $2,013 |
Unit 2154 1 bd, 1 ba | 825 | Dec 8 | $2,013 |
Unit 3122 1 bd, 1 ba | 805 | Dec 8 | $2,018 |
What's special
Open-concept kitchenOversized windowsWalk-in closetAmple storageKitchen island
3D tours
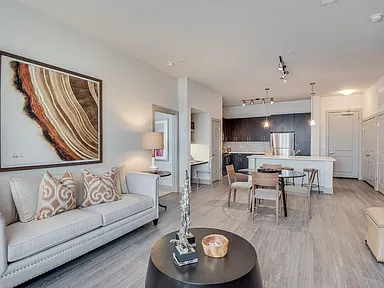 3D Tour - 2 Model
- Windsor at West University - 3D Tour
- 3D Tour - Model 1
Videos
 WWU_B4_4119_Scheme 2
- WWU_A6_3128_Scheme2_ 883 Sq Ft
- WWU_S1_4209_Scheme3
- WWU_A3_1316
- WWU_A2_2124
- WWU_B4_1329
- WWU_B4_5411
- WWU_B2_5134
- WWU_B2_2401
- WWU_A2_4403
- WWU_A3_3122
- WWU_A8_2333
- WWU_A5_4415
- WWU_B4_5307
- WWU_A6_3128
- WWU_B1_4313
- WWU_B3_4342
- 2117 A2
- WWU_A7_4317
- WWU_A1_4332
- WWU_S1_1211
- WWU_A5_1415
- WWU_A1_3124
- WWU_A3_2126
- WWU_5403_A2
- WWU_A6_4156
- WWU_B3_5342
- WWU_A3_3126
- WWU_A1_5306
- WWU_B6_5323
- WWU_S1_3211
- WWU_S1_3330
- WWW_A2_1133
- WWU_A6_5128
- WWU_A4_1112
- WWU_A1_2110
- WWU_A6_3156
- WWU_A7_4319
- WWU_A5_2207
- WWU_A3_2154
- WWU_B2_3134
- WWU_A6_5344
- WWU_B2_2407
- WWU_A5 Modified_2141
- WWU_B3_2342
- WWU_S1_1327
- WWU_A6_1139
- WWU_A1_2328
- WWU_B4_2305
- WWU_B4_2307
- WWU_B4_1119
- WWU_B6_1311
- WWU_A6_4326
- WWU_A6_3120
- WWU_A6_3139
- WWU_A6_2139
- WWU_B3_3342
- WWU_A1_5302
- WWU_A6_1344
- WWU_A2_2135
- WWU_A2_2203
- WWU_A2_5151
- WWU_A3_2340
- WWU_B5_4101
- WWU_A6_3326
- WWU_A1_1136
- WWU_A2_1403
- WWU_A2_2111
- WWU_B4_1301
- WWU_A6_2148
- WWU_A8_5333
- WWU_A6_2338
- WWU_B6_1323
- WWU_B2_1401
- WWU_B4_3301
- WWU_A6_5120
- WWU_S1_4309
- WWU_B2_2129
- WWU_A6_2314
Property map
Tap on any highlighted unit to view details on availability and pricing
Use ctrl + scroll to zoom the map
Facts, features & policies
Building Amenities
Community Rooms
- Conference Room: Private Conference Room
- Fitness Center
- Lounge: Grand Resident Forum With Lounge Seating
- Pet Washing Station
Other
- In Unit: Full Size Washer & Dryer
Services & facilities
- Bicycle Storage: Bicycle Storage With Repair Station
- Elevator: Elevators
- On-Site Maintenance: 24-Hour Emergency Maintenance
- On-Site Management
- Online Rent Payment
- Package Service: 24-Hour Package And Valet Dry Cleaning Pick Up Ser
- Pet Park: Enclosed Pet Park With Obstacle Course
- Storage Space
Unit Features
Appliances
- Dryer
- Washer
Cooling
- Air Conditioning
Flooring
- Vinyl: Luxury Vinyl Plank Flooring*
Internet/Satellite
- High-Speed Internet Ready: Wi-Fi Lounge With Tablet Desks
Policies
Parking
- Garage Lot
- Garage: EV Charging Stations
- Other
- Surface Lot
Pet essentials
- DogsAllowedNumber allowed2Monthly dog rent$40One-time dog fee$500
- CatsAllowedNumber allowed2Monthly cat rent$40One-time cat fee$500
Additional details
| Restrictions: None
Pet amenities
Pet Park: Enclosed Pet Park With Obstacle Course
Special Features
- Bilt Rewards - Earn Points On Rent
- Complimentary Fitness Classes
- Convenient Commute To Texas Medical Center
- Generous Bedrooms With Plush Carpeting
- Open-Air Loggia With Hdtv And Private Cabanas
- Open-Concept Gourmet Kitchens
- Peloton Bikes
- Recycling
- Resident Social Events
- Spacious Walk-In Closets
- Street-Side Veranda With Cafe Style Seating
- Three Custom Interior Packages
- Wi-Fi Hotspots In Amenity Areas
- Smoke-free building
Neighborhood: Greenway - Upper Kirby Area
Areas of interest
Use our interactive map to explore the neighborhood and see how it matches your interests.
Travel times
Getting around
Walk Score®
/ 100
Walker's ParadiseTransit Score®
/ 100
Good TransitBike Score®
/ 100
BikeableNearby schools in Houston
West University Elementary School
Grades PK-5 • 1.2 miles10/10
GreatSchools® Rating
Test Score Rating
10/10Student Progress Rating
10/10Pershing Middle School
Grades 6-8 • 2 miles7/10
GreatSchools® Rating
Test Score Rating
7/10Student Progress Rating
7/10Lamar High School
Grades 9-12 • 1.1 miles6/10
GreatSchools® Rating
Test Score Rating
6/10College Readiness Rating
8/10Student Progress Rating
3/10Living in Houston
- Community VibeA strong sense of community is fostered through local events and friendly interactions among residents.
- Dining SceneAn array of culinary options awaits, from casual eateries to fine dining, catering to diverse tastes.
- Family VibesThe neighborhood offers numerous parks and recreational facilities, perfect for family outings and activities.
- Green SpacesThe area is dotted with lush parks and gardens, providing residents with ample opportunities for relaxation and outdoor fun.
Nestled in the heart of Houston, the 77005 zip code offers a vibrant and dynamic community with a rich cultural scene. With a median rent of approximately $2,500, this area boasts a diverse range of dining options, from cozy cafes to upscale restaurants, making it a food lover's paradise. The neighborhood features beautiful parks, such as the expansive Hermann Park, which is perfect for outdoor activities and family gatherings. Residents enjoy a welcoming atmosphere with plenty of green spaces and pet-friendly amenities, making it ideal for those with furry companions. The area's close proximity to downtown also allows for an exciting nightlife filled with local bars and entertainment venues, enhancing the overall urban energy of the community.
Powered by Zillow data and AI technology.
Nearby apartments for rent




Listing order may reflect relevance, quality, and paid promotion.
Similar apartments for rent

Frequently asked questions
What is the walk score of Windsor at West University?
Windsor at West University has a walk score of 91, it's a walker's paradise.
What is the transit score of Windsor at West University?
Windsor at West University has a transit score of 51, it has good transit.
What schools are assigned to Windsor at West University?
The schools assigned to Windsor at West University include West University Elementary School, Pershing Middle School, and Lamar High School.
Does Windsor at West University have in-unit laundry?
Yes, Windsor at West University has in-unit laundry for some or all of the units.
What neighborhood is Windsor at West University in?
Windsor at West University is in the Greenway - Upper Kirby Area neighborhood in Houston, TX.
What are Windsor at West University's policies on pets?
A maximum of 2 cats are allowed per unit. This building has a one time fee of $500 and monthly fee of $40 for cats. A maximum of 2 dogs are allowed per unit. This building has a one time fee of $500 and monthly fee of $40 for dogs.
Does Windsor at West University have virtual tours available?
Yes, 3D and virtual tours are available for Windsor at West University.
