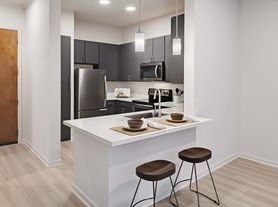
Alexan River Oaks is a sophisticated residence neighboring Houston's desirable River Oaks neighborhood. Indulge in all this signature destination provides: world-class shopping, high-end grocers, eclectic restaurants, renowned museums, historic parks, and relaxing spas. An abundance of tailored amenities and comforts awaits your arrival. Located minutes from downtown, the Alexan River Oaks lifestyle is yours to embrace.
Floor plans are artist's rendering. All dimensions are approximate. Actual product and specifications may vary in dimension or detail. Not all features are available in every rental home. Please see a representative for details.

Status: Special offer
Alexan River Oaks
3015 Weslayan St, Houston, TX 77027
Apartment building
1-2 beds
Pet-friendly
In-unit washer
Available units
This listing now includes required monthly fees in the total monthly price. Price shown reflects the lease term provided for each unit.
 Unit 1049 1 bd, 1 ba | 675 | Now | $1,956 |
 Unit 4054 1 bd, 1 ba | 621 | Nov 4 | $1,980 |
Unit 4056 1 bd, 1 ba | 621 | Now | $2,016 |
Unit 3015 1 bd, 1 ba | 675 | Now | $2,066 |
 Unit 3023 1 bd, 1 ba | 710 | Now | $2,071 |
Unit 4023 1 bd, 1 ba | 710 | Dec 25 | $2,088 |
Unit 5045 1 bd, 1 ba | 710 | Dec 21 | $2,178 |
Unit 3010 1 bd, 1 ba | 710 | Dec 21 | $2,183 |
Unit 4030 1 bd, 1 ba | 710 | Oct 23 | $2,201 |
Unit 6038 1 bd, 1 ba | 675 | Now | $2,231 |
 Unit 1065 1 bd, 1 ba | 738 | Nov 8 | $2,244 |
Unit 4037 1 bd, 1 ba | 738 | Now | $2,442 |
Unit 6033 1 bd, 1 ba | 738 | Nov 30 | $2,455 |
 Unit 3044 1 bd, 1 ba | 850 | Dec 28 | $2,570 |
Unit 4066 1 bd, 1 ba | 850 | Dec 11 | $2,600 |
What's special

Office hours
| Day | Open hours |
|---|---|
| Mon - Fri: | 9 am - 6 pm |
| Sat: | 10 am - 5 pm |
| Sun: | 1 pm - 5 pm |
Property map
Tap on any highlighted unit to view details on availability and pricing
Use ctrl + scroll to zoom the map
Facts, features & policies
Building Amenities
Community Rooms
- Business Center
- Club House
- Fitness Center
- None: Balcony None
- Theater
Other
- Swimming Pool
Outdoor common areas
- Balcony
- Barbecue: BBQ Grill
- Courtyard
- Deck: Private Deck
Security
- Gated Entry: Gated Community
Services & facilities
- On-Site Maintenance
- Pet Park: Bark Park
View description
- View 01
- View City Partial
- View Courtyard
- View East
- View North
- View Pool
- View South
- View West
Unit Features
Appliances
- Washer: App W/D
Cooling
- Air Conditioning: Svc Air Conditioning
- Refrigeration Cooling: App Refrigerator
Flooring
- Hardwood: Flooring Hardwood
Internet/Satellite
- True: Internet
Policies
Parking
- None
Lease terms
- 13, 14, 15
Pet essentials
Additional details
Dogs: | Restrictions: Breed Restrictions apply. Prohibited breeds include Pit Bull Terriers/Staffordshire Terriers, Rottweilers, Doberman Pinschers, Chows, Presa Canarios, Akitas, Alaskan Malamutes, Wolf-hybrids. All pets are subject to management approval.
Cats: | Restrictions: None
Pet amenities
Pet Park: Bark Park
Special Features
- ADA Handicap Adaptable
- App Dishwasher
- Appliances Stainless
- Closet: Closet Walk-In
- Concierge
- Cyber Cafe
- Flooring Upgrade
- Granite Counters
- Level 04
- Level 05
- Level 06
- Location 01
- Location Corner Unit
- Near Elevators
- Near Trash Chute
- Skylight
- Style Classic 1
- Style Classic 2
- Svc Alarm Ready
- Yard
Neighborhood: Greenway - Upper Kirby Area
Areas of interest
Use our interactive map to explore the neighborhood and see how it matches your interests.
Travel times
Getting around
Walk Score®
/ 100
Very WalkableTransit Score®
/ 100
Some TransitBike Score®
/ 100
BikeableNearby schools in Houston
Poe Elementary School
Grades PK-5 • 2.2 miles7/10
GreatSchools® Rating
Test Score Rating
7/10Student Progress Rating
7/10Lanier Middle School
Grades 6-8 • 2.2 miles10/10
GreatSchools® Rating
Test Score Rating
10/10Student Progress Rating
10/10Lamar High School
Grades 9-12 • 1 miles6/10
GreatSchools® Rating
Test Score Rating
6/10College Readiness Rating
8/10Student Progress Rating
3/10Living in Houston
Greenway–Upper Kirby sits just southwest of central Houston, with a mix of residential blocks, offices, shopping corridors and busy roads. Houston’s hot, humid summers and mild winters make shaded outdoor spaces especially welcome. Levy Park offers gardens, play areas and open lawns, while Buffalo Bayou Park’s trails and green spaces are within reach. Dining ranges from casual cafés to restaurants along Kirby Drive and Westheimer Road, with coffee shops and everyday shopping also close by. The area’s arts and nightlife options include galleries, live music and venues scattered along its commercial corridors. Sidewalks and bike routes serve some trips, while METRORail and bus connections link the neighborhood with other parts of Houston. For the Greenway - Upper Kirby Area neighborhood, median rent is $1,949 per month, with a typical range of $750 to $25,000.
Powered by Zillow data and AI technology.
Nearby apartments for rent

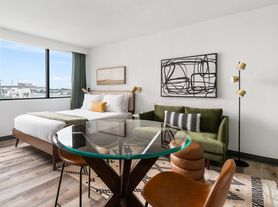
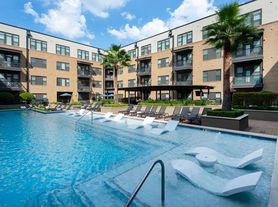
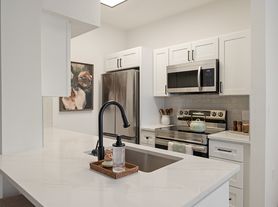


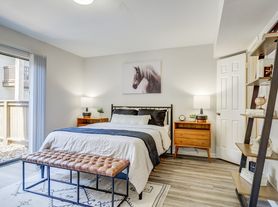


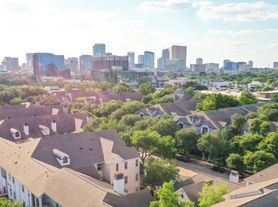


Listing order may reflect relevance, quality, and paid promotion.
Similar apartments for rent


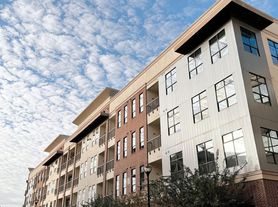

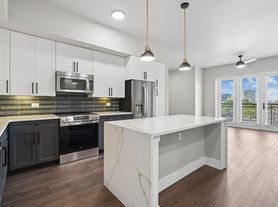


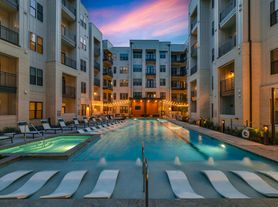
Frequently asked questions
What is the walk score of Alexan River Oaks?
Alexan River Oaks has a walk score of 86, it's very walkable.
What is the transit score of Alexan River Oaks?
Alexan River Oaks has a transit score of 48, it has some transit.
What schools are assigned to Alexan River Oaks?
The schools assigned to Alexan River Oaks include Poe Elementary School, Lanier Middle School, and Lamar High School.
What neighborhood is Alexan River Oaks in?
Alexan River Oaks is in the Greenway - Upper Kirby Area neighborhood in Houston, TX.
What are Alexan River Oaks's policies on pets?
A maximum of 2 cats are allowed per unit. To have a cat at Alexan River Oaks there is a required deposit of $300. This building has a pet fee ranging from $300 to $300 for cats. This building has a one time fee of $300 and monthly fee of $25 for cats. A maximum of 2 dogs are allowed per unit. To have a dog at Alexan River Oaks there is a required deposit of $300. This building has a pet fee ranging from $300 to $300 for dogs. This building has a one time fee of $300 and monthly fee of $25 for dogs.
Does Alexan River Oaks have virtual tours available?
Yes, 3D and virtual tours are available for Alexan River Oaks.
