We offer self-guided, live video, and team member tours. Call 24 x 7 to schedule!
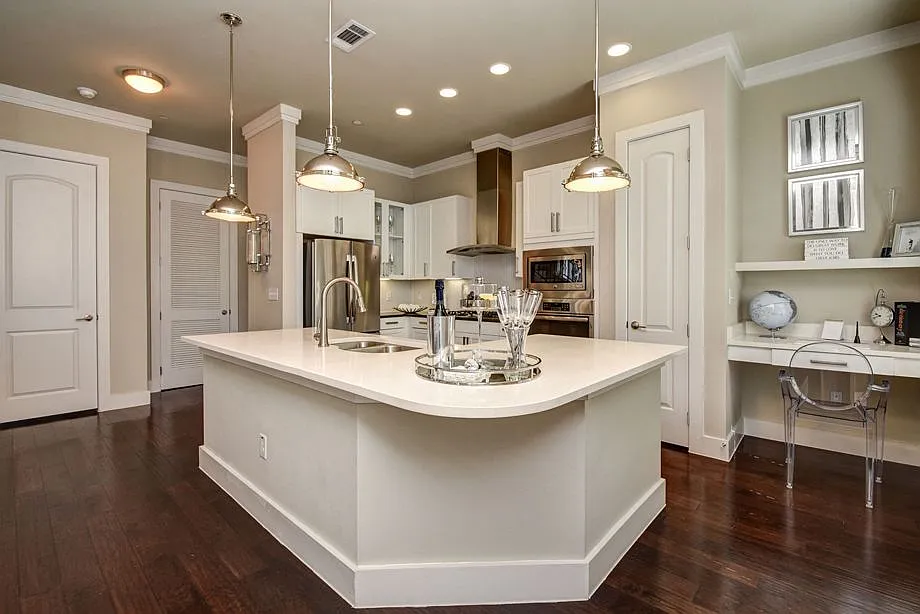
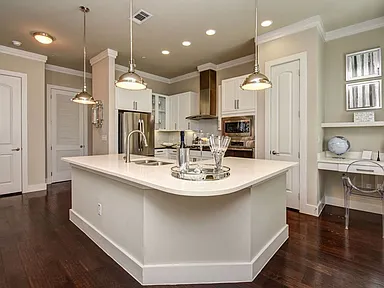
Apply now to receive up to 50% off base rent for 2 months! Restrictions apply; contact us for details. Camden Highland Village Uptown apartments feature one, two and three bedroom apartments or three bedroom townhomes near River Oaks. Experience three unique living choices with The Gallery, The Terrace, and The Townhomes, featuring stainless steel appliances, quartz countertops, walk-in closets, and a private patio or balcony in an access-controlled building. Need a space to conveniently work from home? Explore our Gallery C1 and C2 and Terrace C1, C2 C3 and C4 floor plans, each equipped with a built-in desk to allow you to effortlessly work from home anytime! You'll want to take advantage of our resort-style amenities too. You can take a dip in one of our resort-style pools, break a sweat in our 24x7 fitness centers, or relax with your friends in our salon or spa. Our pet-friendly Afton Oaks apartments and townhomes are located in the popular Highland Village neighborhood where you can live, work, and play. High-end shopping, renowned restaurants, and fresh food markets are right outside your door. Whether you are enjoying your spacious apartment or townhome, loving the location or taking advantage of our state-of-the-art amenities you will experience living at its finest. Come home to Camden Highland Village where there is something for everyone to enjoy! Camden residents can take advantage of an exclusive discount with CORT to rent furniture and accessories for your apartment home. We partner with Vero, a third-party screening company, to verify the identity and income of all applicants. Pricing and availability are subject to change until a quote is saved.
Special offer
Camden Highland Village
3939 W Alabama St, Houston, TX 77027
Apartment building
1-3 beds
Pet-friendly
Garage parking
Air conditioning (central)
In-unit laundry (W/D)
Available units
Price may not include required fees and charges.
Unit , sortable column | Sqft, sortable column | Available, sortable column | Base rent, sorted ascending | |
|---|---|---|---|---|
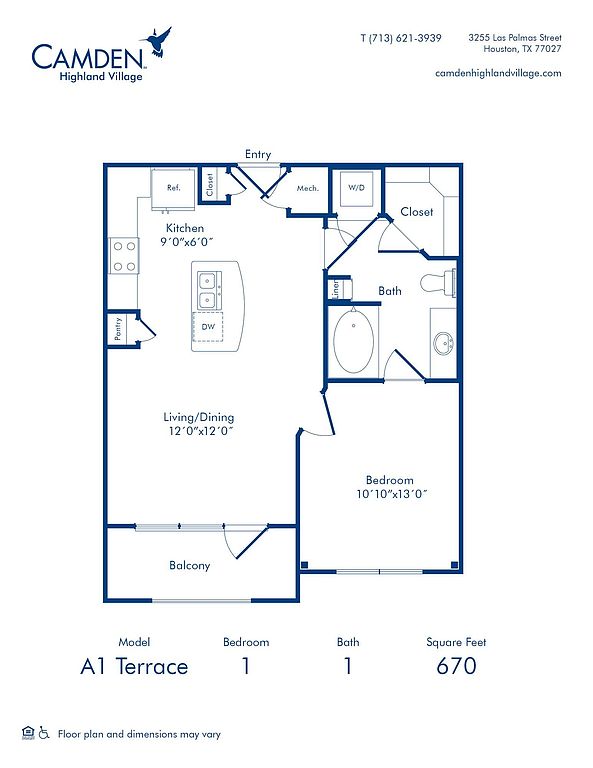 Unit 438 1 bd, 1 ba | 670 | Now | $1,759 | |
Unit 334 1 bd, 1 ba | 670 | Now | $1,799 | |
Unit 338 1 bd, 1 ba | 670 | Aug 21 | $1,809 | |
 Unit 349 1 bd, 1 ba | 715 | Now | $1,809 | |
Unit 650 1 bd, 1 ba | 715 | Oct 23 | $1,899 | |
Unit 322 1 bd, 1 ba | 830 | Now | $1,939 | |
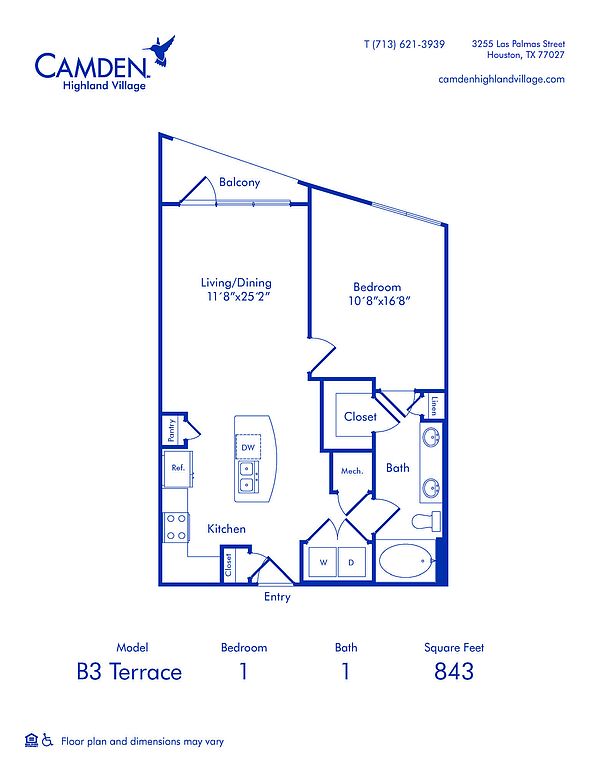 Unit 206 1 bd, 1 ba | 843 | Now | $1,939 | |
Unit 306 1 bd, 1 ba | 843 | Now | $1,949 | |
 Unit 318 1 bd, 1 ba | 838 | Now | $1,949 | |
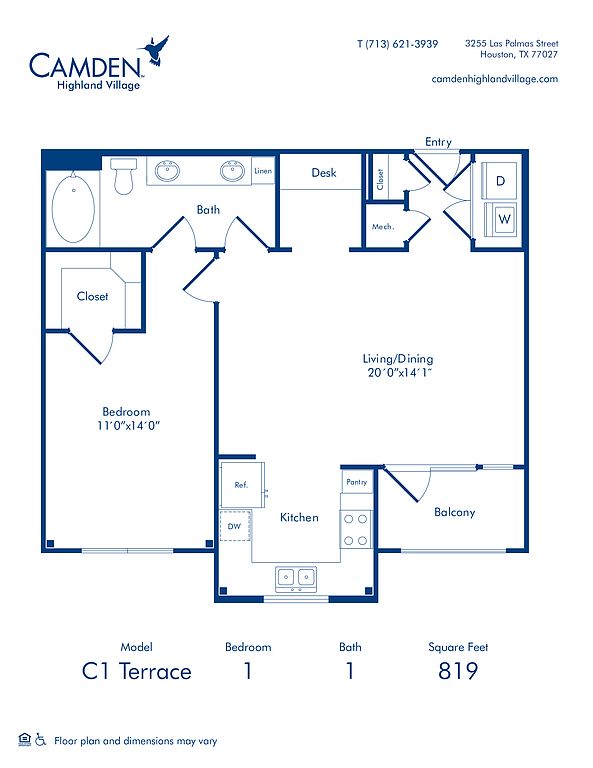 Unit 245 1 bd, 1 ba | 819 | Now | $1,989 | |
Unit 527 1 bd, 1 ba | 819 | Now | $1,989 | |
Unit 564 1 bd, 1 ba | 819 | Aug 21 | $2,049 | |
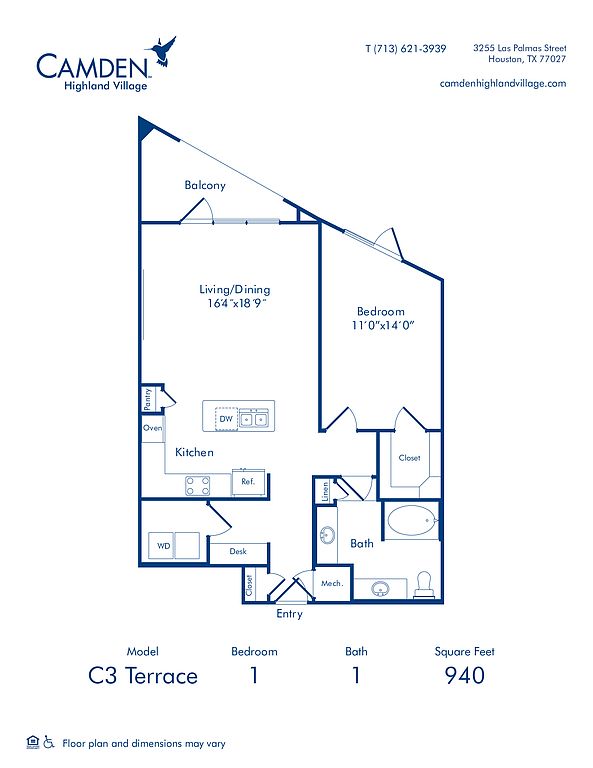 Unit 420 1 bd, 1 ba | 940 | Now | $2,079 | |
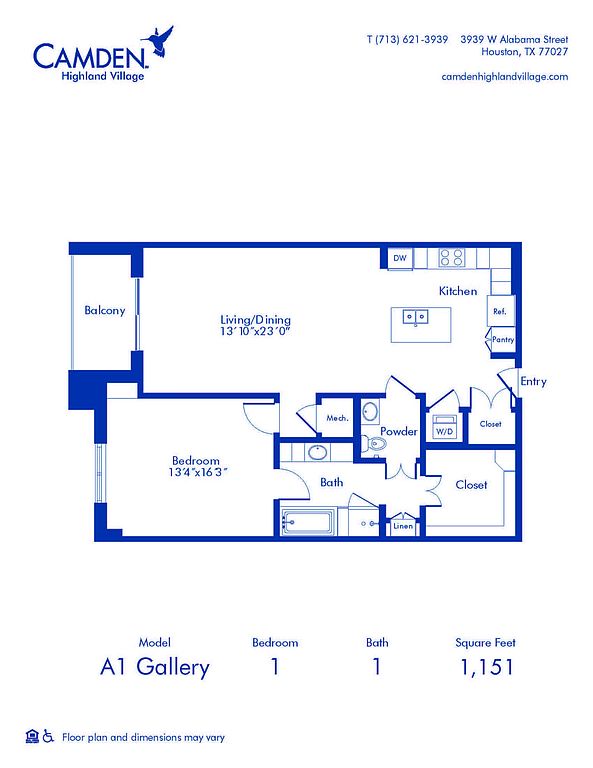 Unit 559 1 bd, 1 ba | 1,151 | Now | $2,539 | |
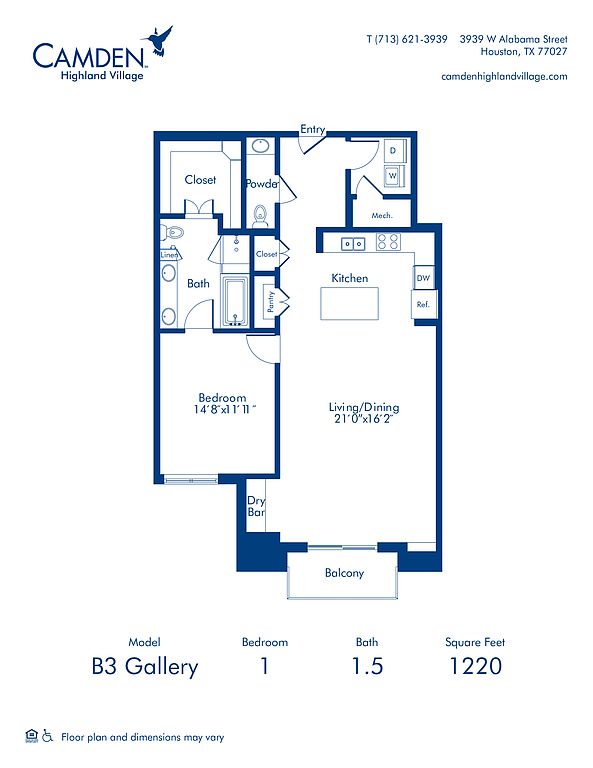 Unit 669 1 bd, 1.5 ba | 1,220 | Now | $2,559 | |
What's special
Patio
In the mood for fresh air?
A patio is a rare feature. Less than 15% of buildings in Houston have this amenity.
Quartz countertopsBuilt-in deskResort-style poolsPrivate patio or balconySpacious apartment or townhomeAccess-controlled buildingStainless steel appliances
3D tours
 C3 Terrace 1-1
- D10.5 Gallery 2-2.5
- S1 Terrace 0-1
- Townhome 15 3-3.5
- Townhome 16 3-3.5
- B4 Gallery 1-1.5
- B2 Terrace 1-1
- C1 Gallery 1-1
- C1 Terrace 1-1
- D12 Gallery 2-2
- C2 Terrace 1-1
- A6 Gallery 1-1
- A7 Gallery 1-1
- Townhome 6 3-3.5
- A3 Gallery 1-1
- E2 Terrace 2-2
- A1 Terrace 1-1
- D5.5 Gallery 2-2.5
- D2.5 Gallery 2-2.5
- D1 Terrace 2-2
- A4 Gallery 1-1
- F1 Gallery 3-2.5
- E1 Terrace 2-2
- D3.5 Gallery 2-2.5
- D1 Gallery 2-2
- Townhome 1 3-3.5
- Amenity tour 1
- Townhome 9 3-3.5
- B3 Terrace 1-1
- Townhome 7 3-3.5
- Townhome 14 3-3.5
- A1 Gallery 1-1
- B1 Terrace 1-1
- B3 Gallery 1-1.5
- D13.5 Gallery 2-2.5
- Townhome 2 3-3.5
- D7.5 Gallery 2-2.5
- A5 Gallery 1-1
- C2 Gallery 1-1.5
- D6.5 Gallery 2-2.5
- D9.5 Gallery 2-2.5
- D4 Terrace 2-2
- Townhome 3 3-3.5
- D11 Gallery 2-2
- D8.5 Gallery 2-2.5
- F2 Terrace 3-2
- B4 Terrace 1-1
- Townhome 8 3-3.5
- D2 Terrace 2-2
- D4 Gallery 2-2
- C4 Terrace 1-1
Facts, features & policies
Building Amenities
Accessibility
- Disabled Access: Wheelchair
Community Rooms
- Business Center: Community Workspace
- Fitness Center: Separate Fitness Training Center
- Library
- Lounge: Observation Lounge
- Pet Washing Station
- Recreation Room: Rec Room
Fitness & sports
- Other Sports Court: Pet Walking, And Other Care Services Through Spruc
Other
- In Unit: Full Size Washer/dryer
- Swimming Pool: Two Resort Style Pools With Sundecks & Heated
Outdoor common areas
- Barbecue: Picnic And Bbq Area
- Patio: Private Patio
- Rooftop Deck
- Sundeck
Security
- Controlled Access
Services & facilities
- Bicycle Storage: Bike Storage
- Elevator: Elevators
- Package Service: Package Receiving
- Pet Park: Private Dog Park
View description
- Courtyard View
- Downtown View
- Galleria View
- Galleria View - Gallery
- Pool View
- Pool View - Gallery
- View
Unit Features
Appliances
- Dishwasher
- Dryer: Full Size Washer/dryer
- Garbage Disposal: Disposal
- Microwave Oven: Microwave
- Range: Glass Cooktop
- Refrigerator
- Stove: Kitchen Island With Glass Cooktop
- Washer: Full Size Washer/dryer
Cooling
- Ceiling Fan
- Central Air Conditioning: Air Conditioning - Central Air
- Refrigeration Cooling: Bottom Freezer Refrigerator
Flooring
- Carpet: Carpet In Each Bedroom
- Ceramic: Ceramic Tile Bathroom Floor And Tub/shower Surroun
- Wood: Wood Flooring In Kitchen, Living And Dining Areas
Other
- Almond Wood-style Kitchen Cabinets
- Almond Wood-style Plank Flooring
- Beige Subway Glass Backspash
- Brushed Nickel Hardware
- Built-in Desk
- Double Pedestal Sinks With Marble Tile Surround
- Double Sink Vanity In Main Bedroom Suite
- Dry Bar
- Espresso Wood-style Plank Flooring
- Flat-front Espresso Kitchen Cabinets
- Glass Front Kitchen Cabinet
- Glass Mosaic Backsplash
- Herringbone Backsplash & Private Green Space
- Illusion Framless Shower Doors
- Individual Climate Control
- Kitchen Island With Sink
- Kitchen Islands With Pendant Lighting
- Large Bathtub
- Large Closets
- Led Lighting
- Non-smoking Apartment
- Pantry
- Patio Balcony: Balcony
- Pendant Lighting
- Powder Room
- Private Entrances & Street Access
- Private Entry
- Private Yard
- Quartz Countertops
- Recessed Can Lights In Kitchen And Dinning Rooms
- Separate Utility Room
- Stainless Steel Appliances
- Study For A Home Office
- The Gallery: 12-ft Ceilings, French-door Refrigera
- The Terrace: 14-ft Ceilings, Espresso Cabinets & M
- The Townhomes: Three Levels With More Than 2,000 S
- Tower Apartments
- Townhome
- Track Lighting
- Walk-in Shower In Each Bedroom
- Walk-in Shower In Main Bedroom
- White Herringbone Backsplash
- White Shaker Cabinets
Policies
Parking
- Garage Lot
- Garage: Carports And Garages Available
- Valet Parking: Package Lockers And Valet Dry Cleaning
Lease terms
- Available months 5, 6, 7, 8, 9, 10, 11, 12, 13, 14, 15, 16
Pet essentials
- DogsAllowedNumber allowed3Monthly dog rent$30One-time dog fee$500
- CatsAllowedNumber allowed3Monthly cat rent$30One-time cat fee$500
Restrictions
We welcome cats and dogs, up to three pets per apartment, with no weight limit. Breed restrictions apply. We do not permit American Pit Bull Terrier, American Staffordshire Terrier, Staffordshire Bull Terrier, or any other dog or breed deemed aggressive.
Pet amenities
Pet Park: Private Dog Park
Special Features
- Boardroom With Conference Table
- Catering Kitchen With Dining Room
- Choose From Multiple Interior Styles
- Closet: Walk-in Closets
- Clubroom
- Courtyard
- EV Charging
- Free Weights
- Housekeeping And More Available Through Spruce
- Meeting Rooms
- Outdoor Terrace
- Recycling
- Rooftop Terraces
- Social Lounges With Gaming Area And Seating
- Spa
- Study And/or Built-in Desks For A Home Office In S
- Two Spas And Salon With Treatment Rooms, Pampering
- Wi-fi In Common Areas
Neighborhood: Greenway - Upper Kirby Area
Areas of interest
Use our interactive map to explore the neighborhood and see how it matches your interests.
Travel times
Walk, Transit & Bike Scores
Walk Score®
/ 100
Somewhat WalkableTransit Score®
/ 100
Some TransitBike Score®
/ 100
BikeableNearby schools in Houston
School at St. George Place
Grades PK-5 • 1.8 miles6/10
GreatSchools® Rating
Test Score Rating
6/10Student Progress Rating
6/10Lanier Middle School
Grades 6-8 • 2.3 miles10/10
GreatSchools® Rating
Test Score Rating
10/10Student Progress Rating
10/10Lamar High School
Grades 9-12 • 1.1 miles6/10
GreatSchools® Rating
Test Score Rating
6/10College Readiness Rating
8/10Student Progress Rating
3/10Nearby apartments for rent
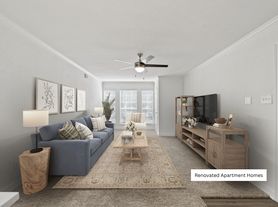

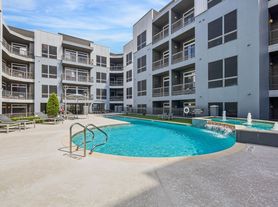
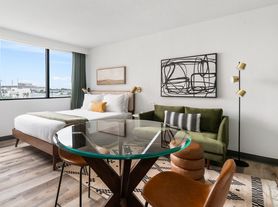
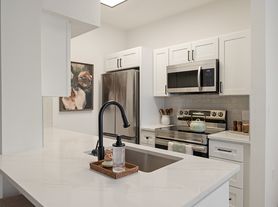
Listing order may reflect relevance, quality, and paid promotion.
Similar apartments for rent


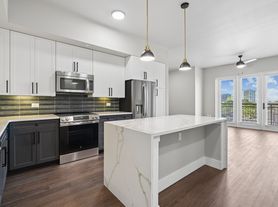



Frequently asked questions
What is the walk score of Camden Highland Village?
Camden Highland Village has a walk score of 51, it's somewhat walkable.
What is the transit score of Camden Highland Village?
Camden Highland Village has a transit score of 48, it has some transit.
What schools are assigned to Camden Highland Village?
The schools assigned to Camden Highland Village include School at St. George Place, Lanier Middle School, and Lamar High School.
Does Camden Highland Village have in-unit laundry?
Yes, Camden Highland Village has in-unit laundry for some or all of the units.
What neighborhood is Camden Highland Village in?
Camden Highland Village is in the Greenway - Upper Kirby Area neighborhood in Houston, TX.
What are Camden Highland Village's policies on pets?
A maximum of 3 cats are allowed per unit. This building has a one time fee of $500 and monthly fee of $30 for cats. A maximum of 3 dogs are allowed per unit. This building has a one time fee of $500 and monthly fee of $30 for dogs.
Does Camden Highland Village have virtual tours available?
Yes, 3D and virtual tours are available for Camden Highland Village.
Your dream apartment is waitingThree new units were recently added to this listing.