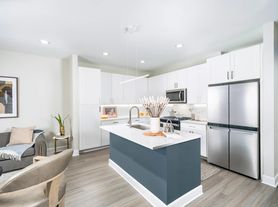
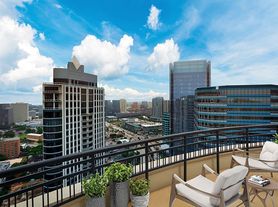
Grey House Apartments welcomes you to a unique community where luxury and comfort go hand in hand. Ideally located, our apartments on Westheimer enjoy a coveted location where you can easily reach the city's signature destinations while also having a nest of tranquility to call home.
Floor plans are artist's rendering. All dimensions are approximate. Actual product and specifications may vary in dimension or detail. Not all features are available in every rental home. Please see a representative for details.
Special offer
Grey House
4444 Westheimer Rd, Houston, TX 77027
Verified
Apartment building
1-2 beds
Pet-friendly
In-unit laundry (W/D)
Available units
This listing now includes required monthly fees in the total monthly price. Price shown reflects the lease term provided for each unit.
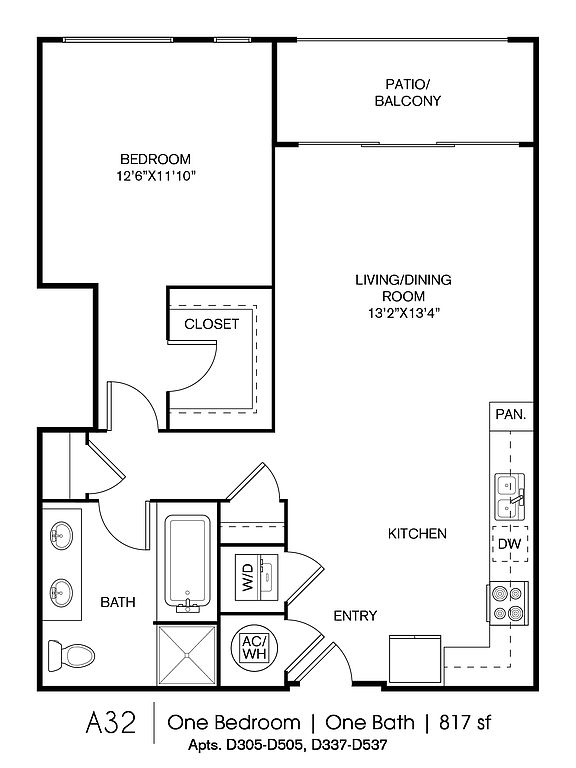 Unit D405 1 bd, 1 ba | 817 | Nov 30 | $1,997 |
 Unit A441 1 bd, 1 ba | 810 | Now | $2,000 |
Unit D505 1 bd, 1 ba | 817 | Dec 21 | $2,022 |
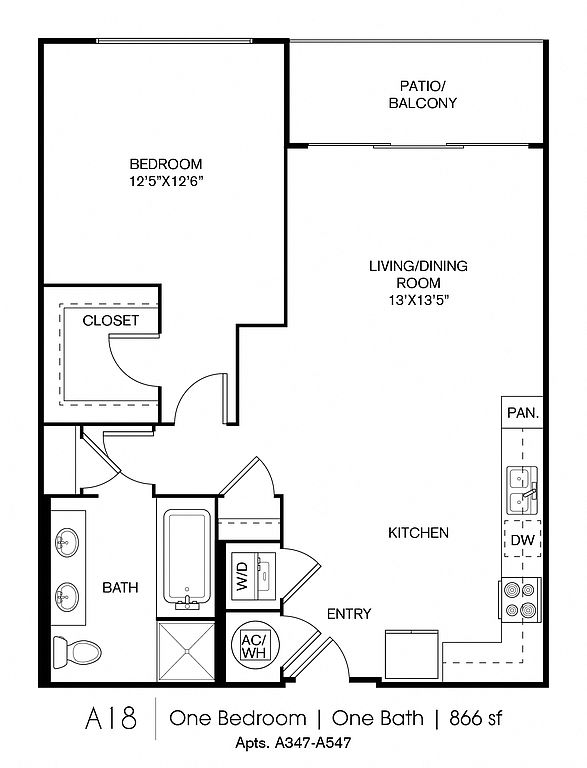 Unit A547 1 bd, 1 ba | 866 | Jan 7 | $2,042 |
 Unit D335 1 bd, 1 ba | 845 | Now | $2,070 |
 Unit A434 1 bd, 1 ba | 907 | Now | $2,096 |
 Unit A348 1 bd, 1 ba | 855 | Jan 25 | $2,107 |
 Unit A429 1 bd, 1 ba | 863 | Jan 25 | $2,112 |
 Unit D303 1 bd, 1 ba | 869 | Jan 10 | $2,127 |
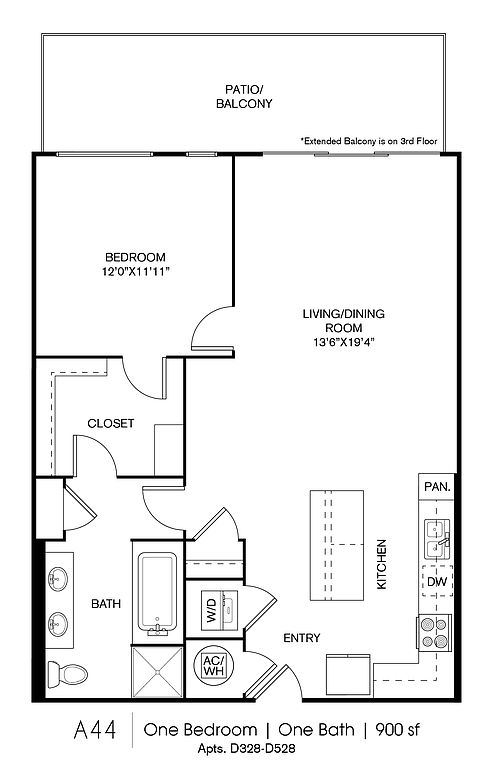 Unit D428 1 bd, 1 ba | 900 | Now | $2,131 |
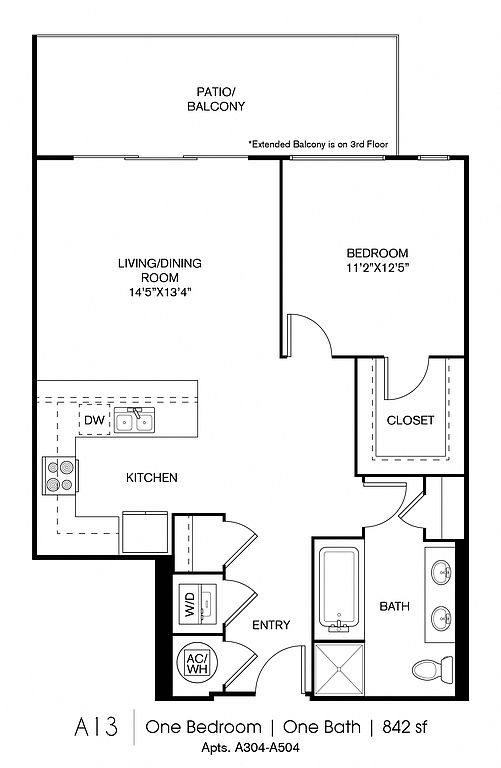 Unit A304 1 bd, 1 ba | 842 | Jan 6 | $2,132 |
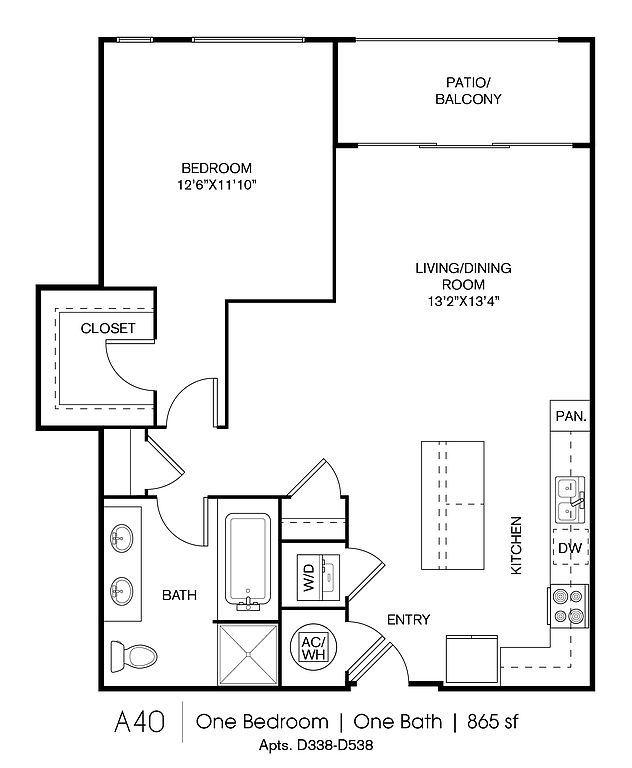 Unit D538 1 bd, 1 ba | 865 | Jan 3 | $2,142 |
 Unit D515 1 bd, 1 ba | 839 | Now | $2,171 |
 Unit A538 1 bd, 1 ba | 906 | Feb 1 | $2,197 |
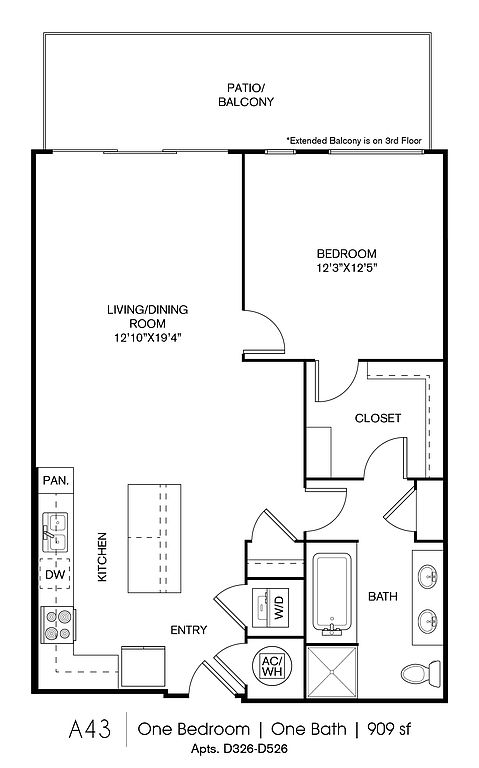 Unit D426 1 bd, 1 ba | 909 | Now | $2,282 |
What's special
Office hours
| Day | Open hours |
|---|---|
| Mon - Fri: | 9 am - 6 pm |
| Sat: | 10 am - 5 pm |
| Sun: | Closed |
Property map
Tap on any highlighted unit to view details on availability and pricing
Use ctrl + scroll to zoom the map
Facts, features & policies
Building Amenities
Community Rooms
- Club House
- Conference Room
- Fitness Center / Yoga Studio
Other
- In Unit: Full Size Washer And Dryer
- Swimming Pool
Services & facilities
- Guest Suite: Rentable Guest Suite
- Storage Space
Unit Features
Appliances
- Dryer
- Washer
Other
- Patio Balcony: Private Star Jasmine Vine Covered Patios
Policies
Parking
- None
- Valet Parking: Valet Dry Cleaning
Pet essentials
Additional details
Dogs: | Restrictions: Greystar Restricted Breed List : Pit Bull Terriers/Staffordshire Terriers, Presa Canarios, Rottweilers, Akitas. We only allow up to 60lbs per pet.
Cats: | Restrictions: None
Special Features
- 91 Custom-Designed Layouts
- Concierge
- Electric Vehicle Charging Stations
- European Soft Close Cabinetry
- Expansive 300 Sq Ft Terraces
- Floor To Ceiling Windows
- Gas Grills With Al Fresco Seating
- Ground Floor Retail
- Quartz Countertops
- Restaurant And Theatre Access
- Screening Room
- Stained Oak Wood Doors Throughout
- Stainless Steel Appliance Package
Neighborhood: Afton Oaks - River Oaks Area
Areas of interest
Use our interactive map to explore the neighborhood and see how it matches your interests.
Travel times
Nearby places
Grocery & Shopping
Five grocery and shopping spots within a 2 min drive, including River Oaks District 0.1 mi away.
River Oaks District
0.1 mi
2 min
1 min
Williams-Sonoma
0.5 mi
13 min
2 min
Highland Village
0.5 mi
12 min
1 min
Tiffany & Co.
0.5 mi
12 min
2 min
Cacao & Cardamom Chocolatier
0.5 mi
13 min
2 min
Restaurants & Cafes
Five restaurants and cafes within a 2 min drive, including Amorino 0.1 mi away.
Amorino
0.1 mi
3 min
2 min
Le Colonial Houston
0.1 mi
3 min
1 min
Steak 48
0.2 mi
5 min
1 min
Earthcraft Juicery
0.2 mi
7 min
1 min
Starbucks
0.4 mi
10 min
2 min
Fitness & Recreation
Five fitness/gyms within a 3 min drive, including Equinox River Oaks 0.1 mi away.
Equinox River Oaks
0.1 mi
4 min
1 min
SoulCycle Pop-Up Shop
0.6 mi
14 min
2 min
Life Time Tennis and Athletic Galleria
0.6 mi
13 min
2 min
Gerald D. Hines Waterwall Park
0.6 mi
18 min
2 min
IMT Uptown Post Oak
0.7 mi
15 min
3 min
Hospitals & Medical
Five medical facilities within a 4 min drive, including WW (Weight Watchers) 0.5 mi away.
WW (Weight Watchers)
0.5 mi
12 min
2 min
Brookdale Galleria
0.6 mi
15 min
4 min
Vision Optique
0.8 mi
20 min
2 min
Berkeley Eye Center
0.8 mi
22 min
3 min
Houston Metro Urology
0.9 mi
26 min
3 min
Getting around
Walk Score®
/ 100
Very WalkableTransit Score®
/ 100
Good TransitBike Score®
/ 100
BikeableNearby schools in Houston
School at St. George Place
Grades PK-5 • 1.3 miles7/10
GreatSchools® Rating
Test Score Rating
7/10Student Progress Rating
6/10Lanier Middle School
Grades 6-8 • 2.9 miles10/10
GreatSchools® Rating
Test Score Rating
10/10Student Progress Rating
10/10Lamar High School
Grades 9-12 • 1.8 miles6/10
GreatSchools® Rating
Test Score Rating
6/10College Readiness Rating
8/10Student Progress Rating
3/10Living in Houston
Afton Oaks–River Oaks sits west of central Houston, with leafy residential streets, established homes and convenient access to major shopping corridors. Houston’s hot, humid summers and mild winters make shaded sidewalks and outdoor stops appealing throughout much of the year. Memorial Park, with its trails and open green space, is nearby, while the Houston Arboretum and Nature Center offers wooded paths and nature exhibits. Dining and coffee options range from neighborhood cafés to restaurants and shops around River Oaks District and the Galleria; the Menil Collection and nearby cultural venues add an arts outing. Driving is a common way to get around, with major roads connecting the area to central Houston. For the Afton Oaks - River Oaks Area neighborhood, median rent is $2,101 per month, with a typical range of $895 to $21,900.
Powered by Zillow data and AI technology.
Cost calculator
Nearby apartments for rent



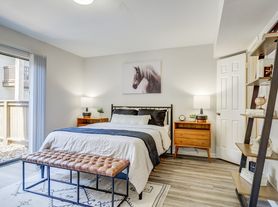
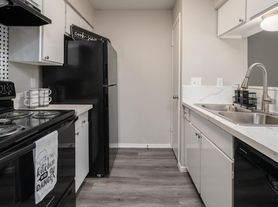
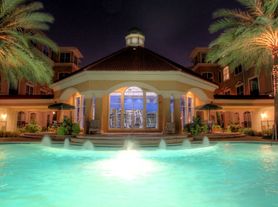
Listing order may reflect relevance, quality, and paid promotion.
Similar apartments for rent
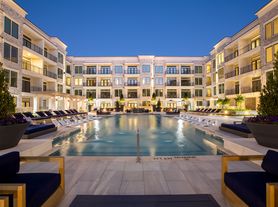


Frequently asked questions
Where is Grey House located, and what is the neighborhood like?
Grey House is located at 4444 Westheimer Rd in Afton Oaks - River Oaks Area, Houston, TX. The surrounding area includes multiple restaurants and cafes within 2 miles, such as Amorino, Le Colonial Houston, and Steak 48.
What is the average rent in Houston, TX?
Based on the latest Zillow data, the median rent across all unit types in the Afton Oaks - River Oaks Area neighborhood of Houston is currently $2,101 per month. Prices vary by neighborhood, floor plan, and building amenities.
What schools are assigned to Grey House?
The schools assigned to Grey House include School at St. George Place, Lanier Middle School, and Lamar High School.
What are the grocery stores and everyday shopping options near Grey House?
Grey House is located near 3 grocery stores, including Whole Foods Market (0.6 miles) and Central Market (0.6 miles). Additional shopping options, including River Oaks District, are approximately 0.1 miles away.
What is the minimum and maximum rent for Grey House?
The total price for an apartment unit in Grey House ranges from $1,997 to $3,282. The total price will vary by floor plan, unit size, and unit amenities.
