Luxury Houston Apartments Near the Energy Corridor
Escape the hustle and bustle of the Houston Metro at Barnett Apartments and unwind with a variety of amenities and apartment features. Our luxury apartment community is located near Houston's Energy Corridor and features homes with one or two bedrooms. Residents enjoy the best amenities, location and friendly staff you'll find. Our spacious apartments feature floor plans with one or two bedrooms. Enjoy private patios or balconies with gorgeous views, vaulted ceilings and so much more. Our homes have been recently renovated and feature perks like oversized tubs, standalone dining areas, wood-style flooring, full-size washers and dryers, sleek hardware and walk-in closets. Optional enhancements include tile backsplashes, stainless steel appliances, quartz countertops and more. From a 24-hour fitness center to a sparkling swimming pool and grilling stations, Barnett Apartments has it all. Residents of our luxury apartments in Houston also enjoy a lounge with coffee bar, tennis courts, business center, parcel lockers, reserved carports and community events. Our staff and maintenance team are your ally in maximizing your time at our West Houston apartments. Our location makes life easy, with nearby highways like I-10 and Beltway 8. We're in close proximity to parks and outdoor attractions like Bill Archer Park, Addicks Reservoir, Terry Hershey Park Hike and Bike Trail, Lakeside Country Club, Freedom Park, Exploration Park and Bear Creek Pioneers Park. As for dining, top-rated restaurants like Fadi's Mediterranean Grill and Brenner's Steak House are just around the corner. Your everyday needs are right around the corner. We allow up to two pets per apartment, welcoming most breeds, and we have a dog park with an agility course. Schedule a tour of Barnett Apartments today!
Apartment building
1-2 beds
Pet-friendly
Covered parking
In-unit laundry (W/D)
Available units
This listing now includes required monthly fees in the total monthly price. Price shown reflects the lease term provided for each unit.
 Unit 1014 1 bd, 1 ba | 728 | Now | $1,169 |
 Unit 414 1 bd, 1 ba | 603 | Dec 1 | $1,174 |
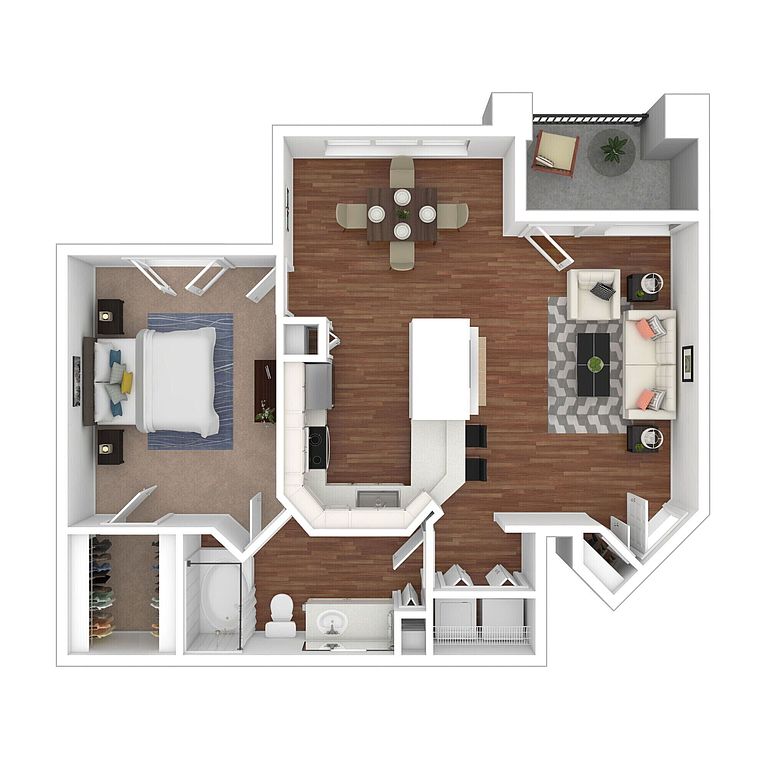 Unit 712 1 bd, 1 ba | 785 | Now | $1,319 |
Unit 1207 1 bd, 1 ba | 728 | Dec 8 | $1,319 |
Unit 807 1 bd, 1 ba | 785 | Now | $1,329 |
Unit 1116 1 bd, 1 ba | 728 | Dec 9 | $1,384 |
Unit 903 1 bd, 1 ba | 785 | Now | $1,399 |
 Unit 1002 2 bd, 2 ba | 1,017 | Now | $1,549 |
Unit 302 2 bd, 2 ba | 1,017 | Now | $1,564 |
 Unit 818 2 bd, 2 ba | 1,147 | Now | $1,624 |
Unit 1319 2 bd, 2 ba | 1,147 | Now | $1,624 |
Unit 1020 2 bd, 2 ba | 1,017 | Now | $1,634 |
Unit 720 2 bd, 2 ba | 1,147 | Now | $1,664 |
What's special
Patio
In the mood for fresh air?
A patio is a rare feature. Less than 16% of buildings in Houston have this amenity.
Office hours
| Day | Open hours |
|---|---|
| Mon - Fri: | 9 am - 6 pm |
| Sat: | 10 am - 5 pm |
| Sun: | Closed |
Facts, features & policies
Building Amenities
Community Rooms
- 24-Hour Fitness Center
Fitness & sports
- Tennis Court
Other
- In Unit: Full Size Washer & Dryer
- Swimming Pool: Resort Style Pool
Outdoor common areas
- Barbecue: Community Grilling Stations
- Garden Style Bathtub
- Storage Closet On Patio
Services & facilities
- Pet Park
View description
- Pool View
Unit Features
Appliances
- Dryer
- Washer
Cooling
- Ceiling Fan
Other
- Black Appliances
- Black Fixtures
- Black Hardware
- Bookshelves
- Brushed Nickel Fixtures
- Brushed Nickel Hardware
- Carpet In Bedrooms
- Double Vanity Master Bathroom
- Fireplace
- Grey Subway Tile Backsplash
- Grey Tile Tub Surround
- Nest Thermostat
- Pantry
- Patio Balcony
- Quartz Countertops
- Stainless Steel Appliances
- Townhome Style Floor Plan
- Two-Toned Cabinets
- White Cabinets
- White Tub Surround
- Wood Style Flooring
Policies
Parking
- Covered Parking
- Surface Lot: Please Call Us Regarding Our Parking Policy.
Lease terms
- Available months 3, 4, 5, 6, 7, 8, 9, 10, 11, 12, 13, 14, 15,
Pet essentials
Pet amenities
Pet Park
Special Features
- 24-Hour Package Lockers
- Closet: Entry Closet
- Java Bar
Neighborhood: Eldridge - West Oaks
Areas of interest
Use our interactive map to explore the neighborhood and see how it matches your interests.
Travel times
Getting around
Walk Score®
/ 100
Somewhat WalkableTransit Score®
/ 100
Some TransitBike Score®
/ 100
BikeableNearby schools in Houston
Ray Daily Elementary School
Grades PK-5 • 0.6 miles6/10
GreatSchools® Rating
Test Score Rating
6/10Student Progress Rating
6/10West Briar Middle School
Grades 6-8 • 1.4 miles6/10
GreatSchools® Rating
Test Score Rating
6/10Student Progress Rating
6/10Westside High School
Grades 9-12 • 1.9 miles5/10
GreatSchools® Rating
Test Score Rating
4/10College Readiness Rating
4/10Student Progress Rating
6/10Living in Houston
Eldridge - West Oaks sits in west Houston, with a largely suburban landscape of residential streets, shopping centers and major roads. Hot, humid summers and mild winters shape outdoor routines; Terry Hershey Park offers trails along Buffalo Bayou for walking and biking, with space for dogs and outdoor recreation. The area’s retail and dining are concentrated around Westheimer Road and nearby centers, where restaurants, cafés and everyday shops sit close to home. Public art and performance venues are less concentrated within the neighborhood, while Houston’s broader arts and nightlife options are reachable by car. Driving is a common way to get around, with access to Westheimer Road and the Westpark Tollway connecting to other parts of the city. The Eldridge - West Oaks neighborhood’s median rent is $1,885 per month, with a typical range of $100 to $10,053.
Powered by Zillow data and AI technology.
Cost calculator
Nearby apartments for rent
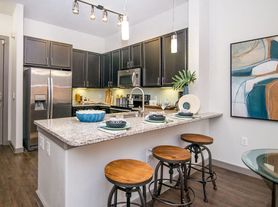
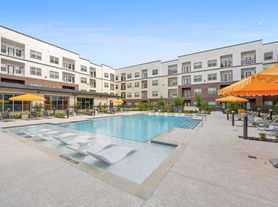
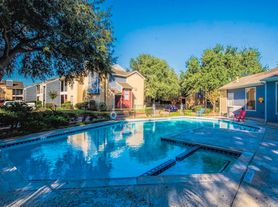

Listing order may reflect relevance, quality, and paid promotion.
Similar apartments for rent


Frequently asked questions
Where is Barnett located, and what is the neighborhood like?
Barnett is located at 1414 S Dairy Ashford Rd in Eldridge - West Oaks, Houston, TX. The surrounding area includes multiple restaurants and cafes within 2 miles, such as Ramen Bar Ichi, Smoothie King, and MOD Pizza.
What is the average rent in Houston, TX?
Based on the latest Zillow data, the median rent across all unit types in the Eldridge - West Oaks neighborhood of Houston is currently $1,885 per month. Prices vary by neighborhood, floor plan, and building amenities.
What schools are assigned to Barnett?
The schools assigned to Barnett include Ray Daily Elementary School, West Briar Middle School, and Westside High School.
What are the grocery stores and everyday shopping options near Barnett?
Barnett is located near 7 grocery stores, including Kroger (0.3 miles) and Seiwa Market (0.7 miles). Additional shopping options, including CVS Pharmacy, are approximately 0.2 miles away.
What is the minimum and maximum rent for Barnett?
The total price for an apartment unit in Barnett ranges from $1,169 to $1,664. The total price will vary by floor plan, unit size, and unit amenities.
Your dream apartment is waitingTwo new units were recently added to this listing.
