
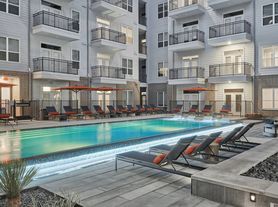
The Standard on the River is an apartment community that embraces the vibe of Houston's next biggest thing, The East River District. Here, you can enjoy relaxation in our community's clubroom or by the swimming pool, or you can hone your focus in the co-working space and business center. View photos or experience it all through the 3D virtual tours. Check current availability and select an apartment that fits your needs. Contact our leasing office today.
Special offer
Standard on the River
91 Jensen Dr, Houston, TX 77020
Apartment building
Studio-3 beds
Pet-friendly
Surface parking lot
In-unit laundry (W/D)
Available units
Price may not include required fees and charges. Price shown reflects the lease term provided for each unit.
Unit , sortable column | Sqft, sortable column | Available, sortable column | Base rent, sorted ascending | |
|---|---|---|---|---|
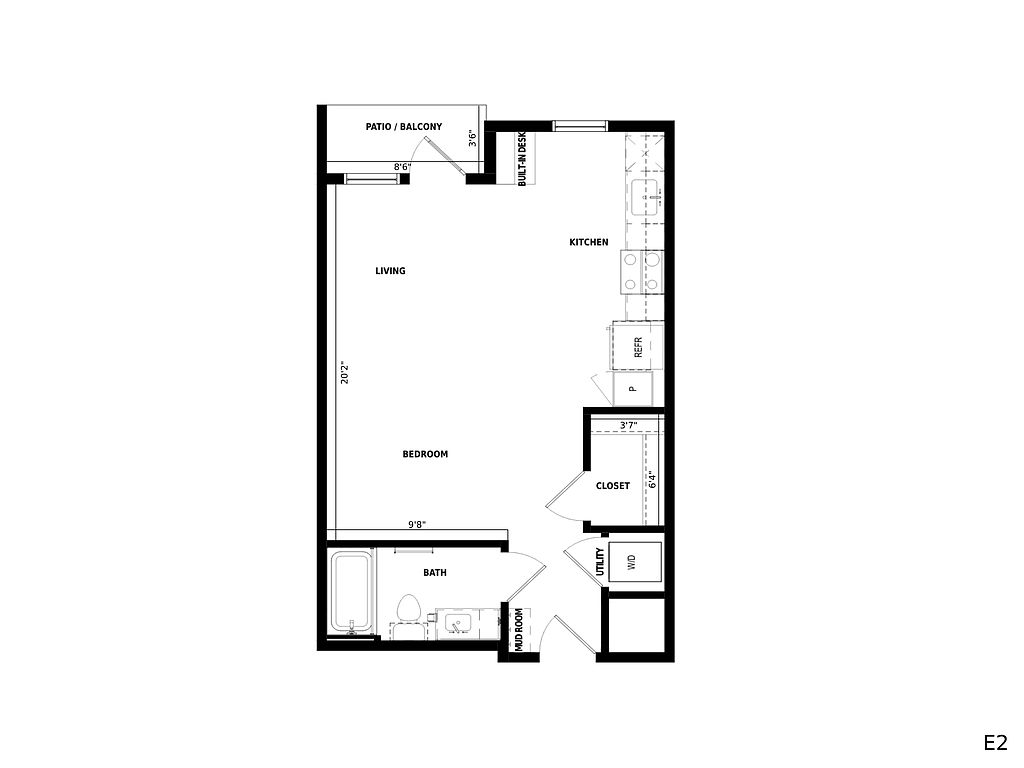 Unit 4203 Studio, 1 ba | 549 | Now | $1,314 | |
Unit 5413 Studio, 1 ba | 549 | Now | $1,314 | |
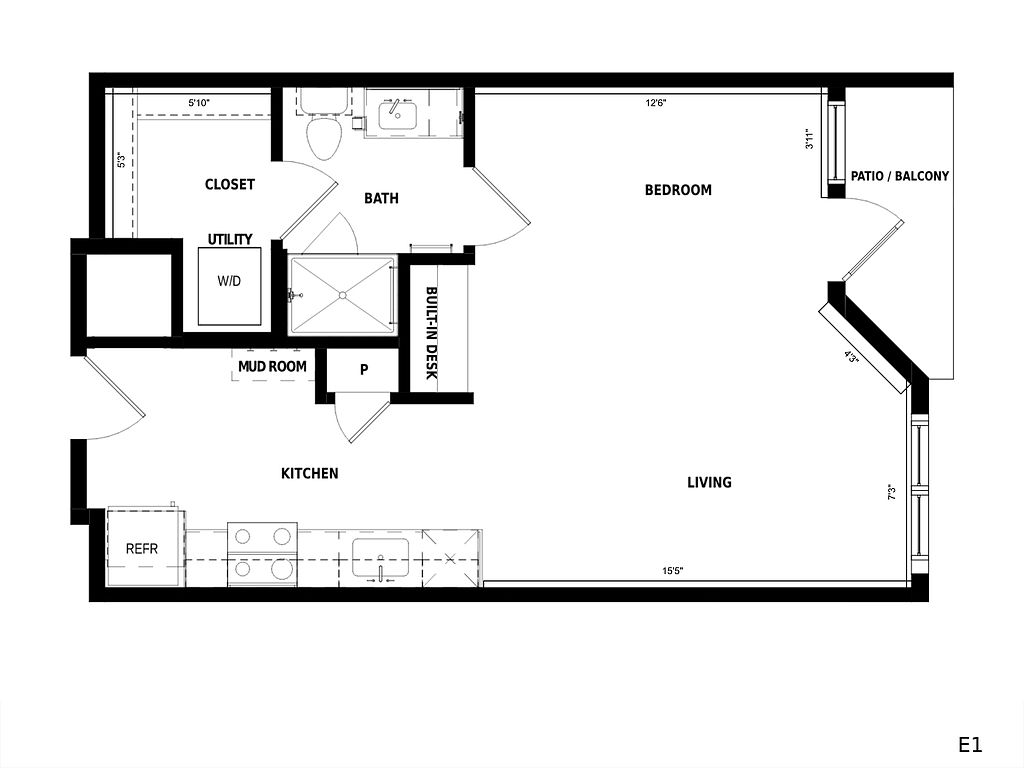 Unit 2113 Studio, 1 ba | 548 | Now | $1,314 | |
Unit 3143 Studio, 1 ba | 548 | Now | $1,314 | |
Unit 4205 Studio, 1 ba | 549 | Now | $1,370 | |
Unit 4303 Studio, 1 ba | 549 | Now | $1,370 | |
Unit 5219 Studio, 1 ba | 548 | Now | $1,370 | |
Unit 5221 Studio, 1 ba | 548 | Now | $1,370 | |
Unit 4103 Studio, 1 ba | 549 | Now | $1,445 | |
Unit 5113 Studio, 1 ba | 549 | Now | $1,445 | |
Unit 2107 Studio, 1 ba | 548 | Now | $1,445 | |
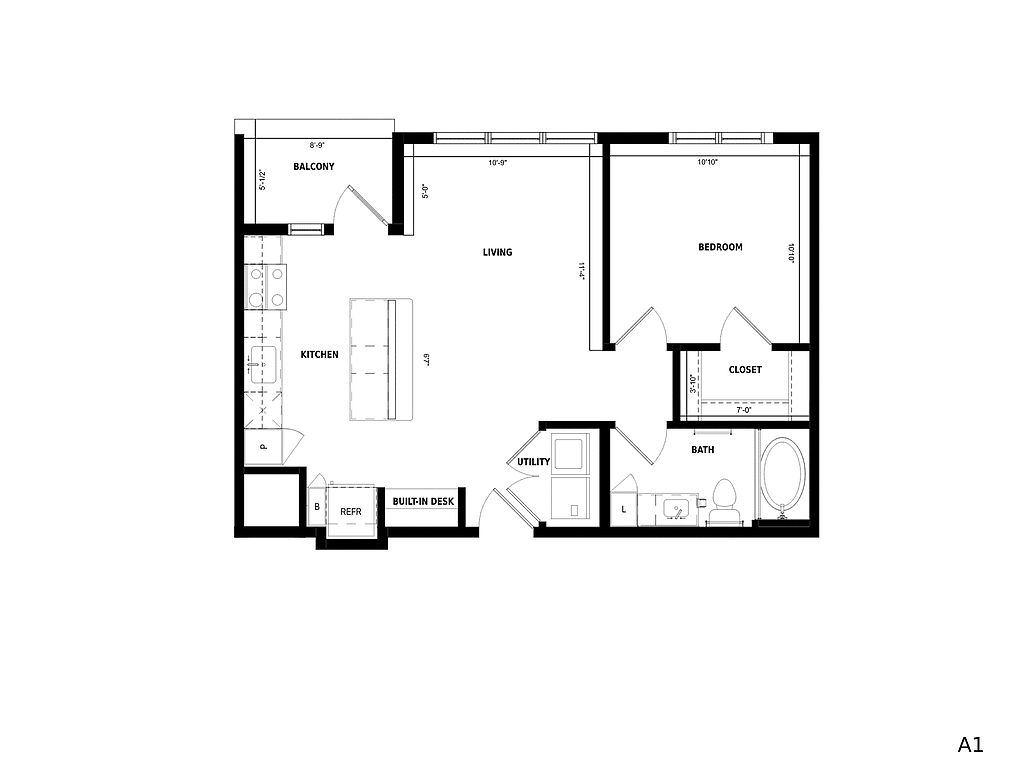 Unit 3338 1 bd, 1 ba | 650 | Dec 8 | $1,474 | |
Unit 5421 Studio, 1 ba | 548 | Now | $1,475 | |
Unit 4204 1 bd, 1 ba | 650 | Now | $1,499 | |
Unit 5217 Studio, 1 ba | 548 | Nov 17 | $1,510 | |
What's special
Pet washing station
Clean pets, cleaner home
A pet washing station is rare. Less than 3% of buildings in Houston have this feature.
Swimming poolBusiness centerCo-working space
3D tours
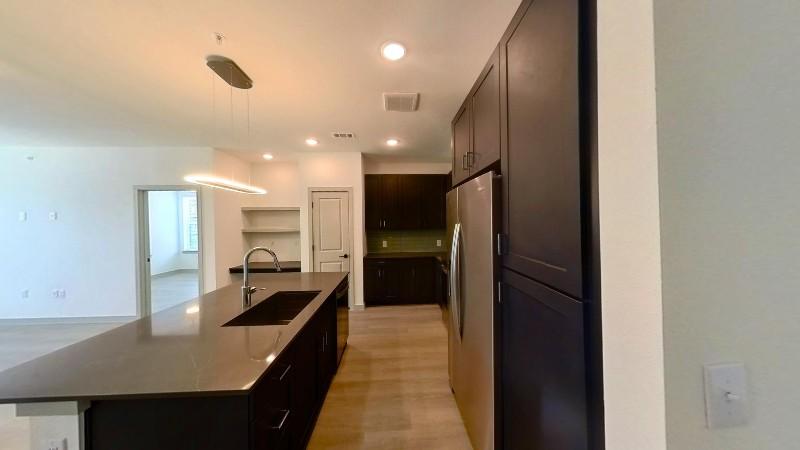 2301
2301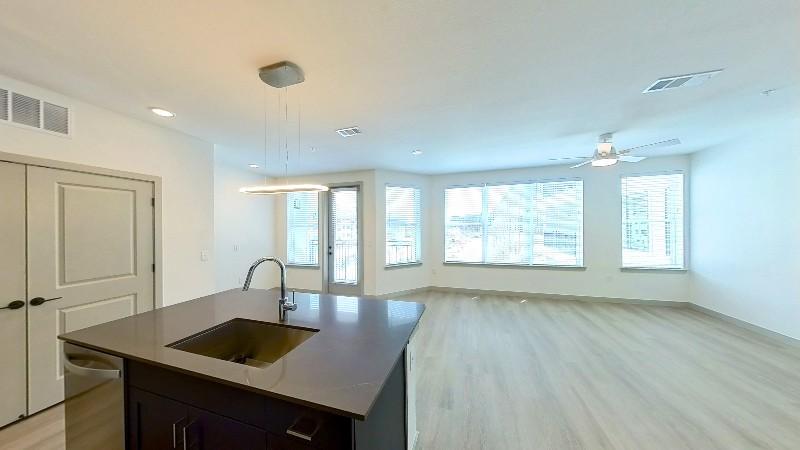 Interactive floorplan 1
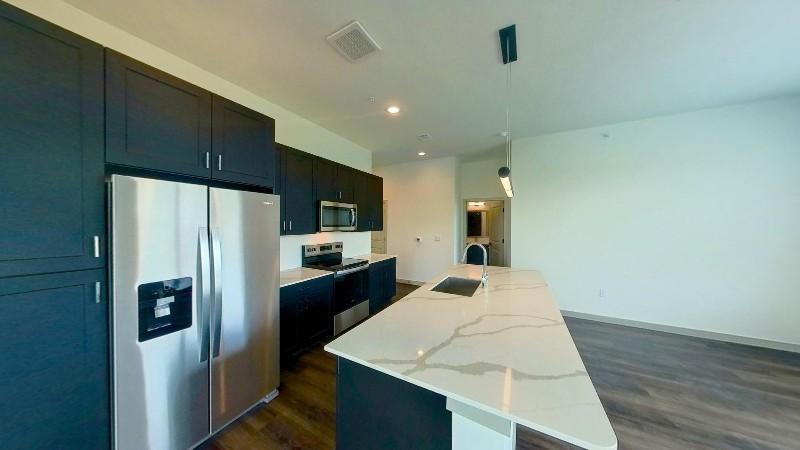 Interactive floorplan 2
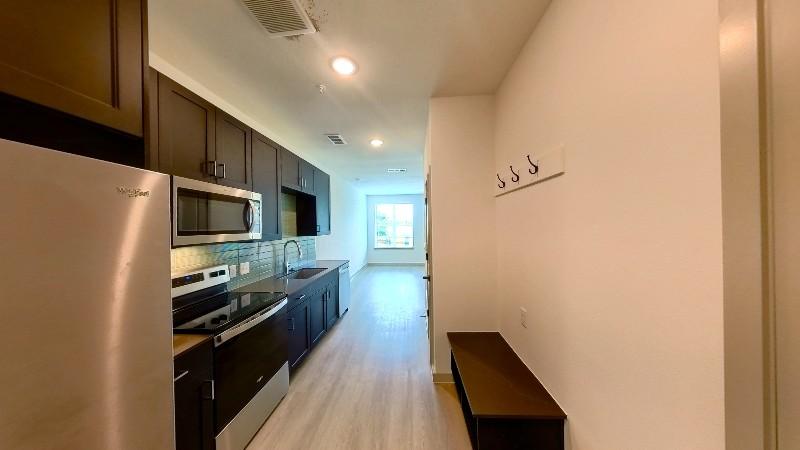 Interactive floorplan 3
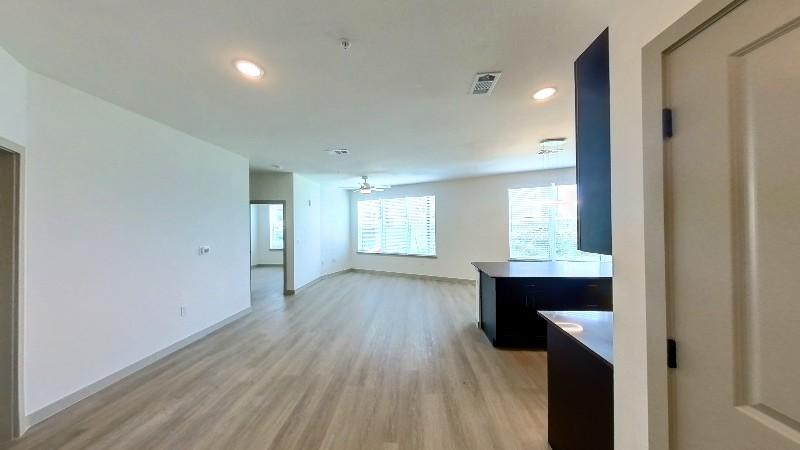 Interactive floorplan 4
Property map
Tap on any highlighted unit to view details on availability and pricing
Use ctrl + scroll to zoom the map
Facts, features & policies
Building Amenities
Community Rooms
- Club House
- Fitness Center
- Lounge
- Pet Washing Station
Other
- Laundry: In Unit
- Shared: Laundry In Building
- Swimming Pool
Outdoor common areas
- Barbecue: Picnic/BBQ Area
- Trail: Trail And Bayou-Oriented Design
Security
- Gated Entry: Gated
Services & facilities
- Bicycle Storage: Bike Storage
- Elevator
- Package Service: Package Acceptance
- Pet Park
Unit Features
Appliances
- Dryer
- Washer
Cooling
- Air Conditioning
Flooring
- Vinyl: Vinyl Floor
Other
- Private Outdoor Space
Policies
Parking
- Surface Lot
Pet essentials
- DogsAllowedNumber allowed2Monthly dog rent$25One-time dog fee$400
- CatsAllowedNumber allowed2Monthly cat rent$25One-time cat fee$400
Restrictions
No dominant breeds - Dobermans, Akitas, Pit Bulls, Rottweilers, Chows, and German Shepherds
Exotic animals, reptiles, and barnyard animals are also not permitted.
Additional details
$400 pet fee / $150 for second
Two pet limit per apartment, no weight limit.
Pet amenities
Pet Park
Special Features
- Community WiFi
- Contemporary Studios
- Four Uniquely Designed Townhomes
- Generously-Sized Kitchen Sinks
- Handicap Accessible
- Spacious One To Three Bedroom
- Stand Alone Showers
- Stylish Quartz Countertops
Neighborhood: Greater Fifth Ward
Areas of interest
Use our interactive map to explore the neighborhood and see how it matches your interests.
Travel times
Getting around
Walk Score®
/ 100
Somewhat WalkableTransit Score®
/ 100
Good TransitBike Score®
/ 100
BikeableNearby schools in Houston
Bruce Elementary School
Grades PK-5 • 0.3 miles4/10
GreatSchools® Rating
Test Score Rating
3/10Student Progress Rating
4/10McReynolds Middle School
Grades 6-8 • 2 miles5/10
GreatSchools® Rating
Test Score Rating
3/10Student Progress Rating
6/10Wheatley High School
Grades 9-12 • 1.6 miles4/10
GreatSchools® Rating
Test Score Rating
4/10College Readiness Rating
1/10Student Progress Rating
7/10Living in Houston
- Community VibeResidents enjoy a strong sense of community with local events and friendly neighbors fostering connections.
- Dining SceneA diverse array of restaurants serves everything from casual bites to fine dining, catering to all culinary tastes.
- Family VibesThe neighborhood offers ample parks and recreational facilities, perfect for family outings and activities.
- Green SpacesThe area is dotted with parks and green spaces, ideal for picnics, strolls, and outdoor activities.
The 77020 zip code encompasses a vibrant area in Houston, characterized by a mix of urban charm and community warmth. With a median rent of approximately $1,600, renters can find options ranging from $1,200 to $2,200. The neighborhood features convenient access to local grocery stores and coffee shops, as well as a variety of dining options showcasing diverse cuisines. Families will appreciate the nearby parks and family-oriented amenities, while pet owners can enjoy pet-friendly spaces. The area also boasts a rich cultural scene with art galleries and community events, making it a lively place to call home.
Powered by Zillow data and AI technology.
Nearby apartments for rent




Listing order may reflect relevance, quality, and paid promotion.
Similar apartments for rent



Frequently asked questions
What is the walk score of Standard on the River?
Standard on the River has a walk score of 61, it's somewhat walkable.
What is the transit score of Standard on the River?
Standard on the River has a transit score of 59, it has good transit.
What schools are assigned to Standard on the River?
The schools assigned to Standard on the River include Bruce Elementary School, McReynolds Middle School, and Wheatley High School.
Does Standard on the River have in-unit laundry?
Yes, Standard on the River has in-unit laundry for some or all of the units. Standard on the River also has shared building laundry.
What neighborhood is Standard on the River in?
Standard on the River is in the Greater Fifth Ward neighborhood in Houston, TX.
What are Standard on the River's policies on pets?
A maximum of 2 cats are allowed per unit. This building has a one time fee of $400 and monthly fee of $25 for cats. A maximum of 2 dogs are allowed per unit. This building has a one time fee of $400 and monthly fee of $25 for dogs.
Does Standard on the River have virtual tours available?
Yes, 3D and virtual tours are available for Standard on the River.
Your dream apartment is waitingFour new units were recently added to this listing.
