We are open for guided and self-guided tours. Our virtual tours are also available. Schedule your tour with our Leasing Team today.
Floor plans are artist's rendering. All dimensions are approximate. Actual product and specifications may vary in dimension or detail. Not all features are available in every rental home. Please see a representative for details.

Special offer
Post Oak at Woodway
99 N Post Oak Ln, Houston, TX 77024
Apartment building
1-3 beds
Pet-friendly
Available units
This listing now includes required monthly fees in the total monthly price.
Unit , sortable column | Sqft, sortable column | Available, sortable column | Total monthly price, sorted ascending |
|---|---|---|---|
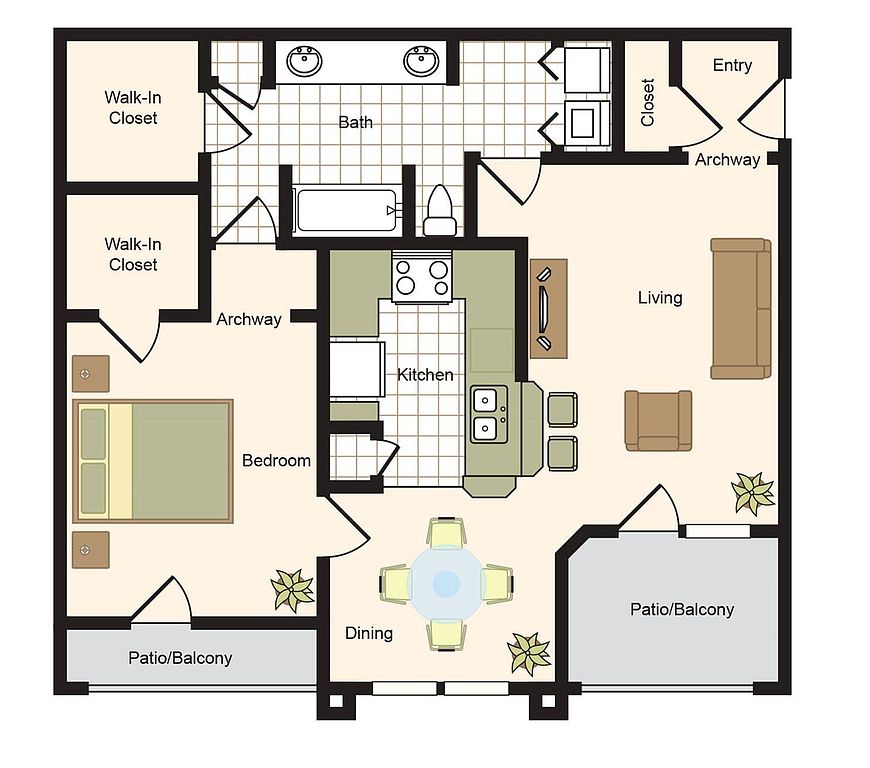 Unit 9108 1 bd, 1 ba | 963 | Now | $1,874 |
Unit 2101 1 bd, 1 ba | 963 | Now | $1,883 |
Unit 9106 1 bd, 1 ba | 963 | Sep 7 | $2,062 |
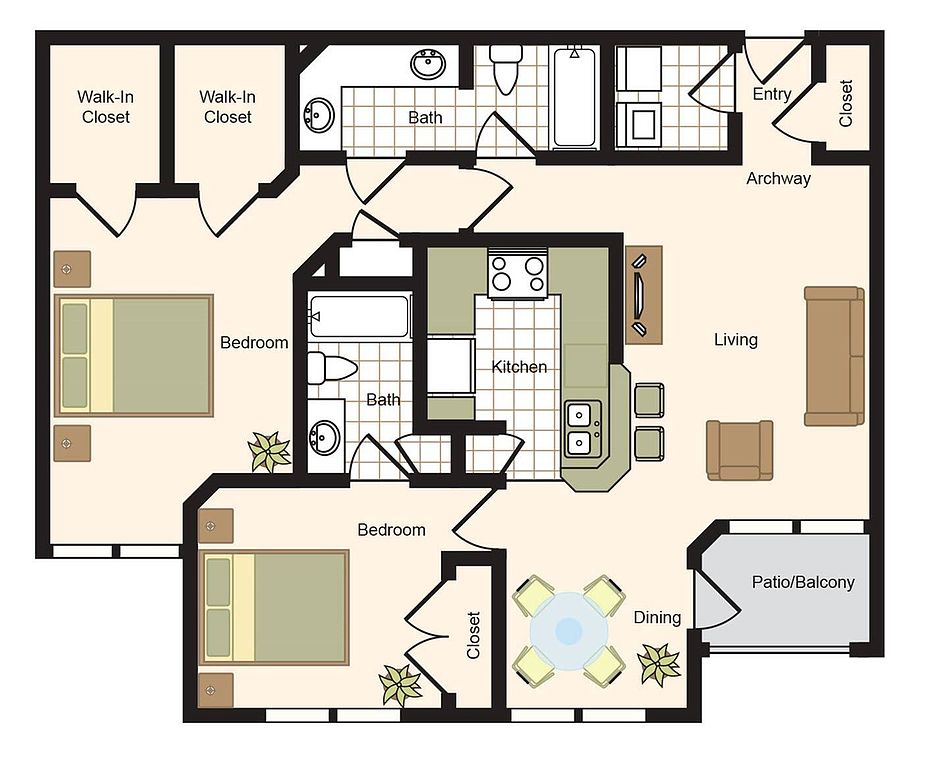 Unit 4206 2 bd, 2 ba | 1,171 | Now | $2,198 |
Unit 7401 2 bd, 2 ba | 1,171 | Now | $2,212 |
Unit 7102 2 bd, 2 ba | 1,171 | Sep 29 | $2,313 |
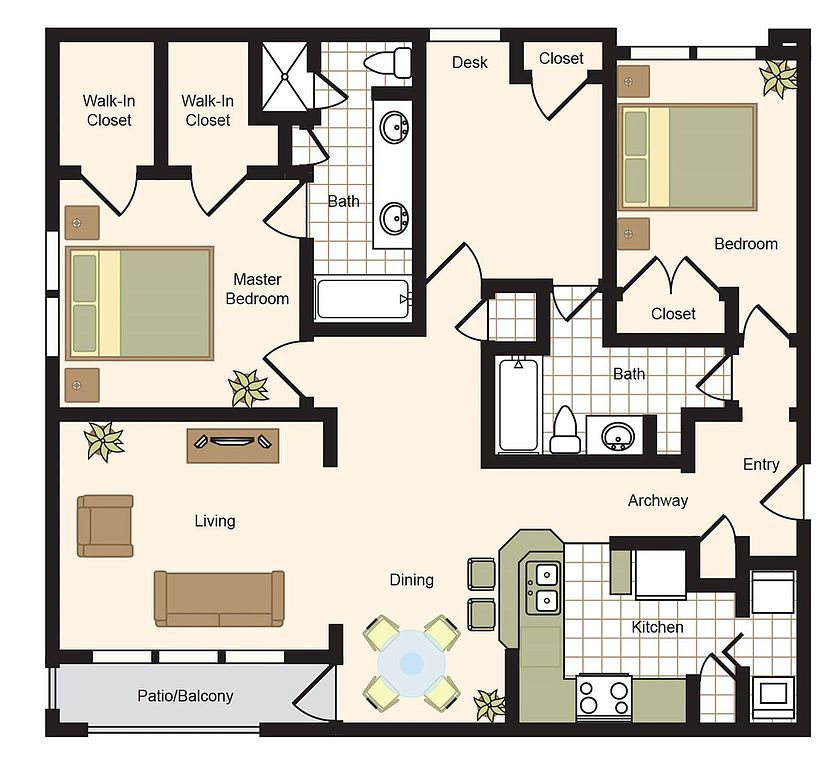 Unit 7106 2 bd, 2 ba | 1,462 | Aug 11 | $2,314 |
Unit 6403 2 bd, 2 ba | 1,171 | Now | $2,339 |
Unit 6106 2 bd, 2 ba | 1,462 | Aug 11 | $2,354 |
Unit 7205 2 bd, 2 ba | 1,462 | Aug 7 | $2,354 |
Unit 6307 2 bd, 2 ba | 1,462 | Sep 1 | $2,354 |
Unit 5203 2 bd, 2 ba | 1,171 | Sep 8 | $2,388 |
Unit 4108 2 bd, 2 ba | 1,462 | Now | $2,389 |
 Unit 8206 3 bd, 2 ba | 1,542 | Sep 29 | $2,569 |
Unit 2210 3 bd, 2 ba | 1,542 | Sep 14 | $2,679 |
What's special

Office hours
| Day | Open hours |
|---|---|
| Mon: | Closed |
| Tue: | 9 am - 6 pm |
| Wed: | 9 am - 6 pm |
| Thu: | 9 am - 6 pm |
| Fri: | 9 am - 6 pm |
| Sat: | 10 am - 5 pm |
| Sun: | Closed |
Property map
Tap on any highlighted unit to view details on availability and pricing
Use ctrl + scroll to zoom the map
Facts, features & policies
Building Amenities
Community Rooms
- Business Center: Executive Business Center With Both PC And Mac
- Conference Room: Private Conference Room
- Fitness Center
- Library: Residential Library
- Lounge: Lounge With High Speed Wi-fi
Other
- Swimming Pool: Heated Resort-style Swimming Pool
Outdoor common areas
- Garden: Oversized Garden Tub
Services & facilities
- Pet Park: Private Dog Park Area
Unit Features
Flooring
- Hardwood: Hardwood Flooring*
- Stone: Stone Floor
Internet/Satellite
- High-speed Internet Ready: Outdoor High-speed Wi-fi
Other
- Beautiful Granite Countertops
- Built-in Wine Racks
- Crown Molding
- Double Vanity
- Large Closets: Spacious Walk-in Closets*
- Luxurious Designer Carpet
- Marble Tile Entry
- Nine- And Ten-foot Ceilings
- Side-by-side Frost Free Refrigerators*
- Stainless Steel Kitchen Appliances
- Under Cabinet Lighting
- Walk-in Shower*
- Window Seats In Primary Bedrooms*
Policies
Parking
- Valet Parking: Valet Waste Service
Lease terms
- 1 month, 2 months, 3 months, 4 months, 5 months, 6 months, 7 months, 8 months, 9 months, 10 months, 11 months, 12 months, 13 months, 14 months
Pet essentials
- DogsAllowedNumber allowed2Monthly dog rent$25One-time dog fee$400
- CatsAllowedNumber allowed2Monthly cat rent$25One-time cat fee$400
Pet amenities
Pet Park: Private Dog Park Area
Special Features
- 24-hour Gate Attendant
- Luxurious Landscaping
- Picnic Areas With Ample Seating
- Reserved Garage Parking
- Resident Ballroom With Catering Kitchen
- Tranquil Seating Areas And Walking Paths
Neighborhood: Greater Uptown
Areas of interest
Use our interactive map to explore the neighborhood and see how it matches your interests.
Travel times
Walk, Transit & Bike Scores
Walk Score®
/ 100
Car-DependentTransit Score®
/ 100
Some TransitBike Score®
/ 100
Somewhat BikeableNearby schools in Houston
GreatSchools rating
- 10/10Hunters Creek Elementary SchoolGrades: PK-5Distance: 2.5 mi
- 8/10Spring Branch Middle SchoolGrades: 6-8Distance: 3.7 mi
- 8/10Memorial High SchoolGrades: 9-12Distance: 4.1 mi
Nearby apartments for rent


Listing order may reflect relevance, quality, and paid promotion.
Similar apartments for rent







Frequently asked questions
Post Oak at Woodway is located at 99 N Post Oak Ln in Greater Uptown, Houston, TX. The surrounding area includes approximately 20 restaurants and cafes within 1 mile, such as Uptown Sushi, Etoile Cuisine Et Bar, and Giant Leap Coffee.
The nearest public transit stop is 6 & 33 Northbound @ Woodway & Post Oak Lane, approximately 0.4 miles away. The nearest major airport is My Houston Town Car, approximately 1 mile away.
Based on the latest Zillow data, the average rent across all unit types in Houston is currently $2,300 per month. Prices vary by neighborhood, floor plan, and building amenities.
Post Oak at Woodway is located within 0.4 miles of Houston Arboretum & Nature Center, 0.7 miles of Uptown Park, and 0.8 miles of Ho Chi Minh: Memorial Park Mountain Bike Trails.
Post Oak at Woodway is located near 3 grocery stores, including 0.5 miles from Memorial Food Mart, 0.5 miles from West Loop Liquor, and 0.8 miles from Araya Artisan Chocolate. Additional shopping options, including Top Drawer Lingerie, are approximately 0.6 miles away.
The total price for an apartment unit in Post Oak at Woodway ranges from $1,874 to $2,679. The total price will vary by floor plan, unit size, and unit amenities.
Rent in Houston has increased by $59 month-over-month, according to the latest Zillow rental data.
The schools assigned to Post Oak at Woodway include Hunters Creek Elementary School, Spring Branch Middle School, and Memorial High School.
