Skip main navigation
Zillow logo
  • Zillow logo
    Explore 3D tour
  • Special offer

    Halcyon West

    14695 Briar Forest Dr, Houston, TX 77077

    Information
  • Special offer! Cozy Season, Cozy Savings Call Leasing for Details
  • Apartment building
    1-2 beds
    Pet-friendly
    Covered parking
    In-unit laundry (W/D)

    Available units

    Price may not include required fees and charges.
    Unit
    , sortable column
    Sqft, sortable columnAvailable, sortable columnBase rent, sorted ascending
    Unit 6107
    1 bd, 1 ba
    662
    Now
    $1,252
    Unit 1208
    2 bd, 2 ba
    1,104
    Now
    $1,745
    Unit 4310
    2 bd, 2 ba
    1,225
    Now
    $1,804
    Unit 1201
    2 bd, 2 ba
    1,104
    Oct 31
    $1,824
    Unit 7108
    2 bd, 2 ba
    1,104
    Oct 13
    $1,839

    What's special

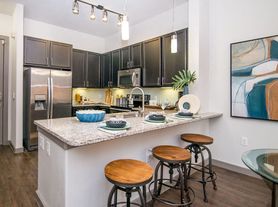
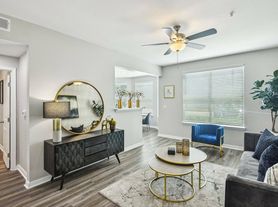
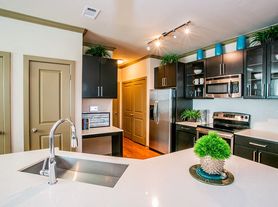
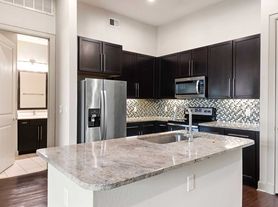
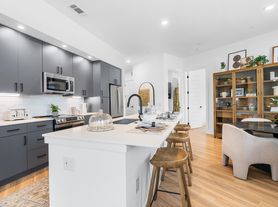
    Plank flooringGranite countertopsTowering nine foot ceilingsStainless steel appliance packagesCustom cabinetryGourmet kitchens
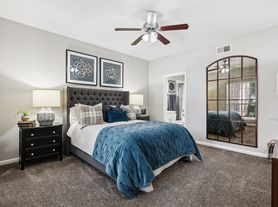
    Luxury Living in the Energy Corridor Those with an eye for luxury and a love for modern aesthetics will feel right at home when walking into Sunrise Briar Forest. Attention to detail is evident everywhere. From our gourmet kitchens complete with custom cabinetry, granite countertops and stainless steel appliance packages to our towering nine foot ceilings and plank flooring, all of our one, two and three bedroom apartment homes provide everything you need to bask in the lifestyle of comfort and luxury.
    Office hours
    DayOpen hours
    Mon - Fri:10 am - 6 pm
    Sat:10 am - 5 pm
    Sun:1 pm - 5 pm

    Facts, features & policies

    Building Amenities

    Community Rooms
    • Club House: Large Clubhouse With Billiards Room
    • Fitness Center: State-Of-The-Art Fitness Center
    • Game Room: Large Clubhouse With Billiards Room

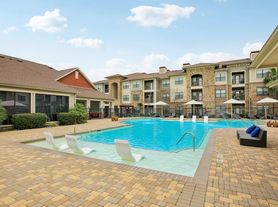
    • Lounge: Outdoor Pool Lounge With Flat Screen TV
    Other
    • In Unit: Full Size Washer & Dryer Provided
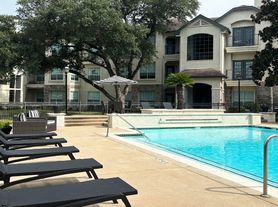
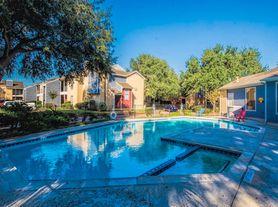
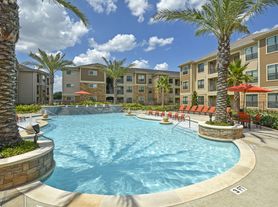
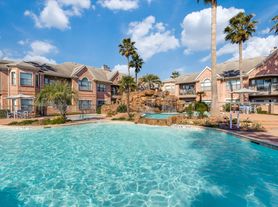

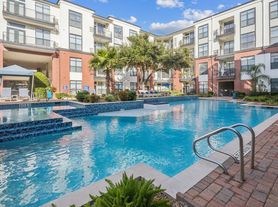
    • Swimming Pool: Relaxing Resort-Style Pool
    Outdoor common areas
    • Garden: Relaxing Garden Tubs
    Security
    • Controlled Access: Remote Controlled Access Gates
    View description
    • Lake View

    Unit Features

    Appliances
    • Dryer
    • Washer
    Flooring
    • Wood: Exquisite Faux Wood Flooring
    Internet/Satellite
    • High-Speed Internet Ready: Complimentary Wi-Fi In Amenity Areas
    Other
    • Crown Molding Detail
    • Custom Cabinets
    • Energy Efficient Double Paned Windows
    • First Floor
    • Gourmet Kitchen
    • Oversized Walk-In Closets
    • Patio Balcony: Large Private Patios & Balconies
    • Prewired Intrusion Alarm
    • Second Floor
    • Space Saving Built-Ins
    • Stainless-Steel Appliance Package
    • Stunning Granite Countertops
    • Vaulted Ceiling: Towering Ceilings

    Policies

    Parking
    • Carport
    • Covered Parking: Reserved Garages & Carports
    • Garage
    • Surface Lot
    • Valet Parking: Valet Trash Service
    Lease terms
    • Available months 3, 4, 5, 6, 7, 8, 9, 10, 11, 12, 13, 14,

    Pet essentials

    Skip to the end of the carousel
    • DogsAllowed
      Number allowed2
      Monthly dog rent$40
      One-time dog fee$300
      Dog deposit$87
    • CatsAllowed
      Number allowed2
      Monthly cat rent$40
      One-time cat fee$300
      Cat deposit$87
    Skip to the beginning of the carousel
    Restrictions
    Pets are allowed with a $300 non-refundable pet fee, $87.50 Sure Deposit, and $20 monthly pet rent per pet. No exotic pets are allowed. There is a maximum of 2 pet(s) per apartment. The following breeds or breed mixes are not allowed on the community: Mastiffs, Chows, Pit Bulls, Doberman Pinchers, German Shepards, Rottweilers, and Staffordshire Terriers. For additional information, please contact the on-site team.

    Special Features

    • Beautiful 1.5 Acre Lake W/Water Feature
    • Concierge: Concierge Services
    • Gourmet Coffee Bar & Cyber Cafe
    • Located In The Vibrant Energy Corridor
    • Minutes To I-10, Grand Pkwy, & Beltway-8
    • Online Resident Portals
    • Professionally Landscaped Grounds
    • Resident Entertainment Schedule

    Neighborhood: Eldridge - West Oaks

    Areas of interest

    Use our interactive map to explore the neighborhood and see how it matches your interests.

    Travel times

    Getting around

     / 100
    Car-Dependent
     / 100
    Some Transit
     / 100
    Somewhat Bikeable

    Nearby schools in Houston

    Bush Elementary School
    Grades PK-5 • 0.7 miles
    9/10
    GreatSchools® Rating
    Test Score Rating
    9/10
    Student Progress Rating
    9/10
    West Briar Middle School
    Grades 6-8 • 0.9 miles
    6/10
    GreatSchools® Rating
    Test Score Rating
    6/10
    Student Progress Rating
    6/10
    Westside High School
    Grades 9-12 • 0.3 miles
    5/10
    GreatSchools® Rating
    Test Score Rating
    4/10
    College Readiness Rating
    4/10
    Student Progress Rating
    6/10

    Living in Houston

    • Community Vibe
      A strong sense of community is cultivated through local gatherings and active neighborhood associations.
    • Dining Scene
      The area boasts an eclectic mix of restaurants, from cozy cafes to diverse international cuisine, appealing to all palates.
    • Family Vibes
      The neighborhood features numerous parks and family-friendly events, making it a great place for children to play and grow.
    • Green Spaces
      With parks and walking trails, residents can enjoy the beauty of nature right at their doorstep.

    The 77077 area is a vibrant mix of suburban charm and urban amenities, featuring a warm climate that allows for year-round outdoor activities. With a median rent of approximately $1,600, the rental prices typically range from $1,200 to $2,200, making it accessible for various lifestyles. The neighborhood is home to ample green spaces like the expansive Terry Hershey Park, perfect for jogging or family picnics. Shopping enthusiasts can explore the nearby West Oaks Mall and a variety of local boutiques, while the dining scene offers everything from casual eateries to upscale restaurants. Families will appreciate the playgrounds and community events, while pet-friendly parks cater to furry companions, ensuring a welcoming atmosphere for everyone.

    Powered by Zillow data and AI technology.

    Loading

    Frequently asked questions

    What is the walk score of Halcyon West?

    Halcyon West has a walk score of 21, it's car-dependent.

    What is the transit score of Halcyon West?

    Halcyon West has a transit score of 29, it has some transit.

    What schools are assigned to Halcyon West?

    The schools assigned to Halcyon West include Bush Elementary School, West Briar Middle School, and Westside High School.

    Does Halcyon West have in-unit laundry?

    Yes, Halcyon West has in-unit laundry for some or all of the units.

    What neighborhood is Halcyon West in?

    Halcyon West is in the Eldridge - West Oaks neighborhood in Houston, TX.

    What are Halcyon West's policies on pets?

    A maximum of 2 cats are allowed per unit. To have a cat at Halcyon West there is a required deposit of $87. This building has a pet fee ranging from $300 to $300 for cats. This building has monthly fee of $40 for cats. A maximum of 2 dogs are allowed per unit. To have a dog at Halcyon West there is a required deposit of $87. This building has a pet fee ranging from $300 to $300 for dogs. This building has monthly fee of $40 for dogs.

    Does Halcyon West have virtual tours available?

    Yes, 3D and virtual tours are available for Halcyon West.

    Warning
    Contact information unavailable
    This property can’t be contacted on Zillow right now. Check out nearby apartments for rent to see more options in the area.
    ]