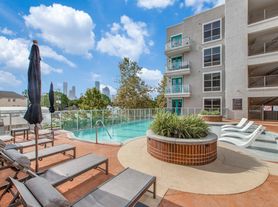
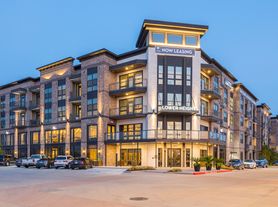

A collection of elegant one-and two-bedroom loft-style apartments nestled along Houston's award-winning Buffalo Bayou Hike and Bike Trail and waterfront. With its walkable, central location and its smart styling and amenities, the Sabine Street Lofts are the perfect dream home for urban city life.
Floor plans are artist's rendering. All dimensions are approximate. Actual product and specifications may vary in dimension or detail. Not all features are available in every rental home. Please see a representative for details.
Special offer
Sabine Street Lofts
150 Sabine St, Houston, TX 77007
Minimum lease term applies. Other costs & fees excluded.
Apartment building
1-2 beds
Pet-friendly
Other parking
In-unit laundry (W/D)
Available units
This listing now includes required monthly fees in the total monthly price. Price shown reflects the lease term provided for each unit.
Unit , sortable column | Sqft, sortable column | Available, sortable column | Total monthly price, sorted ascending |
|---|---|---|---|
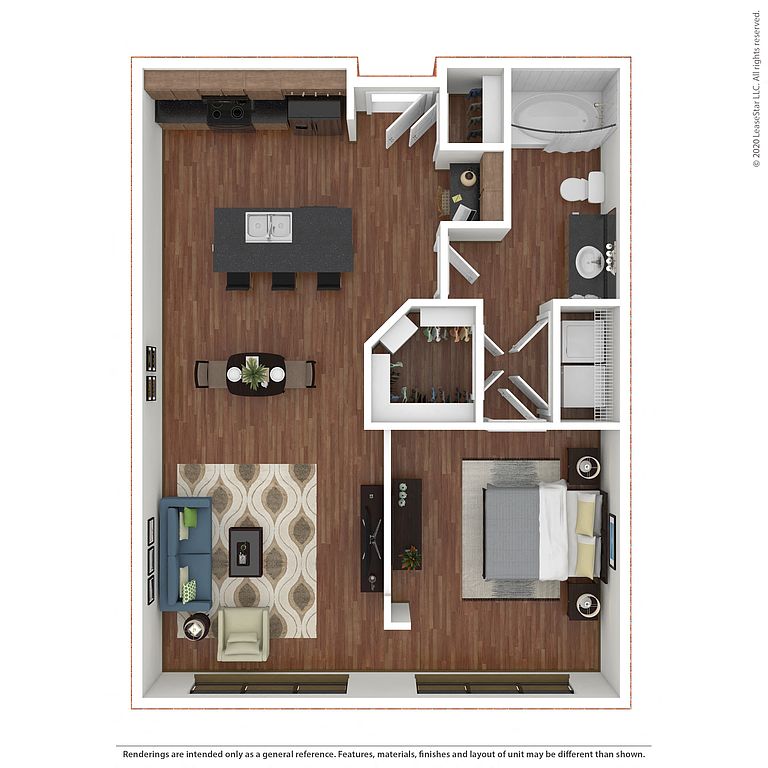 Unit 354 1 bd, 1 ba | 740 | Oct 11 | $1,589 |
Unit 318 1 bd, 1 ba | 740 | Oct 7 | $1,589 |
Unit 450 1 bd, 1 ba | 740 | Sep 5 | $1,601 |
Unit 255 1 bd, 1 ba | 740 | Now | $1,609 |
Unit 157 1 bd, 1 ba | 740 | Now | $1,664 |
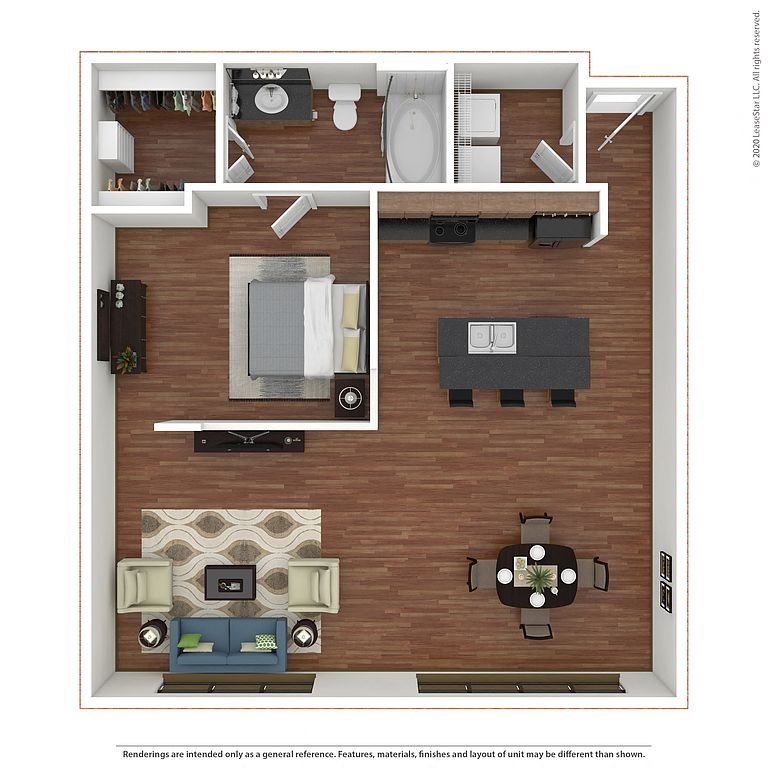 Unit 460 1 bd, 1 ba | 820 | Oct 9 | $1,686 |
Unit 219 1 bd, 1 ba | 740 | Now | $1,711 |
Unit 137 1 bd, 1 ba | 820 | Oct 27 | $1,726 |
Unit 455 1 bd, 1 ba | 740 | Now | $1,741 |
Unit 158 1 bd, 1 ba | 740 | Nov 7 | $1,766 |
Unit 220 1 bd, 1 ba | 740 | Now | $1,927 |
 Unit 217 1 bd, 1 ba | 987 | Now | $1,981 |
Unit 452 1 bd, 1 ba | 987 | Now | $2,111 |
 Unit 338 1 bd, 1 ba | 975 | Now | $2,155 |
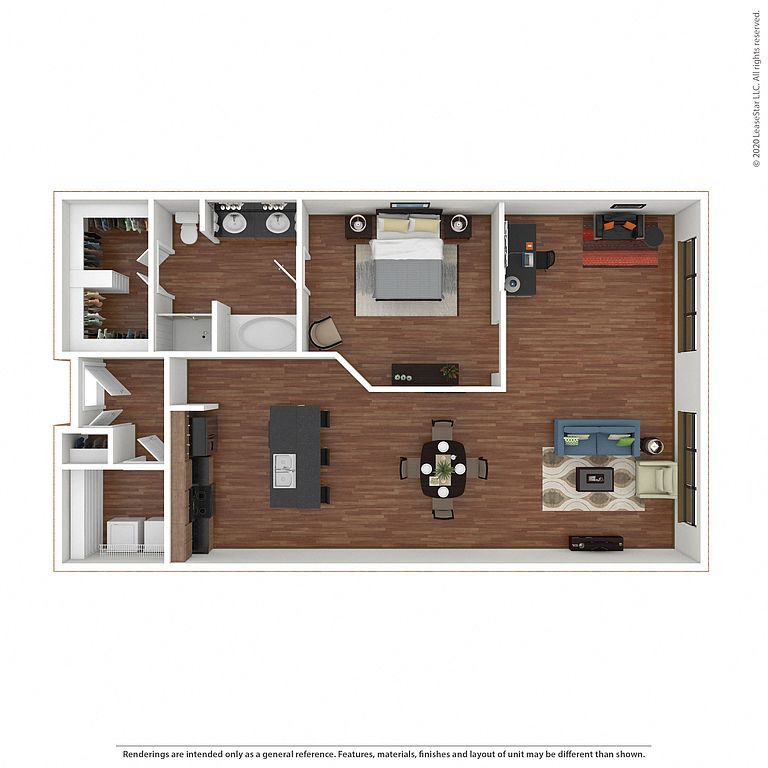 Unit 114 1 bd, 1 ba | 1,028 | Nov 7 | $2,160 |
What's special
Smart styling and amenities
Office hours
| Day | Open hours |
|---|---|
| Mon: | 10 am - 6 pm |
| Tue: | 9 am - 6 pm |
| Wed: | 9 am - 6 pm |
| Thu: | 9 am - 6 pm |
| Fri: | 10 am - 6 pm |
| Sat: | 10 am - 5 pm |
| Sun: | Closed |
Property map
Tap on any highlighted unit to view details on availability and pricing
Use ctrl + scroll to zoom the map
Facts, features & policies
Building Amenities
Community Rooms
- Business Center
- Club House: Entertaining Clubhouse With Kitchen
- Fitness Center
Other
- In Unit: Full Size Washer & Dryer

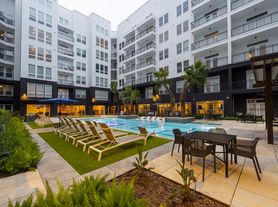
- Swimming Pool: Two Sparkling Swimming Pools
Outdoor common areas
- Barbecue: Outdoor Grill Stations
- Patio: Patio Or Balcony
- Sundeck: Expansive Sundeck
Services & facilities
- Bicycle Storage
Unit Features
Appliances
- Dryer
- Washer
Flooring
- Concrete: Stained Concrete & Wood Flooring
Other
- Fireplace: Outdoor Fireplace
Policies
Parking
- Garage: Multi-level Parking Garage
- Other
Lease terms
- 6, 7, 8, 9, 10, 11, 12
Pet essentials
- DogsAllowedMonthly dog rent$25One-time dog fee$350Dog deposit$350
- CatsAllowedMonthly cat rent$25One-time cat fee$350Cat deposit$350
Additional details
Dogs: | Restrictions: Greystar Restricted Breed List Pit Bull Terriers/Staffordshire Terriers Presa Canarios Rottweilers Akitas Doberman Pinschers Alaskan Malamutes Chows Wolf-hybrid
Cats: | Restrictions: None
Special Features
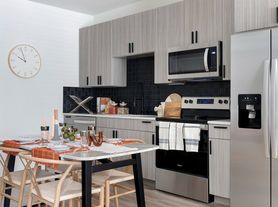
- 10' Ceilings With Exposed Ducts
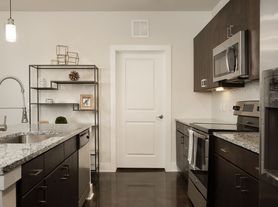
- Breakfast Bar
- Built-in Wine Rack
- Custom Cabinetry With Brushed Nickel Hardware
- Double Vanity Bathroom
- Fenced Yards
- Granite Countertops
- Open-concept Loft-style Floor Plans
- Pet-friendly Community
- Walk-in Closets
Neighborhood: Washington Avenue Coalition - Memorial Park
Areas of interest
Use our interactive map to explore the neighborhood and see how it matches your interests.
Travel times
Getting around
Walk Score®
/ 100
Very WalkableTransit Score®
/ 100
Excellent TransitBike Score®
/ 100
BikeableNear Sabine Street Lofts
- 030 and 044 are within a 9-minute walk.
Nearby schools in Houston
Crockett Elementary School
Grades PK-5 • 0.9 miles8/10
GreatSchools® Rating
Test Score Rating
7/10Student Progress Rating
9/10Hogg Middle School
Grades 6-8 • 2 miles9/10
GreatSchools® Rating
Test Score Rating
9/10Student Progress Rating
9/10Heights High School
Grades 9-12 • 2.5 miles7/10
GreatSchools® Rating
Test Score Rating
7/10College Readiness Rating
8/10Student Progress Rating
6/10Living in Houston
- Community VibeThe area fosters a strong sense of community with local events and neighborhood gatherings that bring residents together.
- Dining SceneA diverse array of restaurants and cafes line the streets, offering culinary delights from international cuisines to local favorites.
- Green SpacesThe neighborhood is home to several parks and green areas, perfect for outdoor activities, picnics, and family outings.
- Nightlife HubWashington Avenue serves as the heartbeat of nightlife with bars, music venues, and clubs catering to a lively crowd.
The 77007 area offers a vibrant mix of urban living and community spirit, with its proximity to downtown Houston providing easy access to a plethora of dining, shopping, and entertainment options. Residents enjoy the warm climate, beautiful parks like Memorial Park, and popular spots such as Washington Avenue, known for its bustling nightlife and unique eateries. The neighborhood features pet-friendly amenities, family-oriented parks, and a lively arts scene, all contributing to a dynamic lifestyle perfect for those looking to immerse themselves in city culture. With median rent around $2,200, the rental price range typically falls between $1,600 and $3,000, catering to a variety of budgets and preferences.
Powered by Zillow data and AI technology.
Nearby apartments for rent


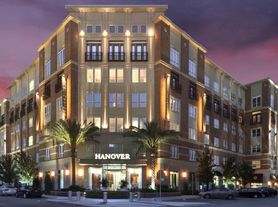
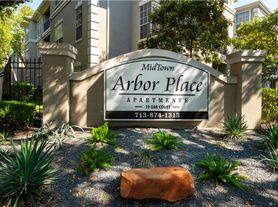
Listing order may reflect relevance, quality, and paid promotion.
Similar apartments for rent
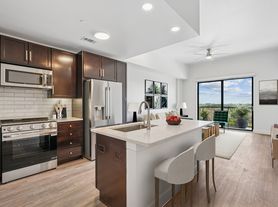

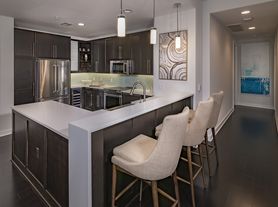
Frequently asked questions
What is the walk score of Sabine Street Lofts?
Sabine Street Lofts has a walk score of 70, it's very walkable.
What is the transit score of Sabine Street Lofts?
Sabine Street Lofts has a transit score of 79, it has excellent transit.
What schools are assigned to Sabine Street Lofts?
The schools assigned to Sabine Street Lofts include Crockett Elementary School, Hogg Middle School, and Heights High School.
Does Sabine Street Lofts have in-unit laundry?
Yes, Sabine Street Lofts has in-unit laundry for some or all of the units.
What neighborhood is Sabine Street Lofts in?
Sabine Street Lofts is in the Washington Avenue Coalition - Memorial Park neighborhood in Houston, TX.
What are Sabine Street Lofts's policies on pets?
To have a cat at Sabine Street Lofts there is a required deposit of $350. This building has a pet fee ranging from $350 to $350 for cats. This building has a one time fee of $350 and monthly fee of $25 for cats. To have a dog at Sabine Street Lofts there is a required deposit of $350. This building has a pet fee ranging from $350 to $350 for dogs. This building has a one time fee of $350 and monthly fee of $25 for dogs.
