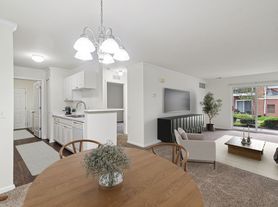
Burwick Farms Apartments in northern Howell, Michigan are just off the beaten path yet close to restaurants, shopping and entertainment. Live in the picturesque countryside with tastefully designed 1 and 2 bedroom apartment homes. We offer you spacious and comfortable living with amenities including a fitness center, swimming pool, outdoor patio or balcony attached to your apartment home, optional fireplaces and garages, and a pet friendly environment.Enjoy life with space and fresh air! We look forward to welcoming you home to Burwick Farms.
Status: Special offer
Burwick Farms
525 W Highland Rd, Howell, MI 48843
Verified
Offer is available on select homes; Other restrictions may apply.
Apartment building
1-2 beds
Pet-friendly
Garage parking
In-unit laundry (W/D)
Available units
Price may not include required fees and charges. Price shown reflects the lease term provided for each unit.
 Unit 512-301 1 bd, 1 ba | 860 | Dec 11 | $1,350 |
Unit 512-103 1 bd, 1 ba | 860 | Nov 25 | $1,360 |
Unit 516-203 1 bd, 1 ba | 960 | Dec 4 | $1,415 |
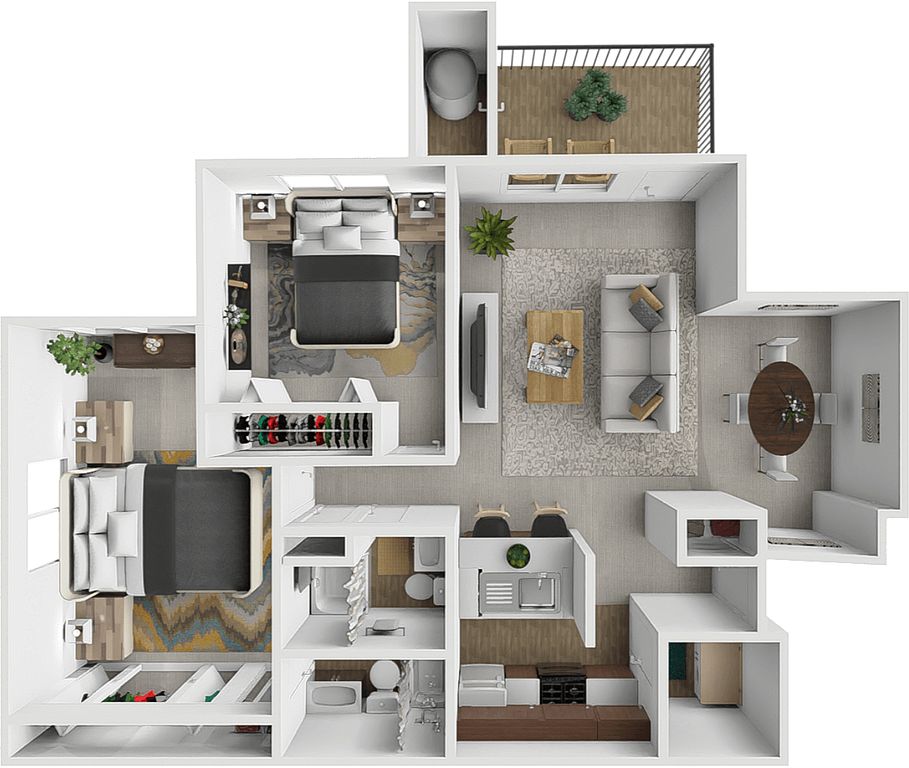 Unit 612-203 2 bd, 2 ba | 1,175 | Now | $1,440 |
Unit 518-202 2 bd, 2 ba | 1,075 | Now | $1,495 |
Unit 614-102 2 bd, 2 ba | 1,075 | Now | $1,505 |
What's special
Office hours
| Day | Open hours |
|---|---|
| Mon - Fri: | 9 am - 6 pm |
| Sat: | 10 am - 3 pm |
| Sun: | Closed |
Facts, features & policies
Building Amenities
Community Rooms
- 24 Hour Fitness Center
- Club House
Other
- In Unit: Full Size Washer/Dryer
- Swimming Pool
Outdoor common areas
- 2nd Floor Balcony
- Barbecue: BBQ/Picnic Area
- Courtyard
- Garden Level Walk Out
- Sundeck
Security
- Electric Door Opening System With Intercom
Services & facilities
- On-Site Maintenance
- On-Site Management
- Package Service: Package Acceptance
- Pet Park: Pet Friendly Environment And Dog Park
View description
- Beautiful Pond Or Wooded Views
Unit Features
Appliances
- Dishwasher
- Dryer
- Washer
Cooling
- Air Conditioning: Air Conditioner
- Ceiling Fan
Flooring
- Carpet
- Vinyl Plank Flooring
Internet/Satellite
- Cable TV Ready
Other
- Fireplace: Cozy Gas Fireplace
- Patio Balcony: Spacious Patio/Balcony
Policies
Parking
- Garage
- Garage Lot
Lease terms
- 12
Pet essentials
Pet amenities
Pet Park: Pet Friendly Environment And Dog Park
Special Features
- Additional Living Space For Den/Dining Room
- All Black Appliances
- All White Appliances
- Complimentary Coffee Bar
- Den Off Living Room
- Dining Room Off Living Room
- Electronic Thermostat
- Flex Rent Payments
- Handicap Accessible Apartment
- Large Closets
- Large Windows With Mini Blinds
- Online Conveniences
- Pantry
- Renovated Apartment Home
- Stainless Steel Appliances
- Vaulted Ceilings
Neighborhood: 48843
Areas of interest
Use our interactive map to explore the neighborhood and see how it matches your interests.
Travel times
Getting around
Walk Score®
/ 100
Car-DependentBike Score®
/ 100
Somewhat BikeableNearby schools in Howell
Northwest Elementary School
Grades PK-5 • 0.3 miles6/10
GreatSchools® Rating
Test Score Rating
6/10Student Progress Rating
5/10Highlander Way Middle School
Grades 6-8 • 1 miles6/10
GreatSchools® Rating
Test Score Rating
7/10Student Progress Rating
4/10Howell High School
Grades 9-12 • 0.7 miles7/10
GreatSchools® Rating
College Readiness Rating
8/10Student Progress Rating
6/10Living in Howell
Oceola Township, Marion Township and Chilson span a largely rural part of Livingston County, with open fields, wooded stretches and lakes shaping the landscape. The four-season climate brings warm summers, colorful autumns and cold, snowy winters. Outdoor options include Brighton Recreation Area, with trails and lakes, and the Huron River corridor for paddling and time outside. Howell’s historic downtown is nearby for cafés, restaurants, independent shops and seasonal events; local errands are generally easiest by car, while regional roads connect the townships. Libraries and playgrounds in the surrounding communities offer indoor and outdoor stops. For ZIP code 48843, the median rent is $2,000 per month and the typical range is $1,050 to $7,000, based on 26 active listings.
Powered by Zillow data and AI technology.
Cost calculator
Nearby apartments for rent


Listing order may reflect relevance, quality, and paid promotion.
Similar apartments for rent



Frequently asked questions
Where is Burwick Farms located, and what is the neighborhood like?
Burwick Farms is located at 525 W Highland Rd, Howell, MI. The surrounding area includes multiple restaurants and cafes within 2 miles, such as Howelling Coffee, Jet's Pizza, and Pine Falls Coffee Lodge.
What is the average rent in Howell, MI?
Based on the latest Zillow data, the median rent across all unit types in ZIP code 48843 in Howell is currently $2,000 per month. Prices vary by neighborhood, floor plan, and building amenities.
What schools are assigned to Burwick Farms?
The schools assigned to Burwick Farms include Northwest Elementary School, Highlander Way Middle School, and Howell High School.
What are the grocery stores and everyday shopping options near Burwick Farms?
Burwick Farms is located near 3 grocery stores, including Kroger Grocery Pickup and Delivery (0.5 miles) and Kroger (0.5 miles). Additional shopping options, including Kroger Pharmacy, are approximately 0.5 miles away.
What is the minimum and maximum rent for Burwick Farms?
The total price for an apartment unit in Burwick Farms ranges from $1,350 to $1,505. The total price will vary by floor plan, unit size, and unit amenities.
