Welcome to your new home in Howell, MI, where pet-friendly apartment living meets the charm of townhome-style residences. The Kensley is a brand new thoughtfully designed one, two, and three-bedroom apartment community providing the perfect backdrop for a comfortable and convenient lifestyle. From cozy one-bedroom retreats to spacious three-bedroom havens, there's a floor plan to suit your unique needs and preferences. Conveniently located off Grand River Ave and Interstate 96, your commute has never been easier. Take advantage of your close proximity to Lake Chemung, Grand River Plaza Shopping Center, and Brighton Recreation Area, all within minutes. Various floor plans and flexible lease terms provide you with the options you need for your next home. Come experience The Kensley lifestyle, where comfort, convenience, and choice come together in a delightful fusion. Your perfect apartment home in Howell, MI, awaits you.
The Kensley
979 Arundell Dr, Howell, MI 48843
Apartment building
2-3 beds
Pet-friendly
Attached garage
In-unit laundry (W/D)
Available units
This listing now includes required monthly fees in the total monthly price. Price shown reflects the lease term provided for each unit.
Unit , sortable column | Sqft, sortable column | Available, sortable column | Total monthly price, sorted ascending |
|---|---|---|---|
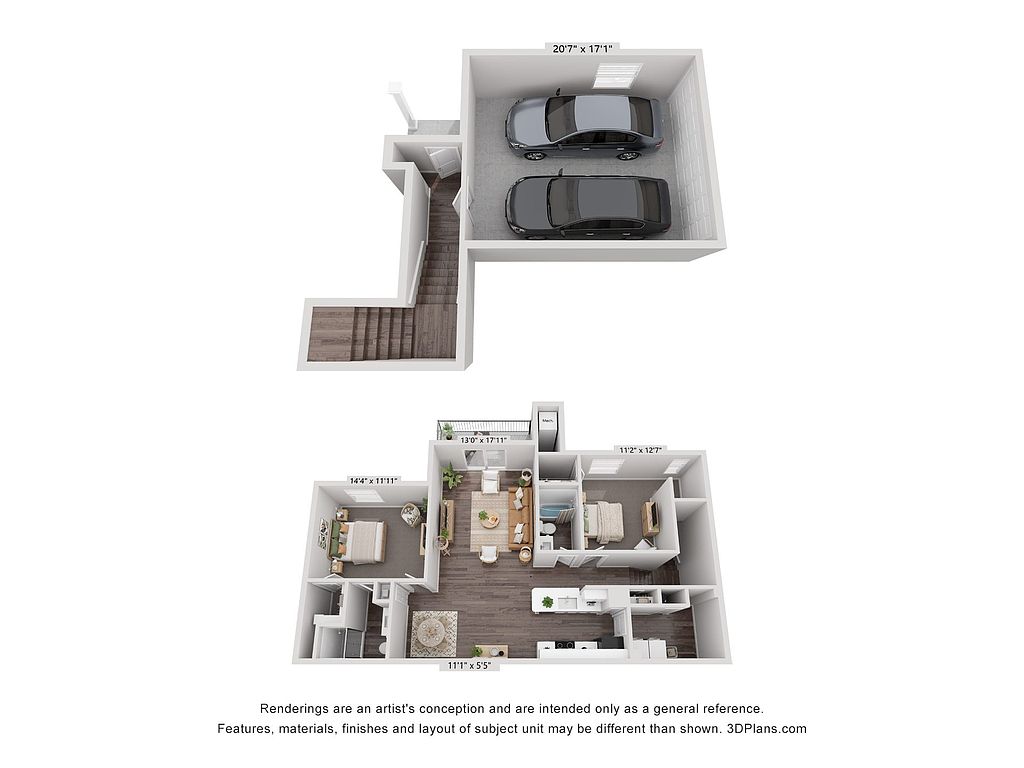 Unit 27-740 2 bd, 2 ba | 1,323 | Oct 16 | $2,181 |
Unit 32-845 2 bd, 2 ba | 1,323 | Nov 16 | $2,181 |
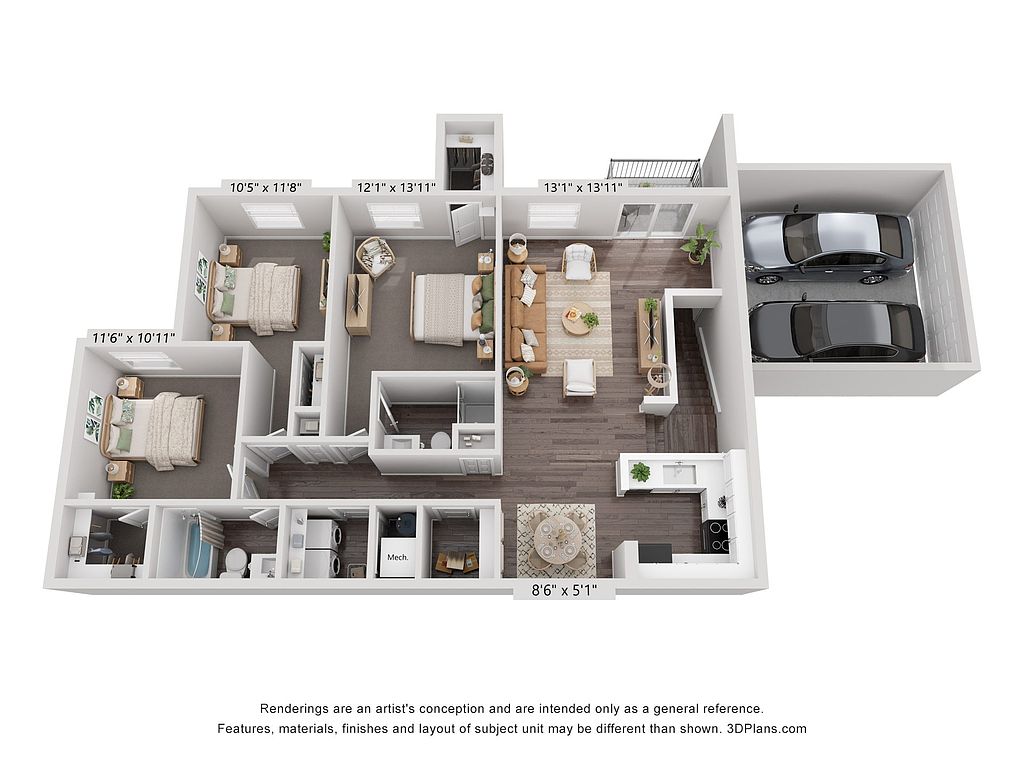 Unit 21-891 3 bd, 2 ba | 1,393 | Dec 5 | $2,351 |
Unit 25-737 3 bd, 2 ba | 1,393 | Dec 17 | $2,361 |
Unit 25-705 3 bd, 2 ba | 1,393 | Oct 16 | $2,371 |
What's special
Various floor plansCozy one-bedroom retreatsSpacious three-bedroom havens
Office hours
| Day | Open hours |
|---|---|
| Mon - Fri: | 9 am - 6 pm |
| Sat: | Closed |
| Sun: | Closed |
Facts, features & policies
Building Amenities
Community Rooms
- Business Center
- Club House: Clubhouse + Coffee Bar
- Fitness Center: Fully-Equipped Fitness Center
Fitness & sports
- Basketball Court
- Tennis Court
Other
- Hot Tub: Indoor Hot Tub
- In Unit: Full Size Washer + Dryer
- Sauna: Dry Sauna
Outdoor common areas
- Barbecue: Grilling Areas
- Playground
- Sundeck: Outdoor Pool With Sundeck
Services & facilities
- On-Site Maintenance: 24-Hour Emergency Maintenance Services
- On-Site Management: Professional On-Site Management
- Pet Park: Dog Park- Coming Summer 2025!
View description
- Woods Or Pond Facing View
Unit Features
Appliances
- Dryer
- Microwave Oven: Built In Microwave
- Washer
Flooring
- Vinyl: Luxury Vinyl Plank Flooring
Heating
- Central Heat + Air Conditioning
Internet/Satellite
- Cable TV Ready: Cable Ready
Other
- Patio Balcony: 1 St Floor Patios
Policies
Parking
- Attached Garage: Two-Car Wide Attached Garage
- Garage: Attached 2 Car Garage In Every Home
- Other
Lease terms
- 6, 7, 8, 9, 10, 11, 12, 13, 14, 15
Pet essentials
- DogsAllowedNumber allowed2Monthly dog rent$30One-time dog fee$350
- CatsAllowedNumber allowed2Monthly cat rent$30One-time cat fee$350
Additional details
| Restrictions: None
Pet amenities
Pet Park: Dog Park- Coming Summer 2025!
Special Features
- Availability 24 Hours: Resident Social Activities
- Common Area WiFi Access
- Dog Waste Stations
- Expansive Walk-In Closets
- Fully Equipped Kitchens
- Granger Trash Service
- Home Office Ready
- Ice Maker
- Kitchen Pantries*
- Pet Friendly
- Premium Fixtures + Finishes
- Private Entrance Apartments
- Quartz Countertops
- Spacious Dining Rooms*
- Stainless Steel Appliances
- Walk In Shower And/Or Bathtub
Neighborhood: 48843
Areas of interest
Use our interactive map to explore the neighborhood and see how it matches your interests.
Travel times
Getting around
Walk Score®
/ 100
Car-DependentBike Score®
/ 100
BikeableNearby schools in Howell
Three Fires Elementary
Grades K-5 • 1.9 miles7/10
GreatSchools® Rating
Test Score Rating
6/10Student Progress Rating
7/10Parker Middle School
Grades K-8 • 3.5 miles6/10
GreatSchools® Rating
Test Score Rating
7/10Student Progress Rating
5/10Howell High School
Grades 9-12 • 4.7 miles7/10
GreatSchools® Rating
College Readiness Rating
8/10Student Progress Rating
6/10Living in Howell
- Community VibeLocals enjoy a strong sense of community, with frequent gatherings and events that foster connections among residents.
- Dining SceneA variety of local eateries provide delicious dining options, from casual cafes to family-oriented restaurants.
- Family VibesThe neighborhood is dotted with parks and recreational areas that cater to families, offering playgrounds and picnic spots.
- Outdoor ActivitiesResidents have access to numerous trails and parks, perfect for hiking, biking, and enjoying the natural landscape.
The neighborhoods in zip code 48843 offer a charming blend of rural tranquility and community spirit, making it a perfect place for those seeking a peaceful lifestyle. With a median rent around $1,200, the area features a variety of local amenities including grocery stores, cozy coffee shops, and family-friendly restaurants. Residents can enjoy outdoor activities at nearby parks and nature trails, while the community hosts seasonal festivals and events that celebrate local culture. The welcoming atmosphere is accentuated by pet-friendly spaces and ample green areas, making it ideal for outdoor enthusiasts and families alike.
Powered by Zillow data and AI technology.
Nearby apartments for rent



Listing order may reflect relevance, quality, and paid promotion.
Similar apartments for rent

Frequently asked questions
The Kensley is located at 979 Arundell Dr in Howell, MI. The surrounding area includes approximately 19 restaurants and cafes within 1 mile, such as Aubree's Pizzeria & Grill, Blue Fin, and Leo's Coney Island.
The nearest public transit stop is #5thandlonely, approximately 0 miles away. The nearest major airport is Aeronut Park Balloonport (13M), approximately 1 mile away.
The Kensley is located within 0.2 miles of Tap-In's, 0.2 miles of Campus Kidz Child Development Center, and 0.3 miles of Whmi 93.5.
The Kensley is located near 3 grocery stores, including 0.3 miles from Banana Jacks Fresh Market, 0.4 miles from Midway Party Store, and 0.6 miles from Walmart Supercenter. Additional shopping options, including The UPS Store, are approximately 0.1 miles away.
The total price for an apartment unit in The Kensley ranges from $2,181 to $2,371. The total price will vary by floor plan, unit size, and unit amenities.
The closest hospitals and medical facilities to The Kensley include Tdr Orthodontics (0.2 miles away), RediCare Urgent Care (0.3 miles away), and Plymouth Physical Therapy Specialists (0.3 miles away).
The Kensley is near approximately 19 restaurants within 1 mile, including Aubree's Pizzeria & Grill (0.1 miles away), Blue Fin (0.1 miles away), and Leo's Coney Island (0.2 miles away).
The schools assigned to The Kensley include Three Fires Elementary, Parker Middle School, and Howell High School.
