We offer self-guided, live video, and team member tours. Call 24 x 7 to schedule!
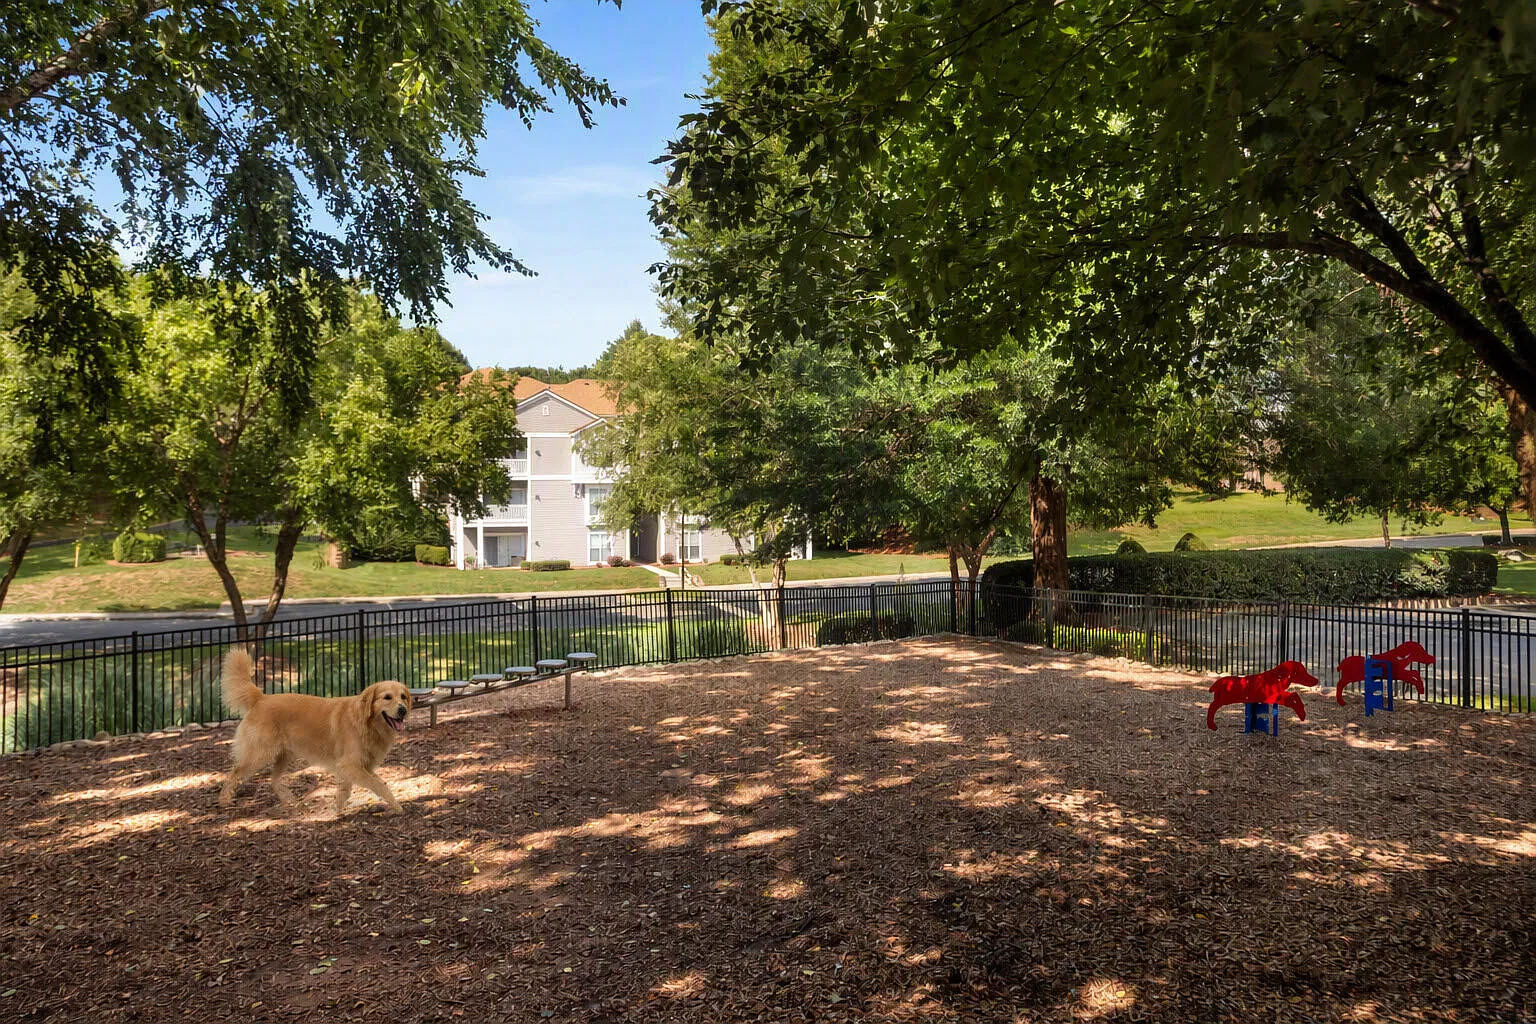

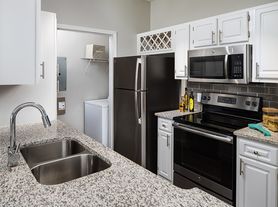
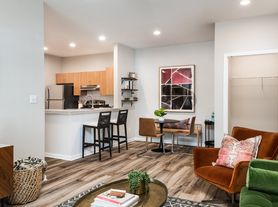
Lease now to receive $340 or more OFF! Application and administrative fee credited at move-in. Contact us for details. We offer a variety of tour options. Self-guided tours are available on Mondays. Self-guided, live video, and team member tours are available Tuesday through Saturday. Please call 24 x 7 to schedule. Camden Sedgebrook balances recreation and relaxation with its resort-style amenities and proximity to Huntersville, NC's best neighborhood attractions. Our newly renovated one, two and three bedroom apartment homes feature white shaker cabinets, modern white quartz countertops, gray subway tile backsplashes, and upgraded hardwood-style flooring throughout the dining room and kitchen area. Additional features include USB-enabled outlets, upgraded LED lighting, stainless steel appliances and smart thermostats. If you need to conveniently work from home, our 2.1A, 2.1B, 2.2B, 2.2TA and 2.2TB floor plans all feature extra space for you to create the perfect home office or playroom. We welcome up to three pets per apartment home. Our dog park with agility equipment and Paw Spa allow your pup to play and be pampered, all without leaving home. Camden residents can take advantage of an exclusive discount with CORT to rent furniture and accessories for your apartment home. We partner with Vero, a third-party screening company, to verify the identity and income of all applicants. Pricing and availability are subject to change until a quote is saved.
Camden Sedgebrook
16930 Sedgebrook Ln, Huntersville, NC 28078
Apartment building
1-2 beds
Pet-friendly
Surface parking lot
In-unit laundry (W/D)
Available units
Price may not include required fees and charges.
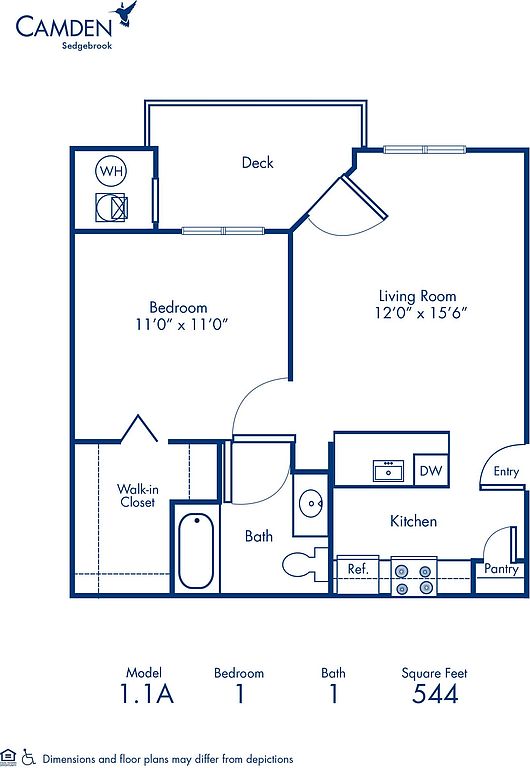 Unit 3O 1 bd, 1 ba | 544 | Oct 28 | $1,219 | |
Unit 3P 1 bd, 1 ba | 544 | Nov 6 | $1,229 | |
Unit 3F 1 bd, 1 ba | 544 | Dec 4 | $1,249 | |
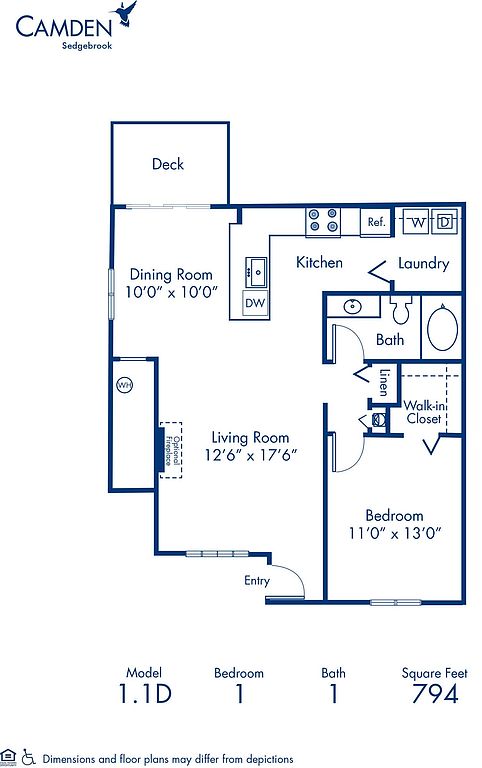 Unit 2T 1 bd, 1 ba | 794 | Now | $1,329 | |
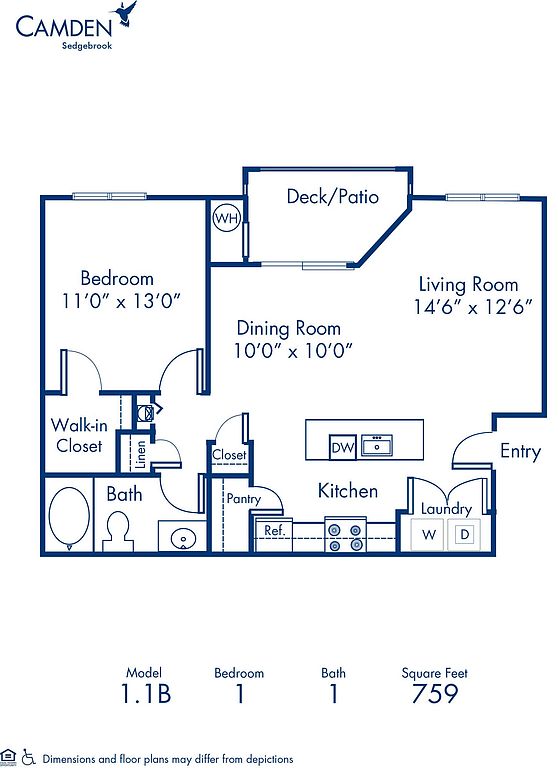 Unit 2K 1 bd, 1 ba | 759 | Dec 4 | $1,339 | |
Unit 3H 1 bd, 1 ba | 759 | Dec 4 | $1,349 | |
 Unit 2B 1 bd, 1 ba | 763 | Nov 13 | $1,369 | |
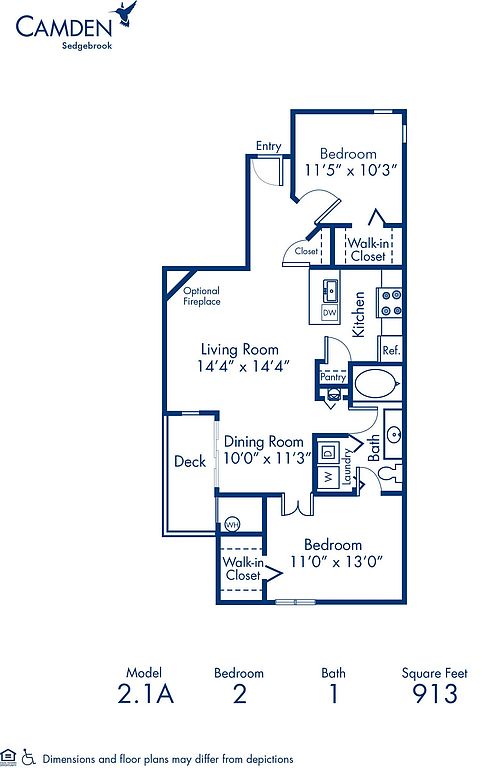 Unit K 2 bd, 1 ba | 913 | Now | $1,379 | |
Unit 3G 1 bd, 1 ba | 759 | Now | $1,389 | |
Unit G 2 bd, 1 ba | 913 | Now | $1,439 | |
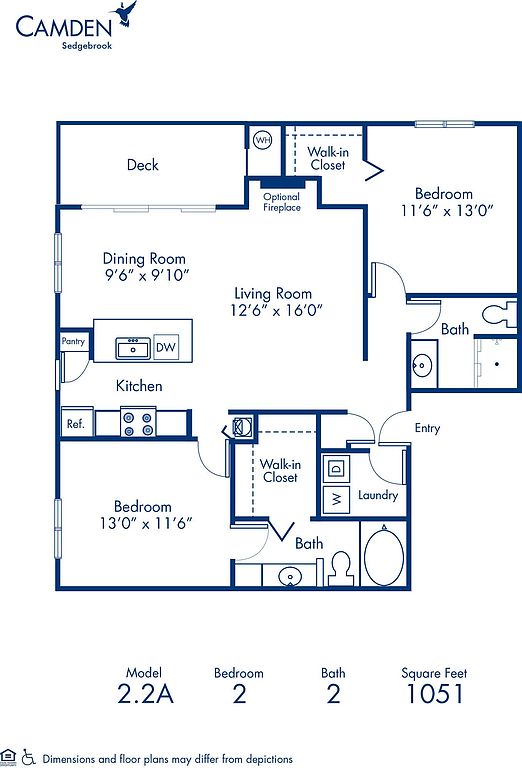 Unit I 2 bd, 2 ba | 1,051 | Now | $1,549 | |
Unit D 2 bd, 2 ba | 1,051 | Now | $1,569 | |
Unit 2D 2 bd, 2 ba | 1,051 | Now | $1,669 | |
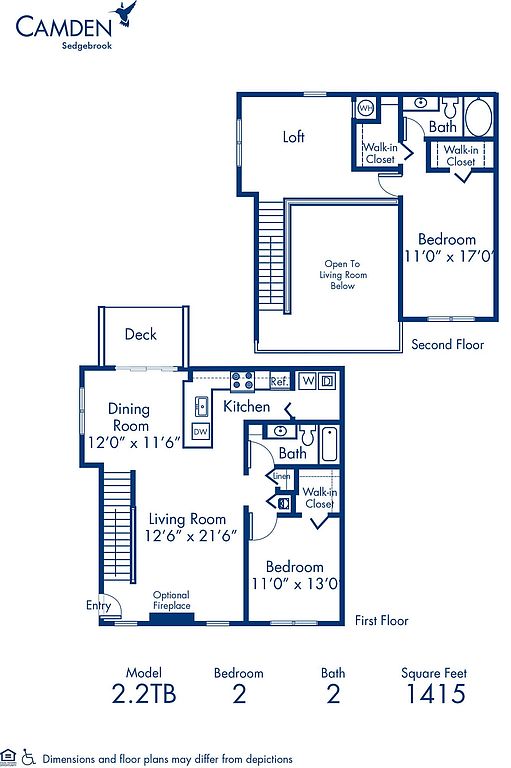 Unit P 2 bd, 2 ba | 1,415 | Nov 7 | $2,069 |
What's special
Valet trash
Save time with valet trash
Valet trash is a rare feature. Less than 20% of buildings in Huntersville have this amenity.
3D tours
 Tour 11
- Tour 3
- Tour 2
- Tour 4
- Tour 5
- Tour 7
- Tour 6
- Tour 8
- Tour 9
- Tour 10
- Tour 1
Facts, features & policies
Building Amenities
Community Rooms
- Fitness Center: 24 Hr Fitness Zone, Free Weights, Cardio
Other
- In Unit: Full-Size Washer/Dryer
- Swimming Pool: Saltwater Pool With Wi-Fi
Outdoor common areas
- Barbecue: BBQ Grilling Area
- Playground
Services & facilities
- Online Rent Payment
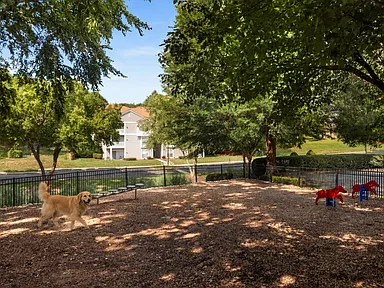
- Pet Park: Pet Friendly Featuring A Dog Park
- Valet Trash: Doorstep Trash And Recycling Pickup Sun-Thurs.
View description
- Pond View
- Pool View
Unit Features
Appliances
- Dishwasher
- Dryer
- Microwave Oven: Microwave
- Washer
Cooling
- Air Conditioning
- Ceiling Fan
Internet/Satellite
- Cable TV Ready
- High-Speed Internet Ready: High-Speed Internet And WiFi
Other
- 2-Inch Blinds
- Alarm Monitoring Available
- Built-Ins (shelf/Bar/Table)
- Crown Molding
- Den
- Dual Pane Windows
- Elevated Ceiling
- Fireplace
- Gray Subway Tile Backsplash And USB Outlets
- Hardwood-Style Flooring In Kitchen And Baths
- Large Bathtub
- Loft
- Pantry: Kitchen Pantry
- Patio Balcony: Balcony
- Stainless Steel Appliances
- Storage - Extra Large
- Storage - Large
- Storage - Medium
- Storage - Small
- Townhome
- White Shaker Cabinets, White Quartz Countertops
Policies
Parking
- Surface Lot
Lease terms
- Available months 5, 6, 7, 8, 9, 10, 11, 12, 13, 14, 15
Utilities included in rent
- Broadbandinternet
- Cable
Pet essentials
Restrictions
We accept cats and dogs, up to 3 per apartment, with no weight limit. Pet fee: $350 one-time fee per pet (non-refundable).; Pet Rent: $20 monthly per pet. Breed restrictions may apply. Breed, size and weight limitations and fee/deposit requirements do not apply to assistance animals.
Pet amenities
Pet Park: Pet Friendly Featuring A Dog Park
Special Features
- 24-Hour Emergency Maintenance
- Boat Parking
- Car Wash Area: Car Care Center
- Closet: Walk-In Closets
- Community Workspace
- Convenient To I-77 And Uptown Charlotte
- Flexible Spaces For A Home Office In Select Floor
- Front Door Trash Pick-Up And Recycling
- Garages And Storage Available
- Housekeeping And More Available Through Spruce
- Less Than 5 Minutes From Lake Norman
- Parking
- Recycling: Cable With Hbo
- Transitioning To A Non-Smoking Community
- Walking Distance To Birkdale Village
Neighborhood: 28078
Areas of interest
Use our interactive map to explore the neighborhood and see how it matches your interests.
Travel times
Getting around
Walk Score®
/ 100
Somewhat WalkableBike Score®
/ 100
Somewhat BikeableNearby schools in Huntersville
J.V. Washam Elementary
Grades K-5 • 1.9 miles9/10
GreatSchools® Rating
Test Score Rating
9/10Student Progress Rating
8/10Bailey Middle School
Grades 6-8 • 3.2 miles10/10
GreatSchools® Rating
Test Score Rating
10/10Student Progress Rating
10/10William Amos Hough High
Grades 9-12 • 3.7 miles7/10
GreatSchools® Rating
Test Score Rating
8/10College Readiness Rating
8/10Student Progress Rating
4/10Living in Huntersville
Located in the charming Lake Norman area, the neighborhoods within zip code 28078 offer a vibrant community atmosphere with access to beautiful waterfront views and recreational activities. Residents enjoy a mild climate, making outdoor pursuits like boating and fishing popular year-round. The area boasts a diverse dining scene, featuring everything from casual eateries to upscale restaurants, along with a variety of shopping options at local boutiques and larger retail centers. Family-oriented amenities such as parks and playgrounds cater to those with children, while pet-friendly spaces and walking trails enhance the lifestyle for pet owners. The approximate median rent in the area is around $2,200, with prices typically ranging from $1,800 to $3,000.
Powered by Zillow data and AI technology.
Nearby apartments for rent





Listing order may reflect relevance, quality, and paid promotion.
Similar apartments for rent


Frequently asked questions
What is the walk score of Camden Sedgebrook?
Camden Sedgebrook has a walk score of 66, it's somewhat walkable.
What schools are assigned to Camden Sedgebrook?
The schools assigned to Camden Sedgebrook include J.V. Washam Elementary, Bailey Middle School, and William Amos Hough High.
Does Camden Sedgebrook have in-unit laundry?
Yes, Camden Sedgebrook has in-unit laundry for some or all of the units.
What neighborhood is Camden Sedgebrook in?
Camden Sedgebrook is in the 28078 neighborhood in Huntersville, NC.
What are Camden Sedgebrook's policies on pets?
A maximum of 3 cats are allowed per unit. This building has a pet fee ranging from $350 to $350 for cats. This building has a one time fee of $350 and monthly fee of $20 for cats. A maximum of 3 dogs are allowed per unit. This building has a pet fee ranging from $350 to $350 for dogs. This building has a one time fee of $350 and monthly fee of $20 for dogs.
Does Camden Sedgebrook have virtual tours available?
Yes, 3D and virtual tours are available for Camden Sedgebrook.
Your dream apartment is waitingTwo new units were recently added to this listing.