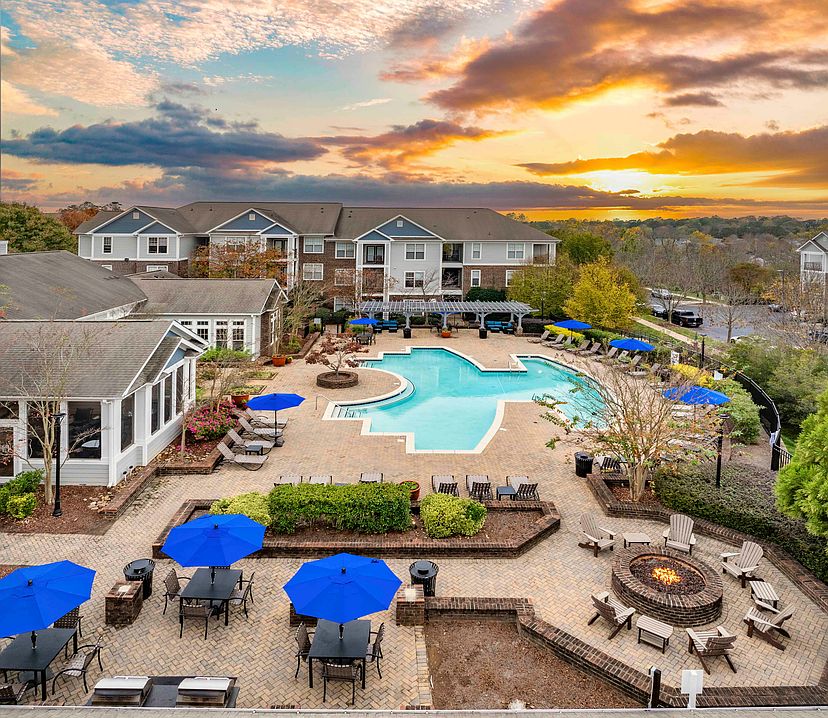
TOUR YOUR WAY! We have a tour to fit your needs- virtual, self-guided, or agent-guided. Luxury amenities and fine details await you at MAA Huntersville in Huntersville, NC. Each of our one-, two-, and three-bedroom apartment homes includes an in-unit washer/dryer, while select apartments feature new stainless steel appliances, bedroom ceiling fans, and built-in microwaves. Enjoy community perks, including the screened veranda overlooking the sparkling pool and the poolside grilling area. Residents love the on-site car wash and vacuum center, and the 24-hour workout facility. When you live at MAA Huntersville, you have direct access to the shopping and dining of uptown Charlotte and the outdoor fun on Lake Norman.
Special offer
MAA Huntersville
9721 Rose Commons Dr, Huntersville, NC 28078
Apartment building
1-3 beds
Pet-friendly
Covered parking
Available units
Price may not include required fees and charges.
Unit , sortable column | Sqft, sortable column | Available, sortable column | Base rent, sorted ascending | |
|---|---|---|---|---|
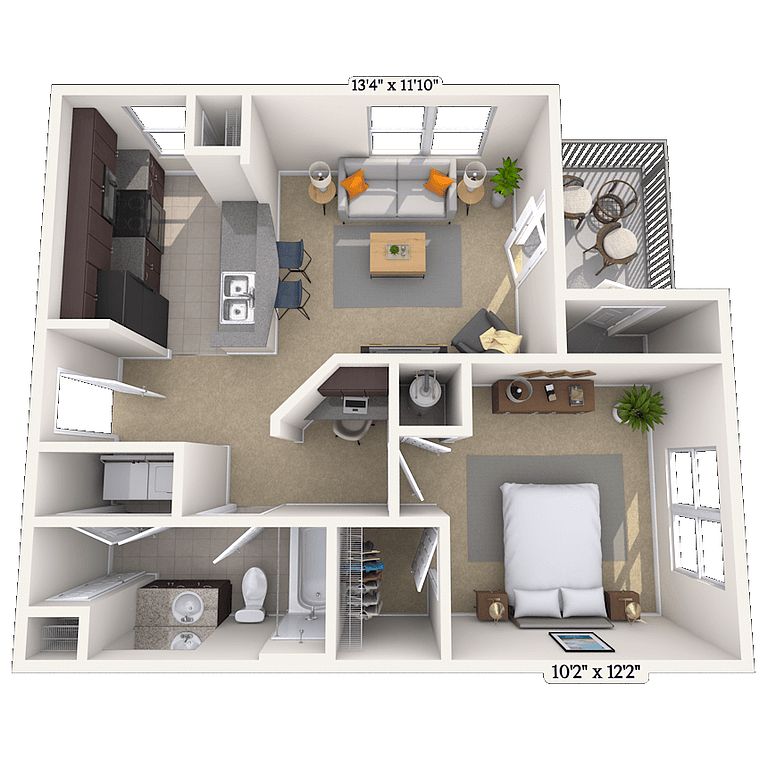 Unit 3302 1 bd, 1 ba | 652 | Now | $1,358 | |
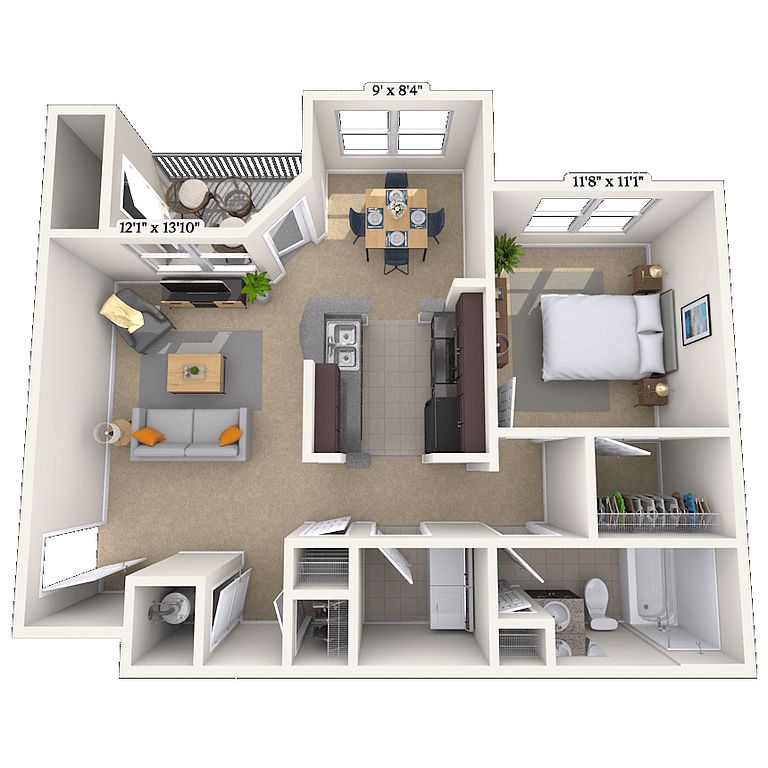 Unit 4406 1 bd, 1 ba | 762 | Sep 5 | $1,368 | |
Unit 5202 1 bd, 1 ba | 652 | Oct 6 | $1,453 | |
 Unit 1205 2 bd, 2 ba | 965 | Now | $1,468 | |
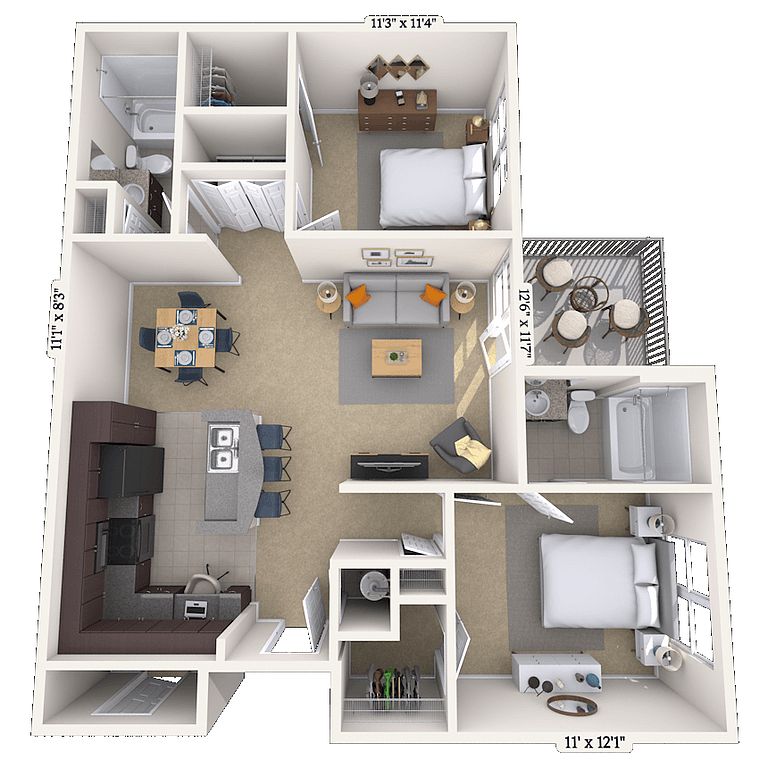 Unit 8405 2 bd, 2 ba | 965 | Aug 27 | $1,533 | |
Unit 8205 2 bd, 2 ba | 965 | Now | $1,553 | |
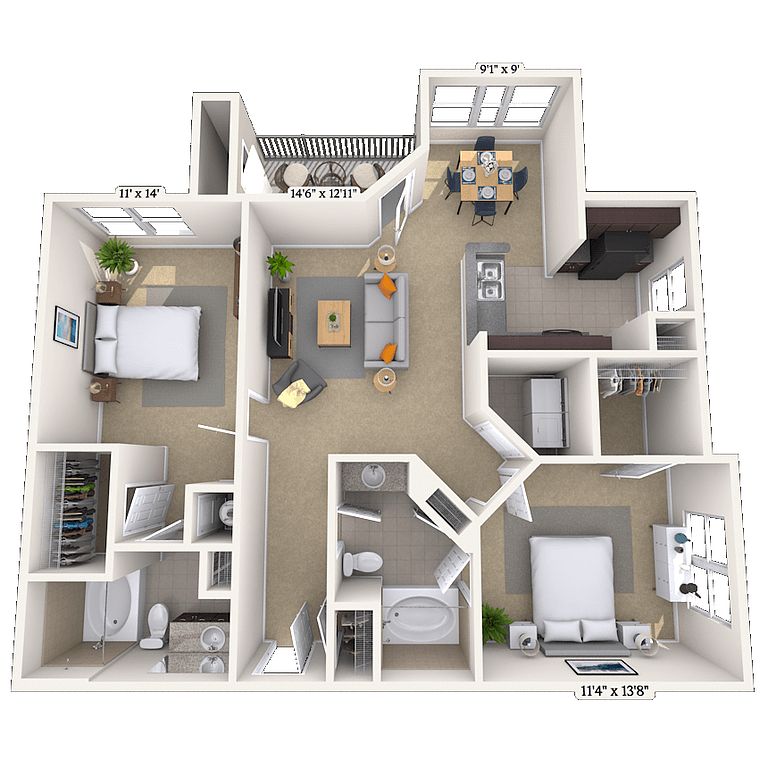 Unit 3204 2 bd, 2 ba | 1,104 | Nov 2 | $1,558 | |
Unit 6203 2 bd, 2 ba | 965 | Sep 10 | $1,563 | |
 Unit 6208 2 bd, 2 ba | 1,104 | Sep 21 | $1,578 | |
 Unit 4204 1 bd, 1 ba | 840 | Oct 19 | $1,603 | |
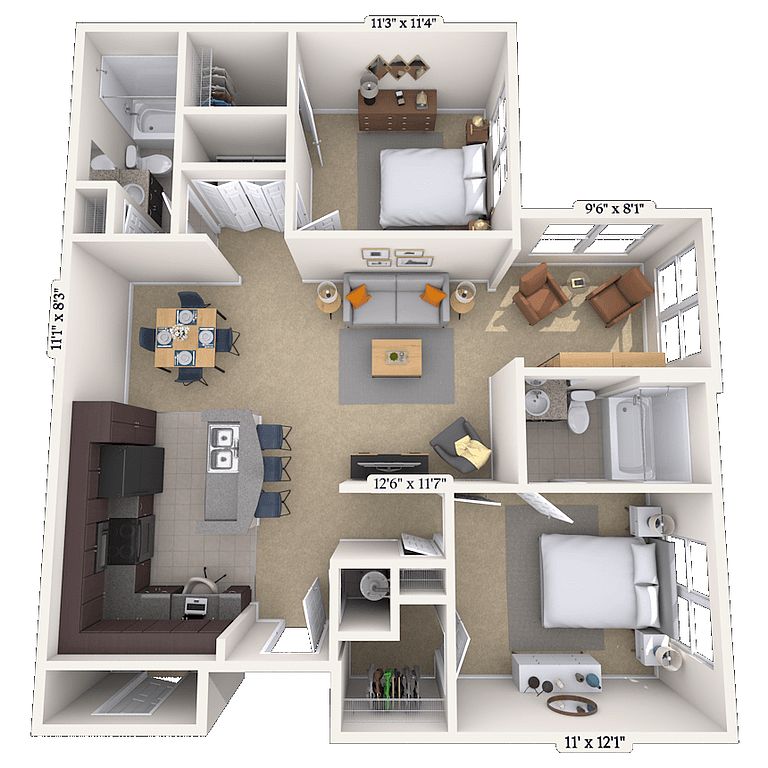 Unit 6306 2 bd, 2 ba | 1,048 | Sep 30 | $1,623 | |
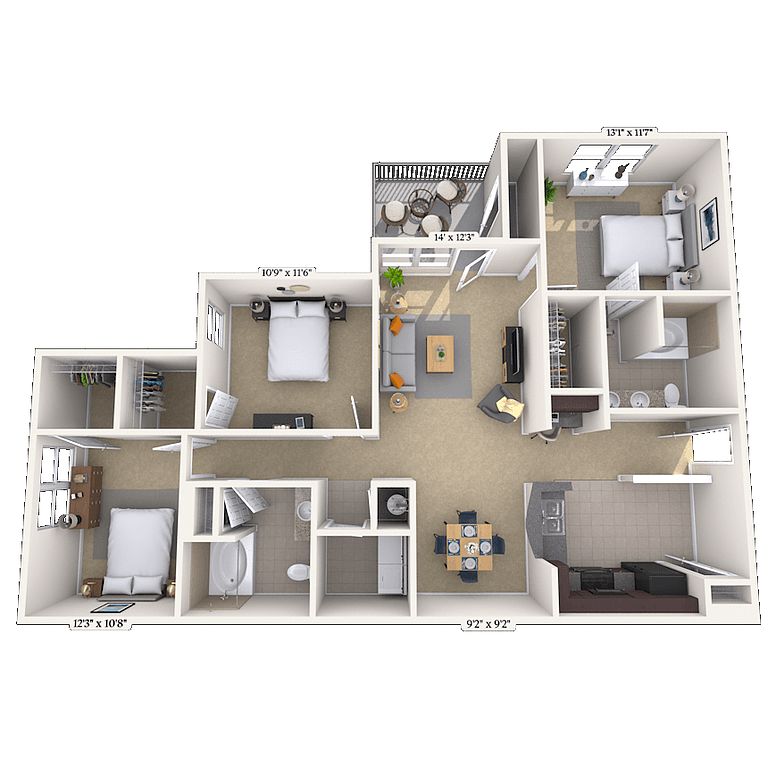 Unit 5314 3 bd, 2 ba | 1,327 | Now | $1,748 | |
 Unit 4312 3 bd, 2 ba | 1,327 | Aug 28 | $1,883 | |
Unit 7307 3 bd, 2 ba | 1,327 | Aug 28 | $1,883 |
What's special
Picnic area
Lunch is now al fresco
A picnic area is a rare feature. Less than 13% of buildings in Huntersville have this amenity.
New stainless steel appliancesPoolside grilling areaBedroom ceiling fansBuilt-in microwaves
Property map
Tap on any highlighted unit to view details on availability and pricing
Use ctrl + scroll to zoom the map
Facts, features & policies
Building Amenities
Community Rooms
- Business Center
- Club House
- Fitness Center
- Lounge
Other
- Hookups: Washer & Dryer Hookups
- Swimming Pool
Outdoor common areas
- Barbecue: Picnic/bbq Area
- Patio: Patio Or Balcony
- Picnic Area: Outdoor Grill And Picnic Area
Services & facilities
- Package Service: Package Acceptance
- Storage Space
Unit Features
Appliances
- Dishwasher
- Freezer
- Garbage Disposal: Disposal
- Microwave Oven: Microwave
- Oven
- Range
- Refrigerator
- Washer Dryer Hookups
Cooling
- Air Conditioning
Internet/Satellite
- Cable TV Ready: Cable Ready
Other
- 1048 Sq Ft
- Redesigned Interior
- Renovation Renewal Program
- Smart Home Technology
Policies
Parking
- Covered Parking
- Surface Lot
Utilities included in rent
- Heat
Pet essentials
- DogsAllowedNumber allowed2
- CatsAllowedNumber allowed2
Restrictions
Pet Types Allowed: Dogs, Cats, Fish, Caged Birds.
Additional details
Pet Fees and Deposits Vary by Property. Please contact the appropriate leasing office with any questions. Assistance animals are always welcome without deposit or fee.
Special Features
- 24 Hour On Call Maintenance
- Attached Garages
- Car Wash Area
- Coffee Bar
- Community Wifi
- Courtesy Officer
- Courtyard
- Detached Garages
- Garage Parking
- Handicap Accessible
- Ice Maker
- Outdoor Fire Pits
- Pantry
- Pest Control
- Pet Friendly
- Property Manager On Site
- Recycling
- Smart Home Technology
- Yoga
Neighborhood: 28078
Areas of interest
Use our interactive map to explore the neighborhood and see how it matches your interests.
Travel times
Walk, Transit & Bike Scores
Walk Score®
/ 100
Very WalkableBike Score®
/ 100
BikeableNearby schools in Huntersville
Torrence Creek Elementary
Grades K-5 • 0.5 miles8/10
GreatSchools® Rating
Test Score Rating
8/10Student Progress Rating
8/10Francis Bradley Middle
Grades 6-8 • 3.4 miles7/10
GreatSchools® Rating
Test Score Rating
7/10Student Progress Rating
6/10Hopewell High
Grades 9-12 • 3.2 miles5/10
GreatSchools® Rating
Test Score Rating
5/10College Readiness Rating
4/10Student Progress Rating
7/10Nearby apartments for rent


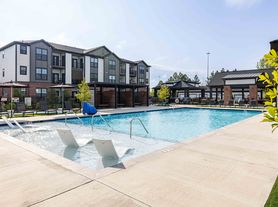

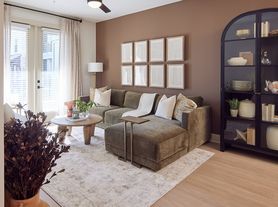
Listing order may reflect relevance, quality, and paid promotion.
Similar apartments for rent
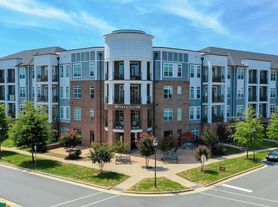
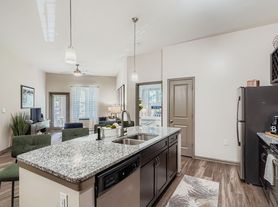


Frequently asked questions
What is the walk score of MAA Huntersville?
MAA Huntersville has a walk score of 73, it's very walkable.
What schools are assigned to MAA Huntersville?
The schools assigned to MAA Huntersville include Torrence Creek Elementary, Francis Bradley Middle, and Hopewell High.
Does MAA Huntersville have in-unit laundry?
MAA Huntersville has washer/dryer hookups available.
What neighborhood is MAA Huntersville in?
MAA Huntersville is in the 28078 neighborhood in Huntersville, NC.
What are MAA Huntersville's policies on pets?
A maximum of 2 cats are allowed per unit. A maximum of 2 dogs are allowed per unit.
Your dream apartment is waitingSix new units were recently added to this listing.

