Brand-New Phase II floor plans - The Cedarcrest, The Pinehaven, The Summerville, The Birchwood, and The Springdale - are now leasing! Apartment features and amenities will vary between Phase I and Phase II floor plans. Some apartment amenities are available exclusively in our brand-new Phase II floor plans. Please contact our leasing team for more details.
Special offer
Expires September 30, 2026
Expires September 30, 2026
Apartment building
1-3 beds
Pet-friendly
Available units
Price may not include required fees and charges.
Unit , sortable column | Sqft, sortable column | Available, sortable column | Base rent, sorted ascending |
|---|---|---|---|
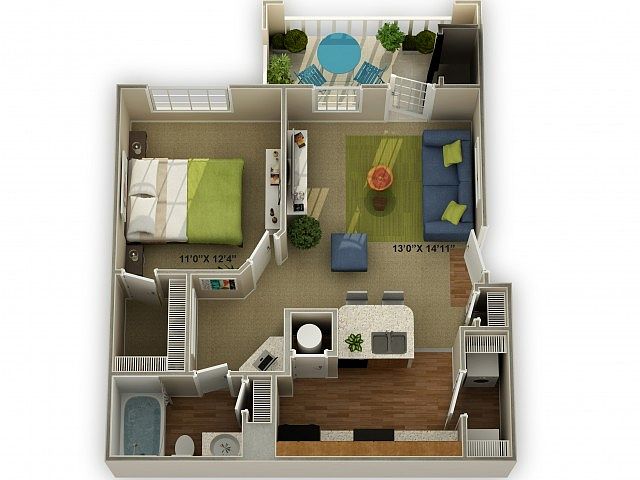 Unit 800-0833 1 bd, 1 ba | 642 | Now | $1,000 |
Unit 100-0135 1 bd, 1 ba | 642 | Now | $1,000 |
Unit 100-0114 1 bd, 1 ba | 642 | Oct 6 | $1,000 |
Unit 800-0824 1 bd, 1 ba | 642 | Now | $1,000 |
Unit 100-0134 1 bd, 1 ba | 642 | Now | $1,000 |
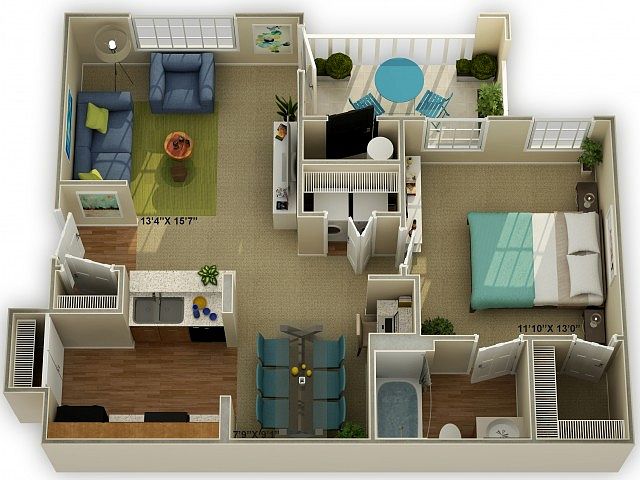 Unit 1000-1006 1 bd, 1 ba | 727 | Now | $1,050 |
 Unit 1000-1034 1 bd, 1 ba | 805 | Now | $1,050 |
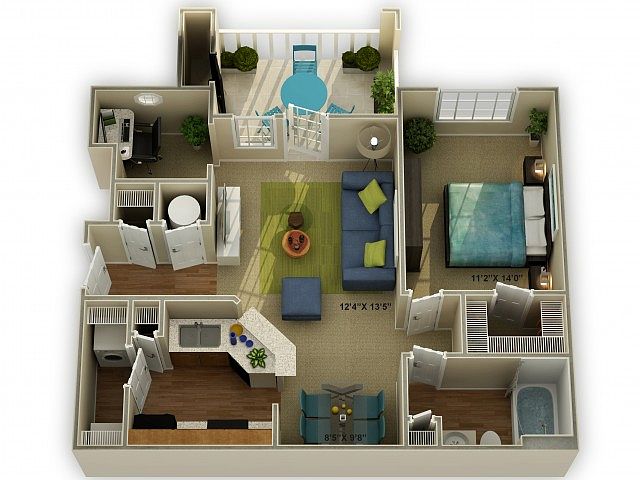 Unit 600-0606 1 bd, 1 ba | 804 | Oct 6 | $1,095 |
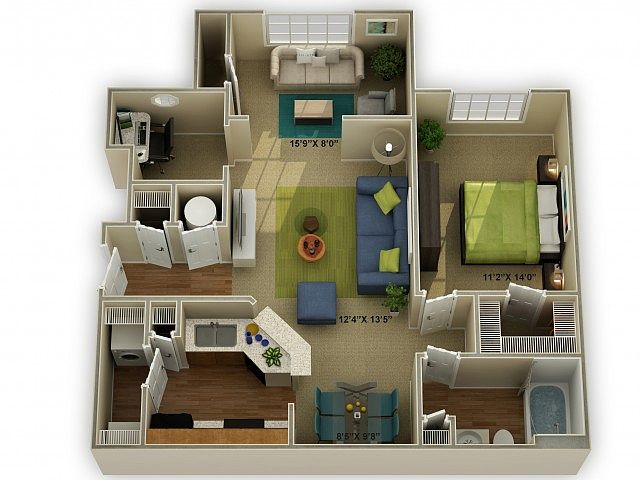 Unit 200-0213 1 bd, 1 ba | 931 | Sep 17 | $1,095 |
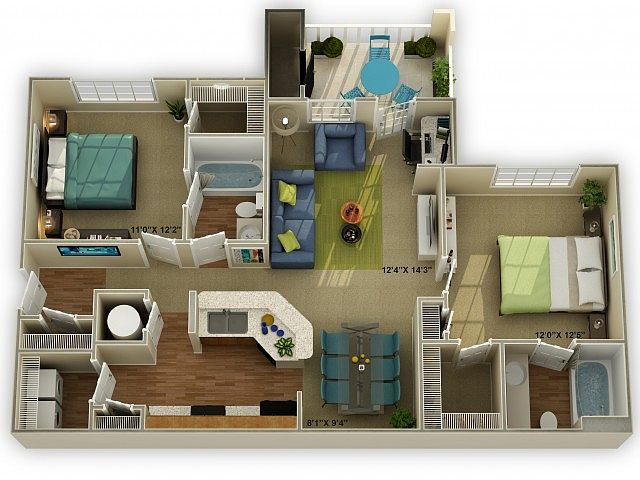 Unit 700-0723 2 bd, 2 ba | 1,000 | Sep 21 | $1,215 |
Unit 500-0522 2 bd, 2 ba | 1,000 | Now | $1,215 |
Unit 400-0423 2 bd, 2 ba | 1,000 | Now | $1,215 |
Unit 700-0714 2 bd, 2 ba | 1,000 | Oct 3 | $1,215 |
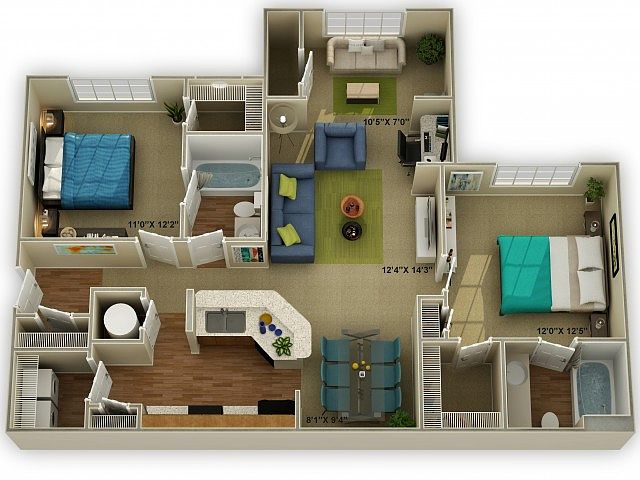 Unit 700-0733 2 bd, 2 ba | 1,099 | Now | $1,215 |
Unit 500-0538 2 bd, 2 ba | 1,099 | Now | $1,215 |
What's special
Clubhouse
Get the party started
This building features a clubhouse. Less than 16% of buildings in Huntsville have this amenity.
Office hours
| Day | Open hours |
|---|---|
| Mon - Fri: | 10 am - 6 pm |
| Sat: | 10 am - 5 pm |
| Sun: | Closed |
Facts, features & policies
Building Amenities
Community Rooms
- Club House
- Fitness Center: Two Fully Equipped Fitness Centers
- Game Room: Cyber Cafe With Billiards Area
Other
- Swimming Pool: Two Resort-style Swimming Pools
Outdoor common areas
- Barbecue: Picnic And Grilling Areas
- Garden: Garden Tubs*
- Patio: Patio Or Balcony With Outside Storage Available
Security
- Gated Entry: Gated Access Community
Services & facilities
- Bicycle Storage: Bike Racks
- On-site Maintenance
- Package Service: Package Receiving
- Pet Park: Leash Free Pet Park
- Shared Laundry
- Storage Space
Unit Features
Appliances
- Washer/dryer Hookups: Washer Dryer Included*
Cooling
- Ceiling Fan
Internet/Satellite
- High-speed Internet Ready: Prewired For High Speed Internet Access
Other
- 9 Foot Ceilings*
- Black Or Stainless Steel Appliances
- Built In Computer Niches
- Built In Linen Closets
- Centralized Air
- Chair Railing*
- Crown Molding
- Faux Wood Blinds Throughout
- Fireplace: Poolside Fireplace With Grills
- Garden Tubs
- Large Walk In Closets
- Linen And Pantry Closets In Select Homes
- Optional Spacious Sunrooms
- Programmable Thermostats*
- Vaulted Ceiling
- White Shaker Style Or Maple Raised Cabinetry
- Wood-style Flooring Throughout*
Policies
Lease terms
- 6 months, 7 months, 8 months, 9 months, 10 months, 11 months, 12 months, 13 months, 14 months, 15 months
Pet essentials
- DogsAllowedNumber allowed2Weight limit (lbs.)100Monthly dog rent$15One-time dog fee$400
- CatsAllowedNumber allowed2Weight limit (lbs.)100Monthly cat rent$15One-time cat fee$400
- BirdsAllowedNumber allowed2Weight limit (lbs.)1Monthly bird rent$15One-time bird fee$400
- FishAllowedNumber allowed2Weight limit (lbs.)10
- ReptilesAllowedNumber allowed2Weight limit (lbs.)10
Restrictions
Dogs: Unusual pets other than ordinary domesticated pets are prohibited. Pets over 45 pounds are restricted to first floor apartments. Pets over 70 pounds to a maximum of 100 pounds are restricted to 1 pet per apartment.
Cats: Unusual pets other than ordinary domesticated pets are prohibited. Pets over 45 pounds are restricted to first floor apartments. Pets over 70 pounds to a maximum of 100 pounds are restricted to 1 pet per apartment.
Birds: Unusual pets other than ordinary domesticated pets are prohibited. Pets over 45 pounds are restricted to first floor apartments. Pets over 70 pounds to a maximum of 100 pounds are restricted to 1 pet per apartment.
Fish: 55 Gallon aquariums and above must be on 1st floor level only.
Reptiles: No Snakes. Must be in an aquarium.
Additional details
Birds: Bird
Fish: Fish
Reptiles: Reptile
Pet amenities
Pet Park: Leash Free Pet Park
Pampering Pet Spa
Special Features
- Car Care Center
- Flexible Lease Terms
- Free Weights: Free Weights Available
- Garages Available
- Nationally Recognized Award-winning Customer Service
- On-site Management
- Pampering Pet Spa
- Participate In The Poo Prints Program
- Picnic Areas With Gas Fire Pit And Gas Grills
- Poolside Wifi
- Resident Social Activities
- Resident Social Center
Neighborhood: 35806
Areas of interest
Use our interactive map to explore the neighborhood and see how it matches your interests.
Travel times
Getting around
Walk Score®
/ 100
Somewhat WalkableTransit Score®
/ 100
Minimal TransitBike Score®
/ 100
Somewhat BikeableNearby schools in Huntsville
Providence Elementary School
Grades PK-5 • 0.8 miles7/10
GreatSchools® Rating
Test Score Rating
3/10Student Progress Rating
10/10Williams Middle School
Grades 6-8 • 8.8 miles4/10
GreatSchools® Rating
Test Score Rating
4/10Student Progress Rating
3/10Columbia High School
Grades 9-12 • 2 miles3/10
GreatSchools® Rating
Test Score Rating
3/10College Readiness Rating
4/10Student Progress Rating
1/10Living in Huntsville
- Community VibeRegular community events foster a strong sense of belonging among residents.
- Family VibesThe neighborhood features several parks and playgrounds, making it perfect for family outings and activities.
- Outdoor ActivitiesResidents can enjoy hiking and biking along the picturesque Indian Creek Greenway.
- Shopping SceneThe Bridge Street Town Centre provides a lively shopping experience with diverse retail options and dining choices.
Zip code 35806 offers a blend of suburban charm and modern conveniences, with a median rent of approximately $1,550. Residents enjoy easy access to various shopping centers, including the Bridge Street Town Centre, which features a vibrant mix of shops and eateries. The area is known for its beautiful parks, such as the scenic Indian Creek Greenway, perfect for outdoor activities and family outings, while the rich cultural scene includes local art galleries and community events throughout the year. With pet-friendly amenities and family-oriented facilities, this neighborhood is ideal for those seeking a welcoming and active lifestyle.
Powered by Zillow data and AI technology.
Nearby apartments for rent
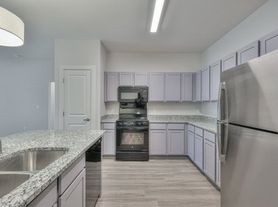

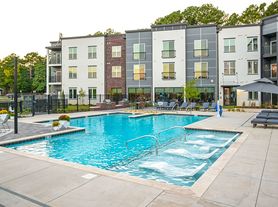
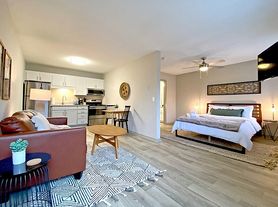
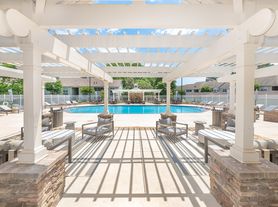
Listing order may reflect relevance, quality, and paid promotion.
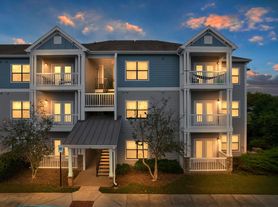

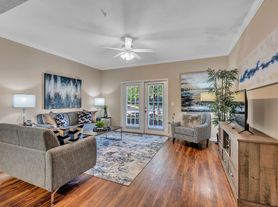
Similar apartments for rent




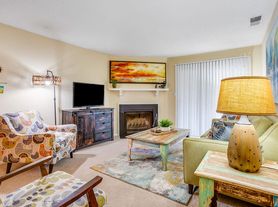
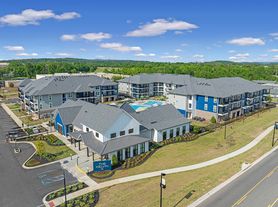
Frequently asked questions
Walden at Providence is located at 6500 Walden Run Cir NW in Huntsville, AL. The surrounding area includes approximately 20 restaurants and cafes within 1 mile, such as Mellow Mushroom, Taco Mama, and Market Street Cafe.
The nearest public transit stop is Bus Stop In Front Of Chedders, approximately 1 mile away.
Walden at Providence is located within 0.1 miles of Walden at Providence Pool, 0.3 miles of The Paddock Club at Providence, and 0.4 miles of Streets Of Providence.
Walden at Providence is located near 3 grocery stores, including 0.3 miles from The Casual Pint of Huntsville, 0.3 miles from Kalou's Corner Market, and 0.4 miles from Beverage Depot. Additional shopping options, including Village Of Providence, are approximately 0.3 miles away.
The total price for an apartment unit in Walden at Providence ranges from $1,000 to $1,795. The total price will vary by floor plan, unit size, and unit amenities.
The closest hospitals and medical facilities to Walden at Providence include Pediatrics Of Providence (0.3 miles away), Providence Family Dentist (0.3 miles away), and Eagle Counseling, A Division of Eagle Consulting (0.3 miles away).
Walden at Providence is near approximately 20 restaurants within 1 mile, including Mellow Mushroom (0.2 miles away), Taco Mama (0.2 miles away), and Market Street Cafe (0.2 miles away).
The schools assigned to Walden at Providence include Providence Elementary School, Williams Middle School, and Columbia High School.
Your dream apartment is waitingTwo new units were recently added to this listing.
