At Avondale Overlook, we not only aim to provide you with stylish apartments in Hyattsville, MD but also strive to give you a community that truly feels like home. Our apartments near the green and yellow metro line bring a touch of classic urban architecture to our suburban locale. From our Hyattsville neighborhood, you'll never have to travel far for top dining establishments, nightlife, entertainment, shopping, and more. With a growing arts scene, more businesses are being attracted to this up and coming area. We're also just minutes away from Howard University and the University of Maryland, and a short commute away from DC.
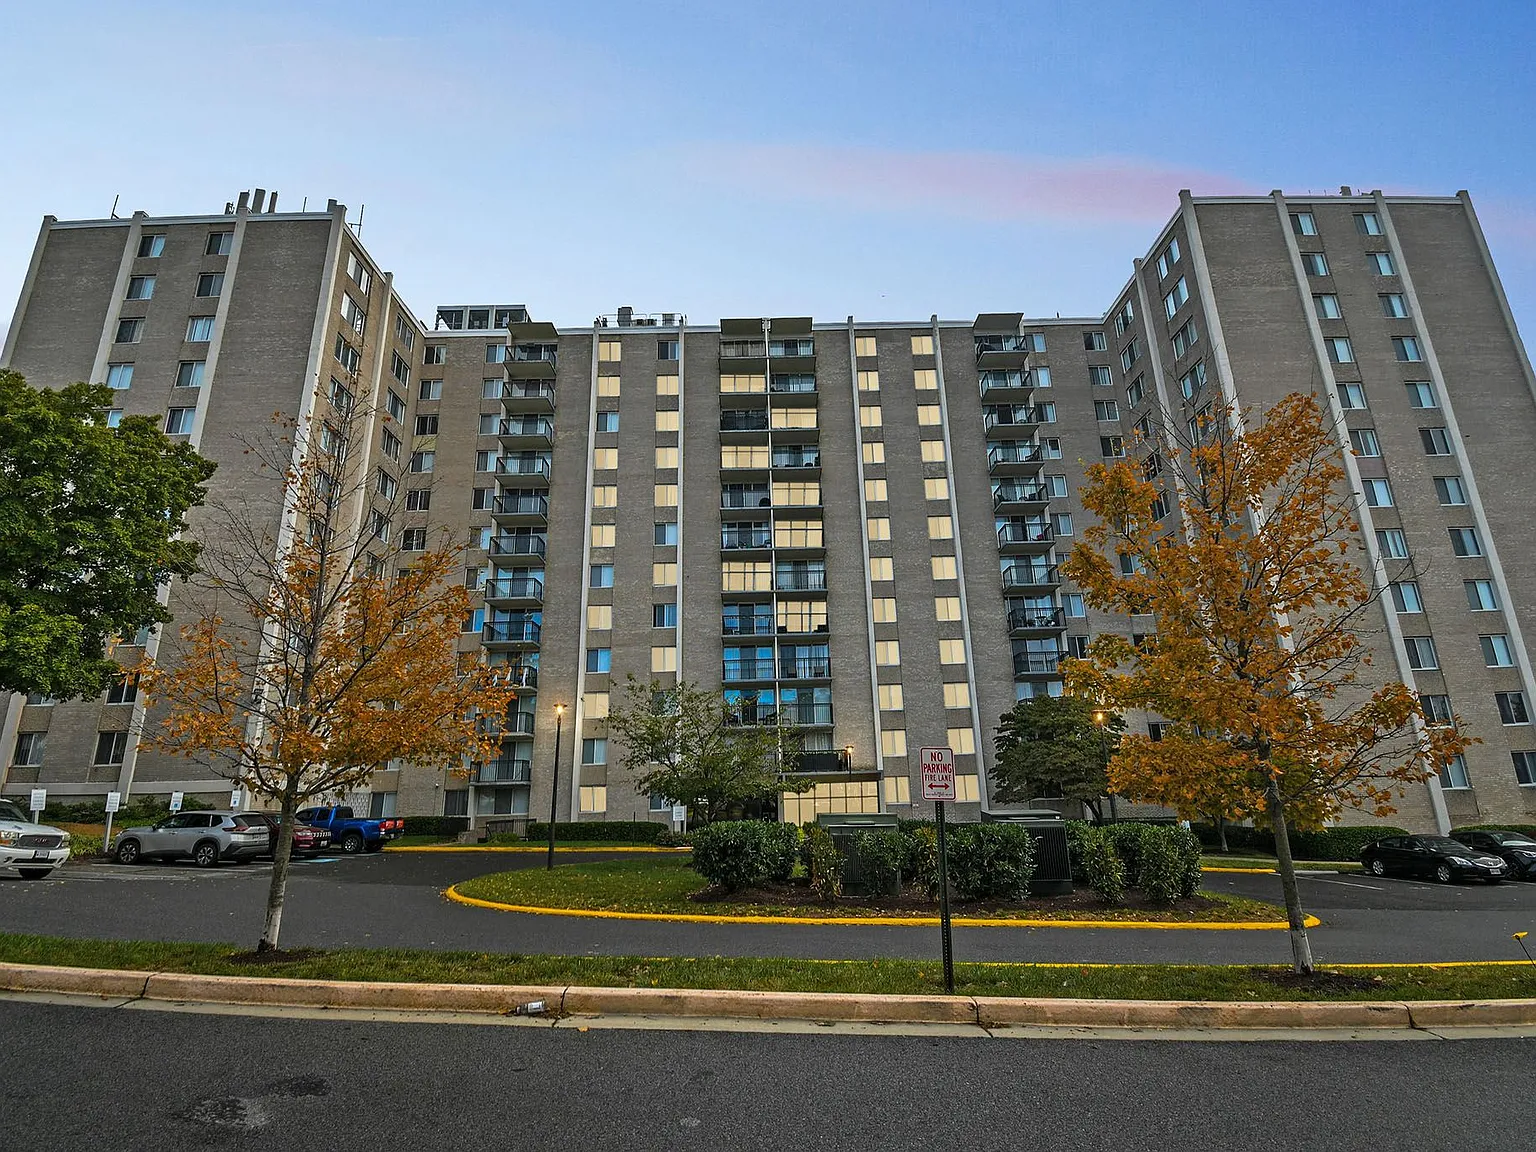

Avondale Overlook
2400 Queens Chapel Rd, Hyattsville, MD 20782
Verified
Apartment building
Studio-2 beds
Pet-friendly
Covered parking
Available units
Price may not include required fees and charges. Price shown reflects the lease term provided for each unit.
 Unit 10113 Studio, 1 ba | 425 | Feb 12 | $1,250 |
Unit 10308 Studio, 1 ba | 425 | Now | $1,251 |
Unit 10713 Studio, 1 ba | 425 | Now | $1,271 |
 Unit 11119 1 bd, 1 ba | 720 | Now | $1,424 |
Unit 10519 1 bd, 1 ba | 720 | Jan 17 | $1,429 |
Unit 10015 1 bd, 1 ba | 720 | Now | $1,494 |
Unit 10612 1 bd, 1 ba | 720 | Jan 16 | $1,496 |
Unit 10902 1 bd, 1 ba | 720 | Now | $1,502 |
 Unit 10215 2 bd, 1 ba | 980 | Now | $1,533 |
 Unit 10016 2 bd, 2 ba | 965 | Now | $1,688 |
Unit 10614 2 bd, 1 ba | 980 | Jan 24 | $1,814 |
Unit 10320 2 bd, 2 ba | 965 | Jan 6 | $1,842 |
What's special
Stylish apartmentsClassic urban architecture
3D tour

B3 Floor Plan
Video

Video 1
Office hours
| Day | Open hours |
|---|---|
| Mon - Tue: | 9 am - 6 pm |
| Wed: | 12 pm - 6 pm |
| Thu - Fri: | 9 am - 6 pm |
| Sat: | 10 am - 5 pm |
| Sun: | Closed |
Facts, features & policies
Building Amenities
Community Rooms
- Fitness Center
Other
- Swimming Pool: Refreshing Outdoor Swimming Pool
Outdoor common areas
- Balcony: Private Balconies Available
Services & facilities
- On-Site Maintenance: 24-Hour Emergency Maintenance
Policies
Parking
- Covered Parking Available
- Other
- Parking Lot
- Surface Lot
Lease terms
- 6, 7, 8, 9, 10, 11, 12, 13
Pet essentials
Additional details
| Restrictions: Acceptable species include dogs, cats, fish, and birds; exotic species are not permitted. Dogs that are 50% or more of any restricted breed, as verified by a veterinarian, are prohibited. Restricted breeds include German Shepherds, Akitas, Chows or Chow Terriers, American Bulldogs, Bull Staff, or Staffordshire Terriers, Dobermans or Doberman Pinschers (Miniature Pinschers are permitted), Rottweilers, Wolf dog hybrids, Pit Bull Terriers, and Presa Canario or any variety of Canary dogs.
Special Features
- Amazon Hub Package Lockers
- Ceramic Tile Bathrooms
- Club Room
- Convenient Clothes Care Center
- Minutes To Shopping, Dining And Entertainment
- Modern Kitchens
- Near Transportation: Walking Distance To Public Transportation
- Pet Friendly
- Separate Dining Area
- Spacious, Open Layouts
- Visitor Parking For Your Guests
- Walk-In Closets
Neighborhood: 20782
Areas of interest
Use our interactive map to explore the neighborhood and see how it matches your interests.
Travel times
Nearby places
Grocery & Shopping
Five grocery and shopping spots within a 2 min drive, including Megamart 0.2 mi away.
Megamart
0.2 mi
12 min
2 min
Lidl
0.2 mi
10 min
2 min
7-Eleven
0.3 mi
8 min
1 min
GameStop
0.3 mi
8 min
2 min
Q.C. Liquors
0.3 mi
9 min
2 min
Restaurants & Cafes
Five restaurants and cafes within a 4 min drive, including Checkers 0.2 mi away.
Checkers
0.2 mi
6 min
2 min
Dunkin'
0.2 mi
8 min
2 min
Mid Atlantic Seafood
0.2 mi
8 min
2 min
New Century Chinese Food
0.8 mi
18 min
4 min
The Waterhole
0.9 mi
23 min
3 min
Fitness & Recreation
Five fitness/gyms within a 4 min drive, including Avondale Park 0.4 mi away.
Avondale Park
0.4 mi
11 min
2 min
Chillum Community Park
0.7 mi
23 min
4 min
Joe's Movement Emporium
0.9 mi
23 min
3 min
Fort Circle Park
1 mi
23 min
3 min
Heurich Park Dog Park
1 mi
27 min
3 min
Hospitals & Medical
Five medical facilities within a 4 min drive, including Children's Choice Pediatric Dentistry & Orthodontics 0.6 mi away.
Children's Choice Pediatric Dentistry & Orthodontics
0.6 mi
16 min
3 min
Kaiser Permanente
0.7 mi
19 min
3 min
Missionaries of Charity Convent-Gift of Peace
0.9 mi
27 min
4 min
DePaul Professional Building
1 mi
24 min
4 min
Dental Professional Associates
1 mi
24 min
4 min
Getting around
Walk Score®
/ 100
Somewhat WalkableTransit Score®
/ 100
Good TransitBike Score®
/ 100
BikeableNearby schools in Hyattsville
Thomas S. Stone Elementary School
Grades PK-5 • 0.6 miles2/10
GreatSchools® Rating
Test Score Rating
2/10Student Progress Rating
2/10Hyattsville Middle School
Grades 6-8 • 1.7 miles4/10
GreatSchools® Rating
Test Score Rating
3/10Student Progress Rating
4/10Northwestern High School
Grades 9-12 • 2.1 miles2/10
GreatSchools® Rating
Test Score Rating
3/10College Readiness Rating
2/10Living in Hyattsville
Avondale, Avondale Terrace, Brookside Manor, Castle Manor and Chillum Gardens sit across Hyattsville, Chillum and University Park in Prince George’s County, with leafy residential blocks near the District line. The area has humid summers, cool winters and green space at places such as Magruder Park, which has athletic fields and a playground. Nearby Northwest Branch Trail offers a route for walking and biking. Hyattsville’s arts district brings galleries, murals, restaurants and cafés, while shops and everyday services are found along nearby commercial corridors. The area’s history is reflected in its established neighborhoods and older homes. Local bus service and nearby Metro stations provide transit options; driving connects to major roads and Washington, D.C. For ZIP code 20782, the median rent is $1,950 per month, with a typical range of $573 to $4,989, based on 77 active listings.
Powered by Zillow data and AI technology.
Cost calculator
Nearby apartments for rent



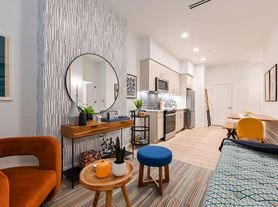
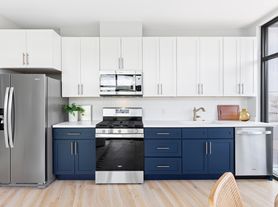
Listing order may reflect relevance, quality, and paid promotion.
Similar apartments for rent
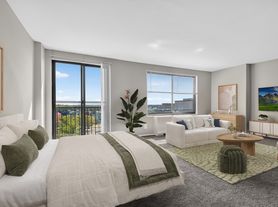


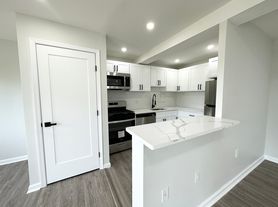



Frequently asked questions
Where is Avondale Overlook located, and what is the neighborhood like?
Avondale Overlook is located at 2400 Queens Chapel Rd, Hyattsville, MD. The surrounding area includes multiple restaurants and cafes within 2 miles, such as Checkers, Dunkin', and Mid Atlantic Seafood.
What is the average rent in Hyattsville, MD?
Based on the latest Zillow data, the median rent across all unit types in ZIP code 20782 in Hyattsville is currently $1,950 per month. Prices vary by neighborhood, floor plan, and building amenities.
What schools are assigned to Avondale Overlook?
The schools assigned to Avondale Overlook include Thomas S. Stone Elementary School, Hyattsville Middle School, and Northwestern High School.
What are the grocery stores and everyday shopping options near Avondale Overlook?
Avondale Overlook is located near 7 grocery stores, including Megamart (0.2 miles) and Lidl (0.2 miles). Additional shopping options, including GameStop, are approximately 0.3 miles away.
What is the minimum and maximum rent for Avondale Overlook?
The total price for an apartment unit in Avondale Overlook ranges from $1,250 to $1,842. The total price will vary by floor plan, unit size, and unit amenities.
