

Experience style and convenient living in our lovely historical building, only blocks from the Rhode Island Ave. Metro station, shops, and restaurants. Originally built in 1936-37, the building has been beautifully restored & renovated; keeping the exquisite Elizabethan- inflected art deco style of its designer, George T. Santmyers. Whether it's a spacious studio, elegant one bedroom, spectacular two bedroom or two bedroom den, Metropolitan has the place you can definitely call Home!
Special offer
The Metropolitan Apartments
200 Rhode Island Ave NE, Washington, DC 20002
CALL TODAY OR SCHEDULE AN APPOINTMENT!
*Waived move-in fee if applicant applies within 48 hours of tour. $1,000 look and lease if prospect applies within 24 hours of initial visit.
Apartment building
Studio-2 beds
Pet-friendly
Covered parking
In-unit laundry (W/D)
Available units
Price may not include required fees and charges. Price shown reflects the lease term provided for each unit.
Unit , sortable column | Sqft, sortable column | Available, sortable column | Base rent, sorted ascending | |
|---|---|---|---|---|
 Unit 200225 Studio, 1 ba | 387 | Now | $1,499 | |
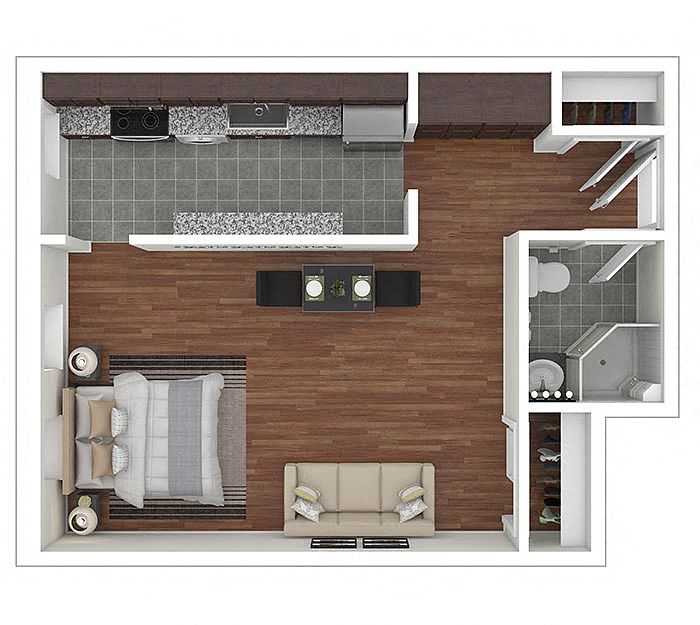 Unit 200201 Studio, 1 ba | 459 | Now | $1,550 | |
Unit 200431 Studio, 1 ba | 459 | Now | $1,599 | |
Unit 200401 Studio, 1 ba | 459 | Now | $1,599 | |
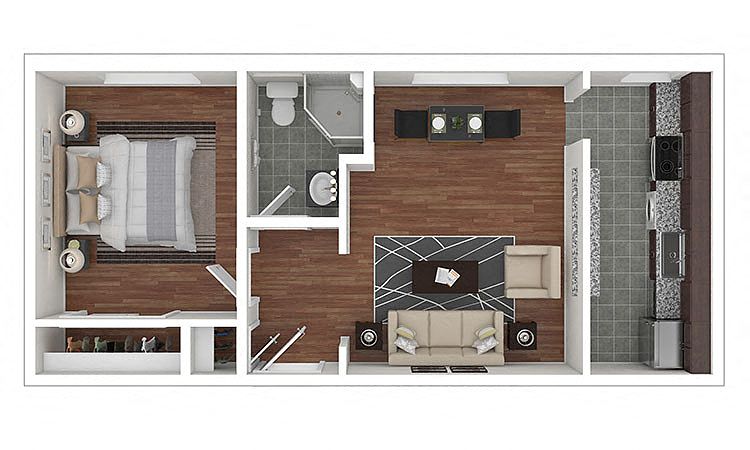 Unit 200209 1 bd, 1 ba | 567 | Now | $1,699 | |
Unit 200227 1 bd, 1 ba | 567 | Now | $1,699 | |
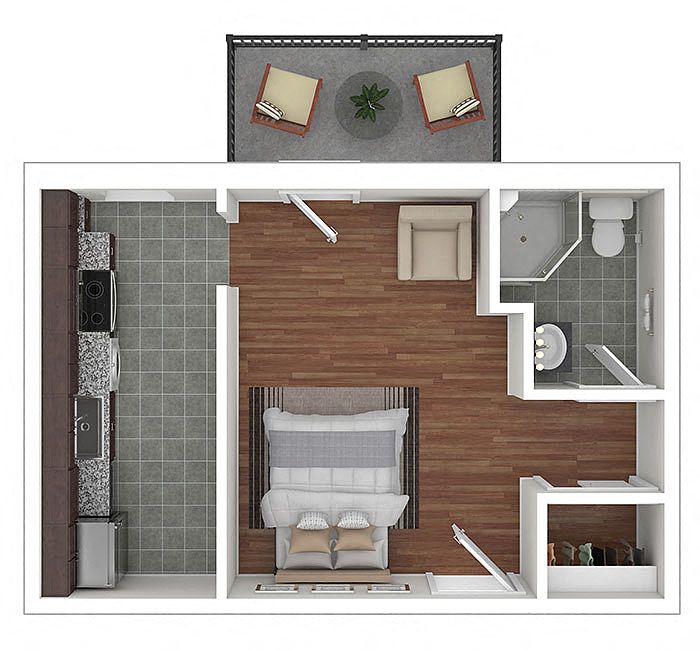 Unit 200403 Studio, 1 ba | 369 | Oct 16 | $1,699 | |
 Unit 200511 1 bd, 1 ba | 609 | Oct 16 | $1,999 | |
Unit 200421 1 bd, 1 ba | 573 | Oct 8 | $2,140 | |
Unit 200210 1 bd, 1 ba | 567 | Oct 11 | $2,222 | |
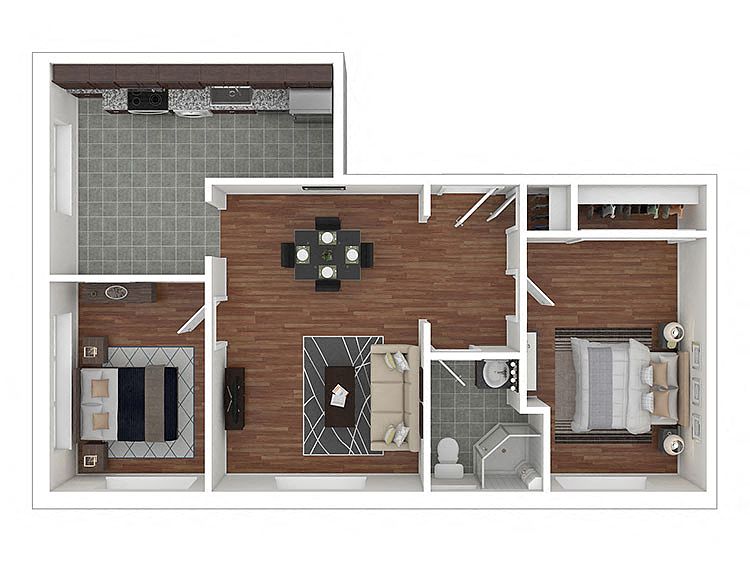 Unit 200224 2 bd, 1 ba | 836 | Now | $2,250 | |
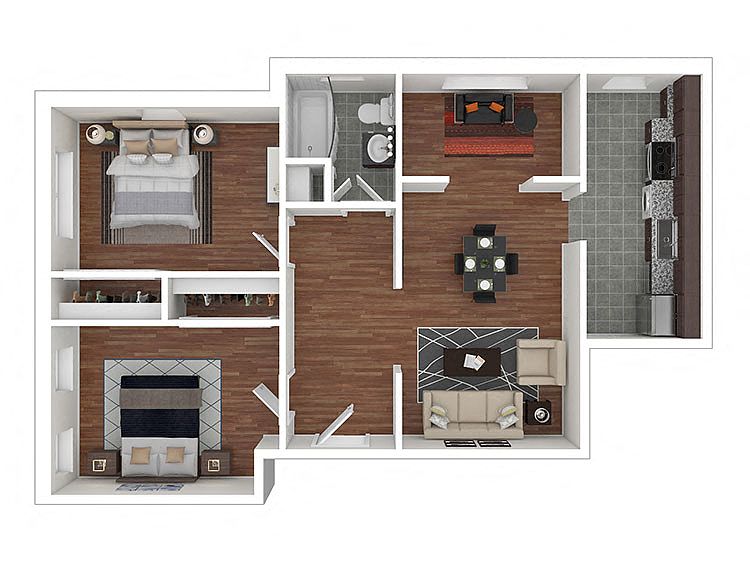 Unit 200105 2 bd, 1 ba | 866 | Oct 7 | $2,399 |
What's special
Pet washing station
Clean pets, cleaner home
A pet washing station is rare. Less than 4% of buildings in Washington have this feature.
Spacious studioBeautifully restored and renovatedTwo bedroom denSpectacular two bedroomElegant one bedroom
3D tours
 #523
#523 #308
#308 Gym
Gym Courtyard
 #318
#318 #215
#215 #429
#429 #425
#425 Lounge
 #505
#505
Videos
 225
225 201
201- 401
- 200431
 Unit 200209
- 200209
- Unit - 200227
- 126A
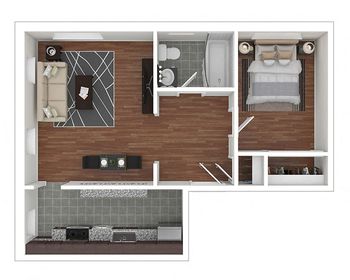 211
211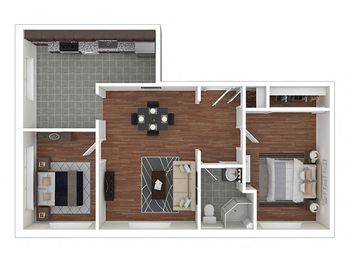 224
224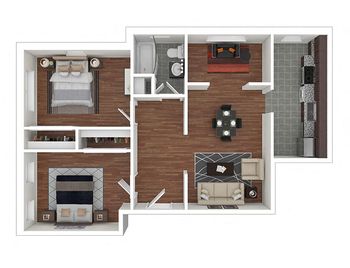 Unit 104
District law requires that a housing provider state that the housing provider will not refuse to rent a rental unit to a person because the person will provide the rental payment, in whole or in part, through a voucher for rental housing assistance provided by the District or federal government.
Facts, features & policies
Building Amenities
Community Rooms
- Fitness Center
- Pet Washing Station
Other
- Laundry: In Unit
Outdoor common areas
- Barbecue: Fire Pit & Barbecue Area
Security
- Gated Entry: Controlled Access
Services & facilities
- Bicycle Storage: Bike Racks
Unit Features
Appliances
- Dryer
- Washer
Cooling
- Air Conditioning
Flooring
- Hardwood: Hardwood Floors
Other
- Patio Balcony
Policies
Parking
- Covered Parking
- Other
Lease terms
- 12
Pet essentials
- DogsAllowedNumber allowed2
- CatsAllowedNumber allowed2
Special Features
- Car Wash Station W/Vacuum
- Courtyard
- Designated 1930's Historic DC Landmark
- Gourmet Kitchens
- Large Closets
- Large Windows
- Residential Dog Run Park
- State-Of-The-Art On-Site Storage Units
Neighborhood: Edgewood
Areas of interest
Use our interactive map to explore the neighborhood and see how it matches your interests.
Travel times
Getting around
Walk Score®
/ 100
Very WalkableBike Score®
/ 100
Very BikeableNearby schools in Washington
Langley Elementary School
Grades PK-5 • 0.4 miles2/10
GreatSchools® Rating
Test Score Rating
3/10Student Progress Rating
1/10McKinley Middle School
Grades 6-8 • 0.4 miles4/10
GreatSchools® Rating
Test Score Rating
4/10Student Progress Rating
4/10Dunbar High School
Grades 9-12 • 1 miles3/10
GreatSchools® Rating
Test Score Rating
2/10College Readiness Rating
5/10Student Progress Rating
3/10Living in Washington
- Community VibeThe neighborhood is characterized by a strong sense of community, with local events and gatherings that foster connections among residents.
- Dining SceneA diverse culinary landscape awaits, featuring everything from food trucks to fine dining, ensuring thereâs something for every palate.
- Green SpacesThe area boasts several parks that provide lush settings for relaxation, picnics, and recreational activities.
- Nightlife HubWith a variety of bars, music venues, and entertainment options, the nightlife here is bustling and vibrant.
The 20002 zip code offers a vibrant urban lifestyle rich in culture and community spirit. With a mix of historic architecture and modern developments, this area is known for its eclectic dining scene featuring local favorites and trendy eateries. Residents enjoy easy access to beautiful parks, perfect for outdoor activities and family outings, alongside pet-friendly amenities that cater to furry friends. The nightlife is lively, with bars and live music venues that keep the evenings buzzing, all while being conveniently located close to shopping centers and fitness facilities. The approximate median rent in this neighborhood is around $2,500, with rental prices ranging from $1,800 to $3,500, making it an attractive option for those seeking a dynamic urban environment.
Powered by Zillow data and AI technology.
Nearby apartments for rent

Listing order may reflect relevance, quality, and paid promotion.
Similar apartments for rent



Frequently asked questions
The Metropolitan Apartments is located at 200 Rhode Island Ave NE in Edgewood, Washington, DC. The surrounding area includes approximately 16 restaurants and cafes within 1 mile, such as The Red Hen, Big Bear Cafe, and Uncle Chip's Cookies.
The nearest public transit stop is Rhode Island Ave-Brentwood Metro Station, approximately 0.4 miles away.
The Metropolitan Apartments is located within 0.6 miles of Anna J. Cooper Circle, 0.9 miles of McMillan Reservoir, and 1 mile of Turkey Thicket Recreation Center.
The Metropolitan Apartments is located near 3 grocery stores, including 0.7 miles from Bloomingdale Farmers Market, 0.8 miles from Trader Joe's, and 0.8 miles from Neopol Savory Smokery. Additional shopping options, including Ross Dress for Less, are approximately 0.5 miles away.
The total price for an apartment unit in The Metropolitan Apartments ranges from $1,499 to $2,399. The total price will vary by floor plan, unit size, and unit amenities.
The closest hospitals and medical facilities to The Metropolitan Apartments include Children's National Hospital | Sheikh Zayed Campus for Advanced Pediatric Medicine (0.8 miles away), Howard University Hospital (0.8 miles away), and MedStar Washington Hospital Center (0.9 miles away).
The Metropolitan Apartments is near approximately 16 restaurants within 1 mile, including The Red Hen (0.6 miles away), Big Bear Cafe (0.7 miles away), and Uncle Chip's Cookies (0.7 miles away).
The schools assigned to The Metropolitan Apartments include Langley Elementary School, McKinley Middle School, and Dunbar High School.
There are 7+ floor plans availableWith 41% more variety than properties in the area, you're sure to find a place that fits your lifestyle.


