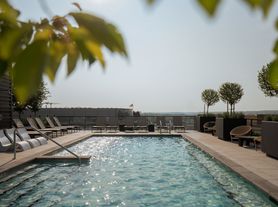
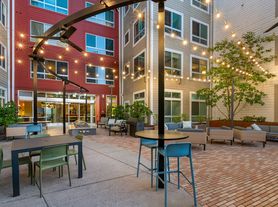
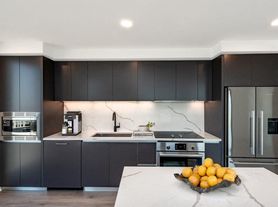
Step into vibrant living at The Belgard, located in DC's NoMa neighborhood. Thoughtfully designed studio, 1-, 2-, and 3-bedroom apartment homes offer spacious layouts with contemporary finishes and expansive windows. Enjoy an elegant lifestyle with amenities including a rooftop terrace boasting panoramic city skyline views, a state-of-the-art fitness center, and a stylish lounge perfect for entertaining. Located near Union Market and the Metro, The Belgard offers unparalleled convenience within a highly desired neighborhood. Experience the perfect blend of elegance and dynamic urban living at DC's finest address.
Some floor plans may include interior bedrooms without an exterior window. All such floor plans and units have been permitted and inspected for use and occupancy by the District of Columbia Department of Buildings; however, we make no representation that these interior spaces qualify as a "bedroom" under specific housing or building code standards. Applicants should review the floor plans carefully prior to application. We welcome applicants using housing subsidies; however, we cannot guarantee whether your program will approve of a selected floor plan. Applicants using housing subsidies should understand the inspection requirements of their housing program prior to selecting an apartment.
This information is a general overview of potential costs. For a complete list of fees, visit our property website. Prices are subject to change and may vary based on move-in date and lease term. Some apartment homes may require prequalification if required by any applicable affordability program. Standard security deposit subject to change based on screening results; total security deposit(s) will not exceed any maximum prescribed by applicable law. Resident may be responsible for maintaining insurance or covering related costs. Some fees may not apply to apartment homes receiving subsidies or subject to an affordability program. Resident is responsible for damages that exceed ordinary wear and tear. Some items may be taxed under applicable law. This form does not modify the lease, and all fees are subject to the lease. Additional fees may apply as detailed in the lease. A sample lease may be requested prior to application. Residents may be responsible for utilities and related fees, per the lease. Lease terms and available options are subject to change and may vary based on apartment home availability and any applicable program requirements. In the event of any informational conflict, the lease governs.
Special offer
The Belgard
33 N St NE, Washington, DC 20002
Apartment building
Studio-2 beds
Pet-friendly
Covered parking
In-unit laundry (W/D)
Available units
This listing now includes required monthly fees in the total monthly price. Price shown reflects the lease term provided for each unit.
Unit , sortable column | Sqft, sortable column | Available, sortable column | Total monthly price, sorted ascending |
|---|---|---|---|
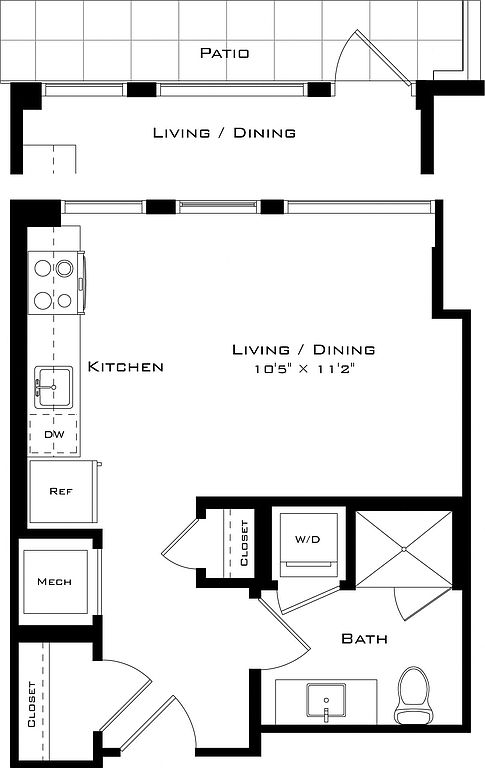 Unit 726 Studio, 1 ba | 386 | Now | $1,875 |
Unit 1326 Studio, 1 ba | 386 | Now | $1,897 |
Unit 626 Studio, 1 ba | 386 | Sep 26 | $1,950 |
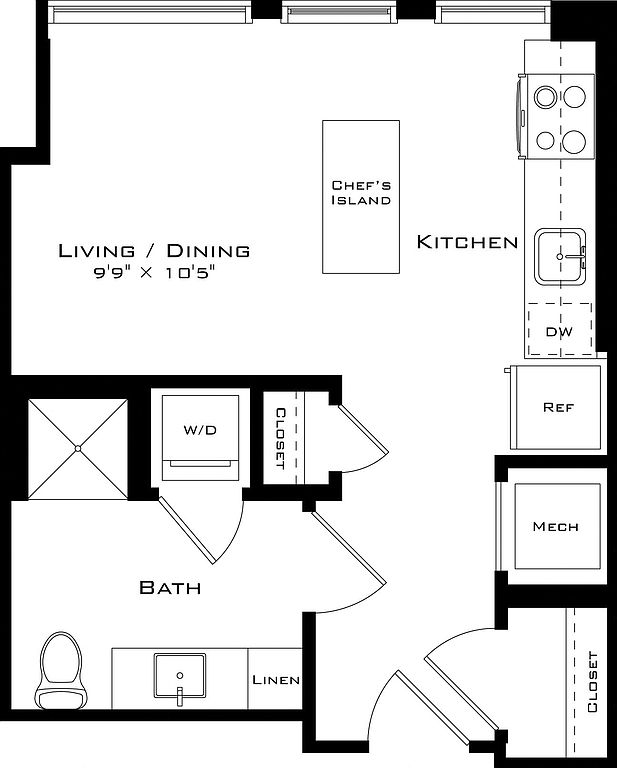 Unit 1204 Studio, 1 ba | 386 | Oct 7 | $1,970 |
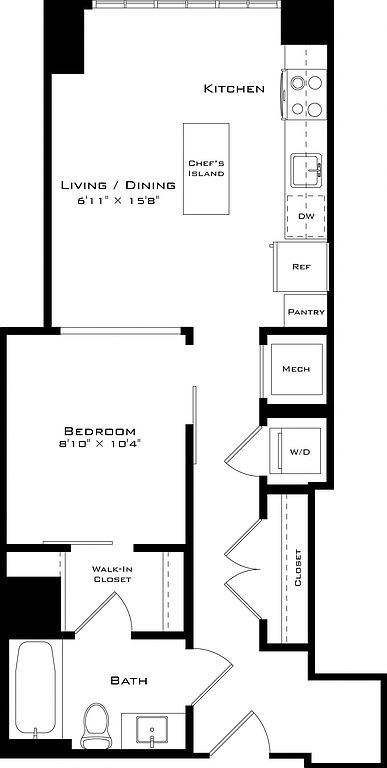 Unit 1033 1 bd, 1 ba | 590 | Now | $2,187 |
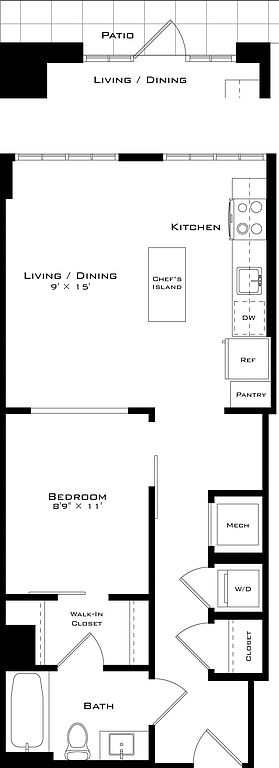 Unit 423 1 bd, 1 ba | 605 | Sep 27 | $2,206 |
Unit 606 1 bd, 1 ba | 605 | Now | $2,216 |
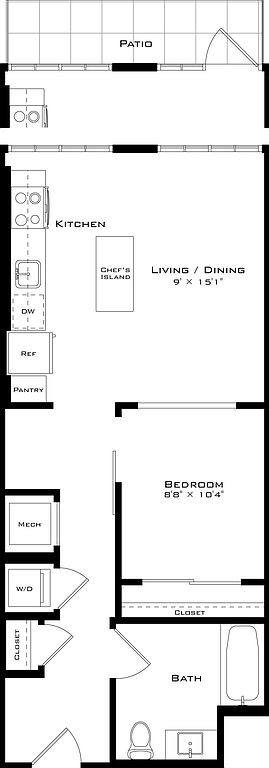 Unit 1007 1 bd, 1 ba | 610 | Now | $2,221 |
Unit 1106 1 bd, 1 ba | 605 | Now | $2,241 |
Unit 933 1 bd, 1 ba | 590 | Oct 12 | $2,248 |
 Unit 1012 1 bd, 1 ba | 561 | Now | $2,250 |
 Unit 1323 1 bd, 1 ba | 568 | Sep 23 | $2,296 |
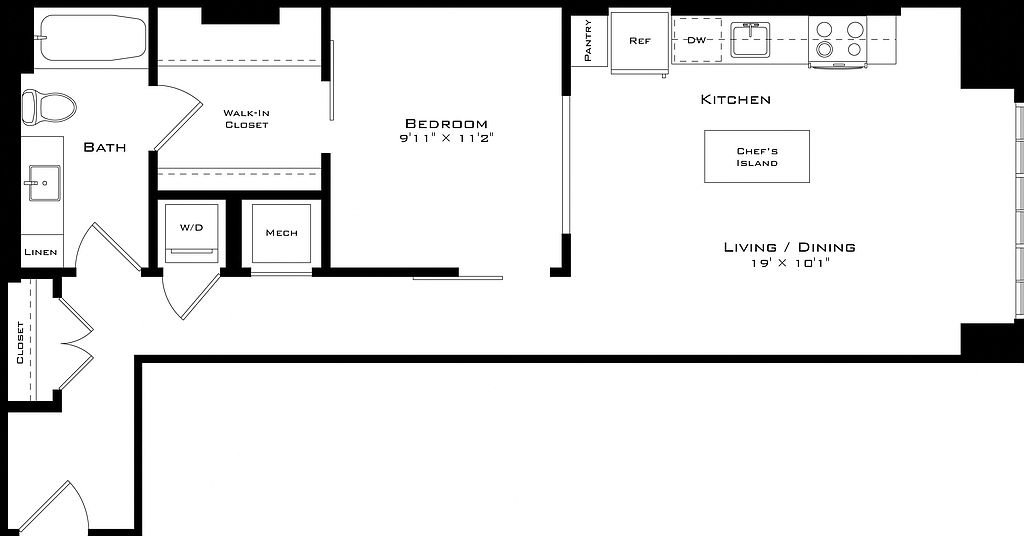 Unit 922 1 bd, 1 ba | 727 | Oct 24 | $2,310 |
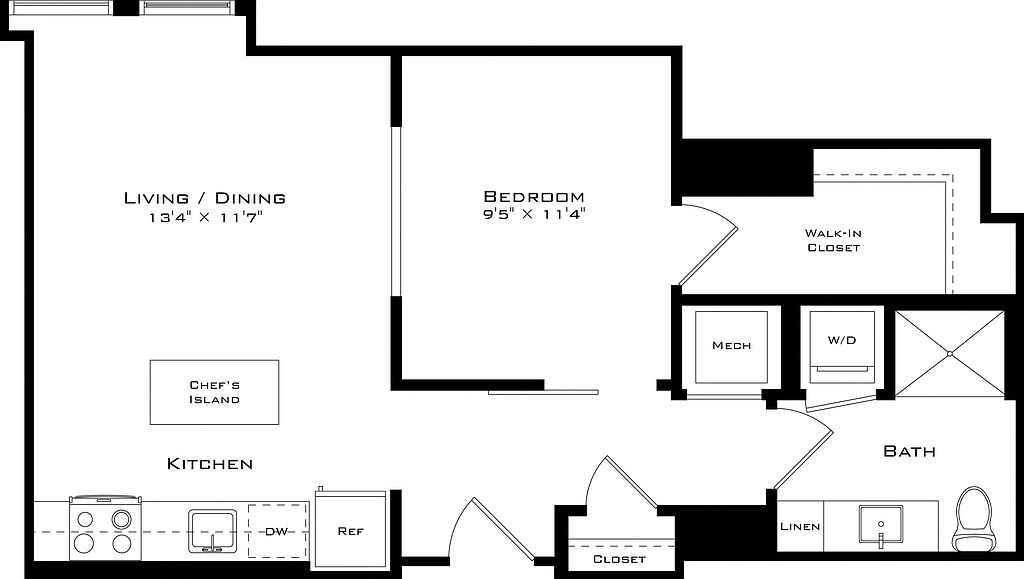 Unit 729 1 bd, 1 ba | 620 | Oct 7 | $2,336 |
 Unit 812 1 bd, 1 ba | 561 | Sep 24 | $2,536 |
What's special
Expansive windowsSpacious layoutsContemporary finishes
District law requires that a housing provider state that the housing provider will not refuse to rent a rental unit to a person because the person will provide the rental payment, in whole or in part, through a voucher for rental housing assistance provided by the District or federal government.
Office hours
| Day | Open hours |
|---|---|
| Mon: | 9 am - 5 pm |
| Tue: | 9 am - 5 pm |
| Wed: | 11 am - 5 pm |
| Thu: | 9 am - 5 pm |
| Fri: | 9 am - 5 pm |
| Sat: | 10 am - 5 pm |
| Sun: | Closed |
Property map
Tap on any highlighted unit to view details on availability and pricing
Use ctrl + scroll to zoom the map
Facts, features & policies
Building Amenities
Accessibility
- Disabled Access
Community Rooms
- Club House
- Fitness Center
- Game Room
- Library
- Lounge
- Recreation Room
Other
- Laundry: In Unit
- Swimming Pool
Outdoor common areas
- Sundeck
Security
- Controlled Access
- Gated Entry
Services & facilities
- Elevator
- Guest Suite
- On-Site Maintenance
- On-Site Management
- Package Service
- Storage Space
View description
- Premium View
Unit Features
Appliances
- Dishwasher
- Dryer
- Garbage Disposal
- Microwave Oven
- Range
- Refrigerator
- Washer
Cooling
- Air Conditioning
- Ceiling Fan
Flooring
- Carpet
- Vinyl
Heating
- Heat
Internet/Satellite
- High-Speed Internet Ready
Other
- Courtyard
- Framed Mirrors
- Hard Surface Counter Tops
- Individual Climate Control
- Island Kitchen
- Large Closets
- Pantry
- Patio Balcony
- Window Coverings
Policies
Parking
- Covered Parking
- Garage
Pet essentials
- DogsAllowedNumber allowed2Monthly dog rent$50One-time dog fee$450
- CatsAllowedNumber allowed2Monthly cat rent$50One-time cat fee$450
Restrictions
See Lease Agreement for Breed Restrictions.
Additional details
2 pet maximum per household
Special Features
- Availability 24 Hours
- Concierge
- Free Weights
- Recycling
- Transportation
- Wireless Internet
- Smoke-free building
Neighborhood: NoMa
Areas of interest
Use our interactive map to explore the neighborhood and see how it matches your interests.
Travel times
Getting around
Walk Score®
/ 100
Walker's ParadiseBike Score®
/ 100
Biker's ParadiseNearby schools in Washington
Walker-Jones Education Campus
Grades PK-8 • 0.4 miles5/10
GreatSchools® Rating
Test Score Rating
4/10Student Progress Rating
6/10Dunbar High School
Grades 9-12 • 0.3 miles3/10
GreatSchools® Rating
Test Score Rating
2/10College Readiness Rating
5/10Student Progress Rating
3/10Living in Washington
- Community VibeThe neighborhood is characterized by a strong sense of community, with local events and gatherings that foster connections among residents.
- Dining SceneA diverse culinary landscape awaits, featuring everything from food trucks to fine dining, ensuring thereâs something for every palate.
- Green SpacesThe area boasts several parks that provide lush settings for relaxation, picnics, and recreational activities.
- Nightlife HubWith a variety of bars, music venues, and entertainment options, the nightlife here is bustling and vibrant.
The 20002 zip code offers a vibrant urban lifestyle rich in culture and community spirit. With a mix of historic architecture and modern developments, this area is known for its eclectic dining scene featuring local favorites and trendy eateries. Residents enjoy easy access to beautiful parks, perfect for outdoor activities and family outings, alongside pet-friendly amenities that cater to furry friends. The nightlife is lively, with bars and live music venues that keep the evenings buzzing, all while being conveniently located close to shopping centers and fitness facilities. The approximate median rent in this neighborhood is around $2,500, with rental prices ranging from $1,800 to $3,500, making it an attractive option for those seeking a dynamic urban environment.
Powered by Zillow data and AI technology.
Nearby apartments for rent



Listing order may reflect relevance, quality, and paid promotion.
Similar apartments for rent



Frequently asked questions
The Belgard is located at 33 N St NE in NoMa, Washington, DC. The surrounding area includes approximately 20 restaurants and cafes within 1 mile, such as Republic Cantina, Blue Bottle Coffee, and A. Litteri.
The nearest public transit stop is NoMa-Gallaudet U Metro Station, approximately 0.2 miles away.
The Belgard is located within 1 mile of National Mall, 1 mile of National Gallery of Art - Sculpture Garden, and 1 mile of Robert and Arlene Kogod Courtyard.
The Belgard is located near 3 grocery stores, including 0.4 miles from Trader Joe's, 0.5 miles from A. Litteri, and 0.5 miles from Bloomingdale Farmers Market. Additional shopping options, including REI, are approximately 0.3 miles away.
The total price for an apartment unit in The Belgard ranges from $1,875 to $3,692. The total price will vary by floor plan, unit size, and unit amenities.
The closest hospitals and medical facilities to The Belgard include P Street Pet Practice (0.2 miles away), DC Department of Health (0.4 miles away), and Kaiser Permanente (0.6 miles away).
The Belgard is near approximately 20 restaurants within 1 mile, including Republic Cantina (0.2 miles away), Blue Bottle Coffee (0.4 miles away), and A. Litteri (0.5 miles away).
The schools assigned to The Belgard include Walker-Jones Education Campus and Dunbar High School.
