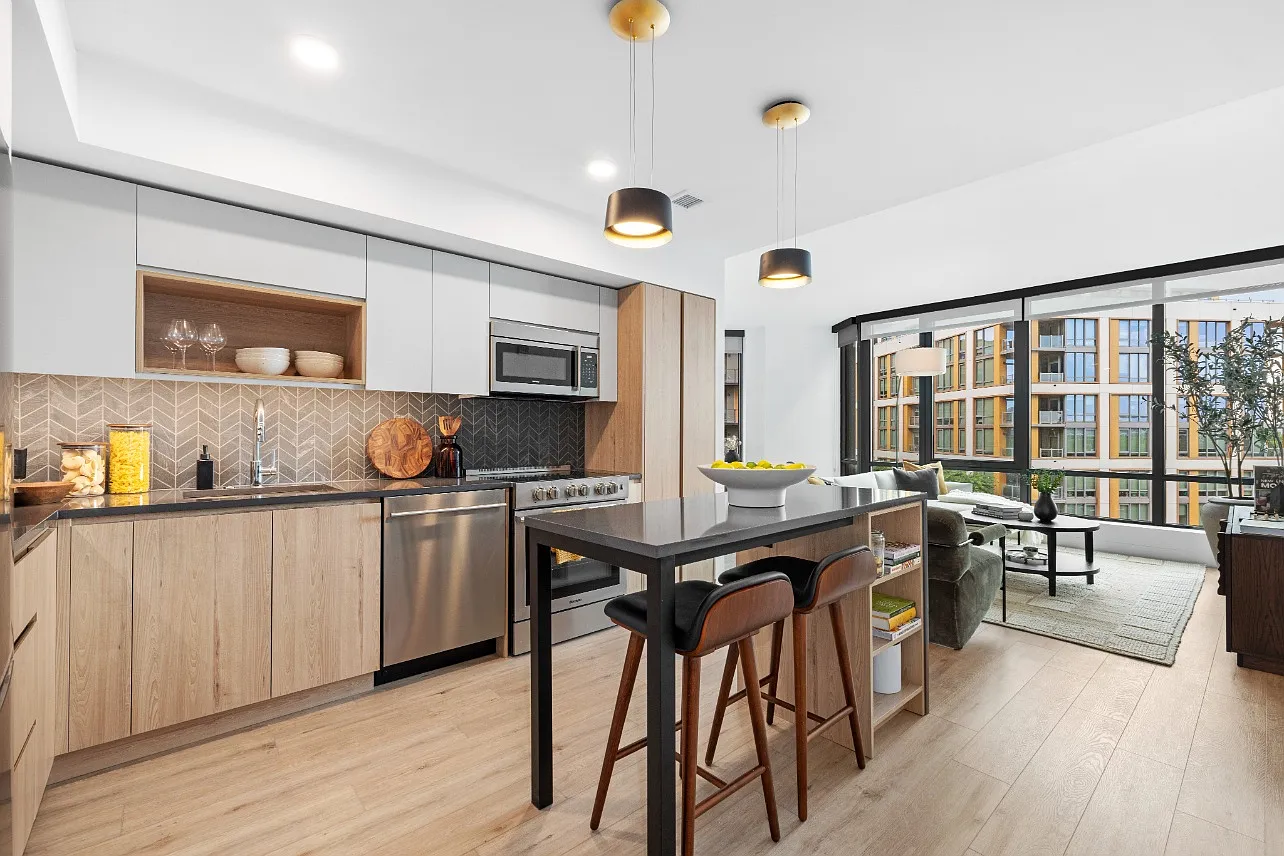
Welcome to The Byron.
Floor plans are artist's rendering. All dimensions are approximate. Actual product and specifications may vary in dimension or detail. Not all features are available in every rental home. Please see a representative for details.
Special offer
The Byron
101 V St SW, Washington, DC 20024
Limited-time offerclaim your special today!
*Min. term & restrictions apply. Other costs & fees excluded. Offer may change.
Apartment building
Studio-2 beds
Pet-friendly
In-unit washer
Available units
Price may not include required fees and charges. Price shown reflects the lease term provided for each unit.
Unit , sortable column | Sqft, sortable column | Available, sortable column | Base rent, sorted ascending |
|---|---|---|---|
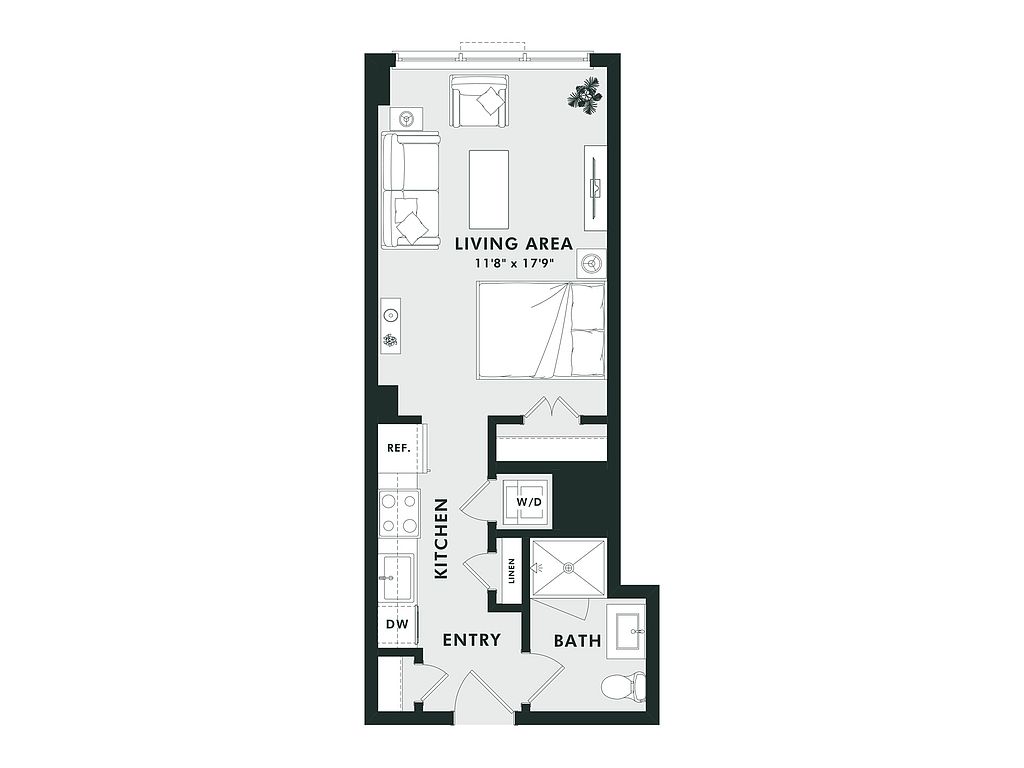 Unit 1018 Studio, 1 ba | 436 | Oct 4 | $1,971 |
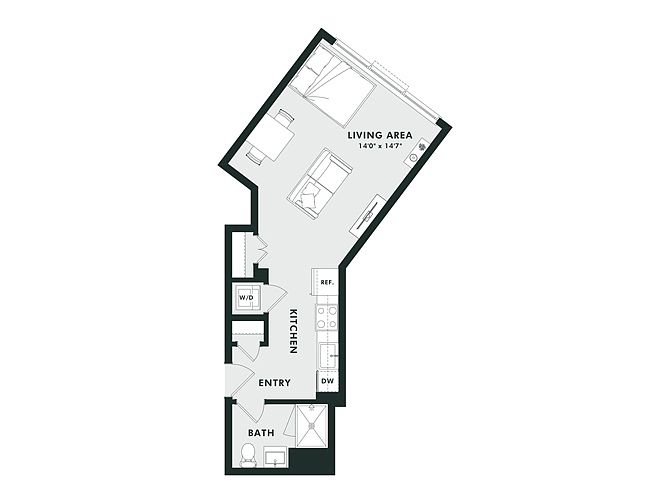 Unit 1432 Studio, 1 ba | 469 | Nov 7 | $2,121 |
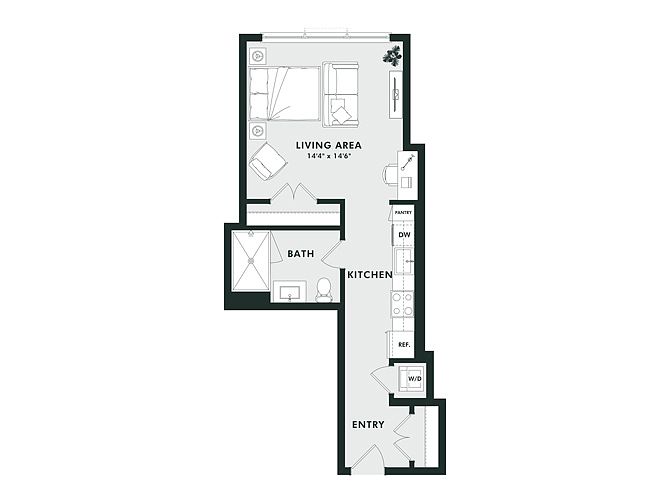 Unit 1134 Studio, 1 ba | 448 | Oct 27 | $2,157 |
Unit 1234 Studio, 1 ba | 448 | Nov 2 | $2,167 |
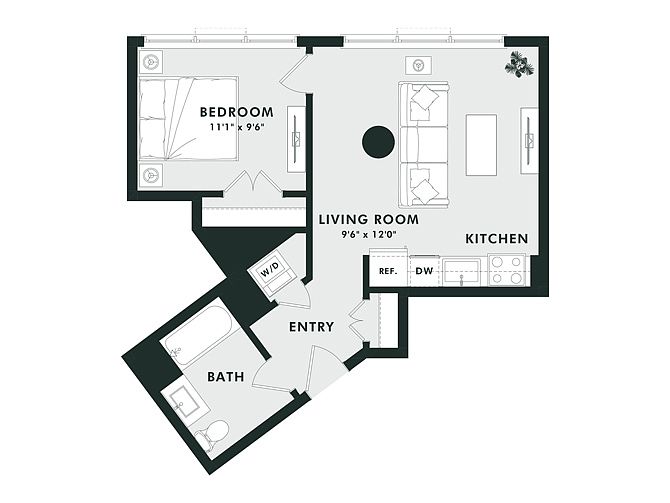 Unit 0308 1 bd, 1 ba | 564 | Nov 6 | $2,176 |
 Unit 1425 1 bd, 1 ba | 466 | Oct 6 | $2,350 |
 Unit 1236 1 bd, 1 ba | 622 | Nov 7 | $2,529 |
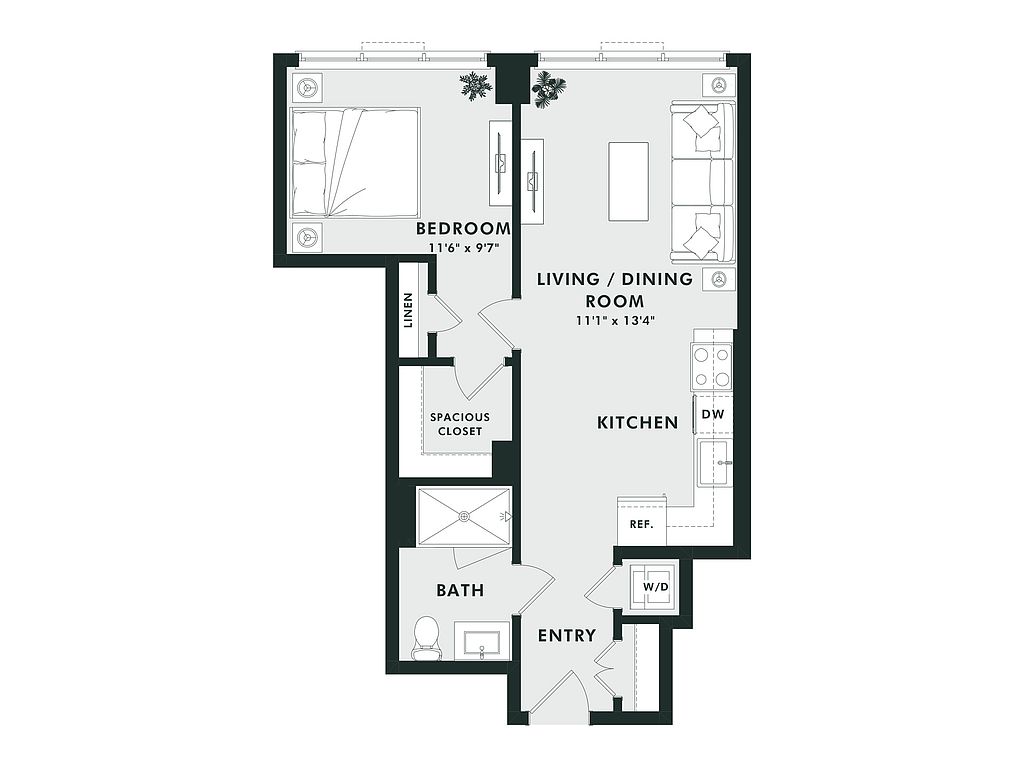 Unit 1213 1 bd, 1 ba | 642 | Oct 7 | $2,641 |
 Unit 1417 1 bd, 1 ba | 641 | Now | $2,666 |
 Unit 0313 1 bd, 1 ba | 837 | Jul 9 | $2,878 |
Unit 0213 1 bd, 1 ba | 837 | Now | $2,893 |
 Unit 0216 1 bd, 1 ba | 837 | Now | $2,893 |
 Unit 0413 1 bd, 1.5 ba | 886 | Now | $3,100 |
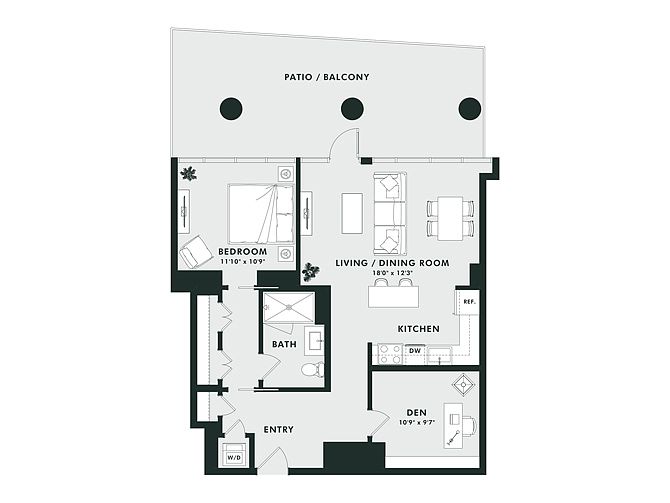 Unit 0424 1 bd, 1 ba | 854 | Jan 21 | $3,190 |
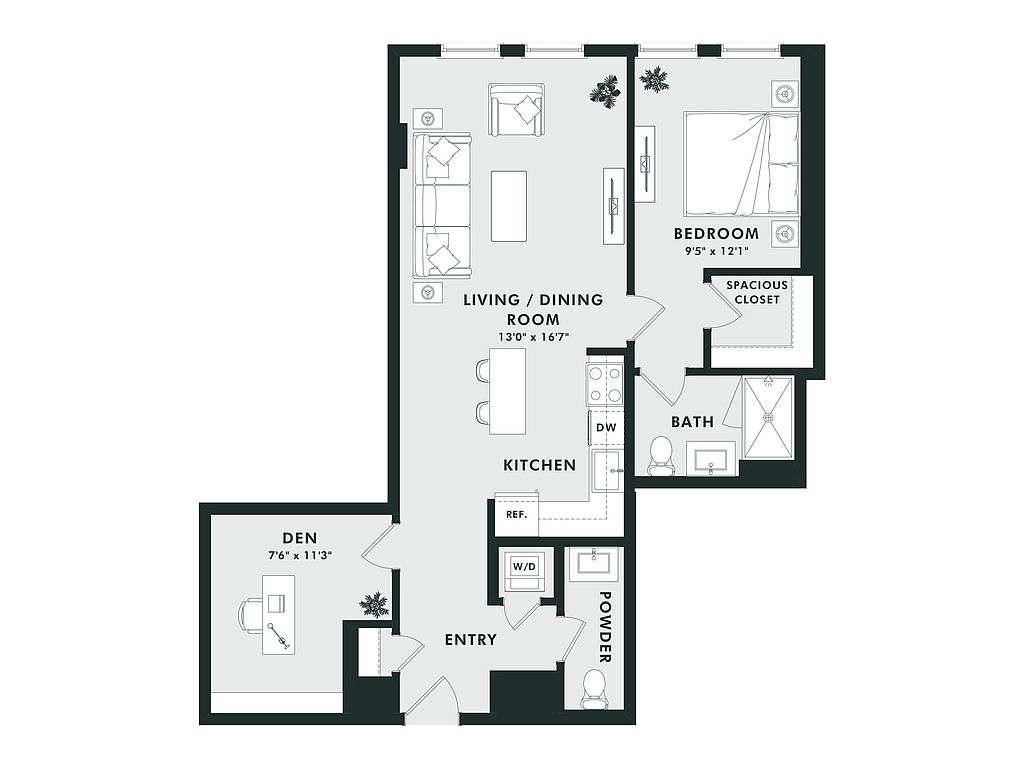 Unit 0416 1 bd, 1 ba | 955 | Now | $3,213 |
What's special
District law requires that a housing provider state that the housing provider will not refuse to rent a rental unit to a person because the person will provide the rental payment, in whole or in part, through a voucher for rental housing assistance provided by the District or federal government.
Office hours
| Day | Open hours |
|---|---|
| Mon - Fri: | 9 am - 6 pm |
| Sat: | 10 am - 5 pm |
| Sun: | 12 pm - 5 pm |
Property map
Tap on any highlighted unit to view details on availability and pricing
Use ctrl + scroll to zoom the map
Facts, features & policies
Building Amenities
Community Rooms
- Business Center
- Club House
- Fitness Center
- Lounge: TV Lounge
Other
- Sauna
- Swimming Pool
Outdoor common areas
- Barbecue: BBQ Grill
- Garden: Bath Garden Tub
Services & facilities
- Pet Park: Bark Park
- Storage Space
View description
- View 03
- View 04
- View 05
- View 06
- View 07
- View Courtyard
- View River
- View Water
- View Water II
- View Water Iii
- View Water IV
Unit Features
Appliances
- Washer: App W/D
Cooling
- Refrigeration Cooling: App Refrigerator
Flooring
- Hardwood: Flooring Hardwood
Other
- Fireplace
- Patio Balcony: Balcony Large II
Policies
Parking
- None
Pet essentials
- DogsAllowedMonthly dog rent$50
- CatsAllowedMonthly cat rent$50
Additional details
Dogs: | Restrictions: Rottweiler, doberman pinscher, pit bull terrier, staffordshire terrier, chow, presa canarias, akita, alaskan malamute, wolf hyrbid or any mix thereof.
Cats: | Restrictions: None
Pet amenities
Pet Park: Bark Park
Special Features
- 1/2 Bath
- 5 Piece Bath
- ADA Handicap Access
- App Dishwasher
- Appliances Stainless
- Bath Double Vanity
- Bath Standing Shower
- Closet: Closet Custom
- Concierge
- Cyber Cafe
- Den
- Den II
- Double Sink
- Entry Road
- Granite Counters
- High Ceilings
- Kitchen Backsplash Dark
- Kitchen Island
- Kitchen Upgraded
- Laundry Room
- Level 01
- Level 02
- Level 03
- Level 04
- Level 05
- Level 06
- Level 07
- Level 08
- Level 09
- Level 10
- Level 11
- Level 12
- Level 14
- Lighting Upgrade
- Living Room Indent
- Location Corner Unit
- Pantry
- Penthouse
- Rent Adjustment 01
- Rent Adjustment 02
- Rent Adjustment 03
- Rent Adjustment 04
- Square 20
- Style Classic 1
- Windows Curved
- Windows Large
Neighborhood: Southwest Waterfront
Areas of interest
Use our interactive map to explore the neighborhood and see how it matches your interests.
Travel times
Getting around
Walk Score®
/ 100
Car-DependentBike Score®
/ 100
Very BikeableNearby schools in Washington
Amidon-Bowen Elementary School
Grades PK-5 • 1.1 miles4/10
GreatSchools® Rating
Test Score Rating
3/10Student Progress Rating
4/10Jefferson Middle School Academy
Grades 6-8 • 1.2 miles5/10
GreatSchools® Rating
Test Score Rating
5/10Student Progress Rating
4/10Eastern High School
Grades 9-12 • 2.6 miles3/10
GreatSchools® Rating
Test Score Rating
4/10College Readiness Rating
2/10Student Progress Rating
4/10Living in Washington
- Community VibeLocal events and festivals foster a sense of belonging among residents, creating a close-knit community atmosphere.
- Dining SceneA diverse selection of restaurants and eateries caters to every palate, making it a food lover's paradise.
- Family VibesThe area boasts numerous parks and recreational spaces, perfect for family outings and activities.
- Outdoor ActivitiesWith access to waterfront paths and parks, residents can enjoy biking, walking, and various outdoor sports.
The 20024 area, located near the vibrant Southwest Waterfront, offers a lively blend of urban amenities and natural beauty. Residents can enjoy scenic views along the waterfront, with plenty of parks like the nearby East Potomac Park and access to the Anacostia Riverwalk. The culinary scene features an array of restaurants and cafes, including popular spots like The Wharf and the Capital Grille, while the nightlife offers a variety of bars and live music venues. With a median rent of around $2,500, this neighborhood is ideal for those seeking a dynamic lifestyle with family-friendly parks and pet-friendly spaces available.
Powered by Zillow data and AI technology.
Nearby apartments for rent

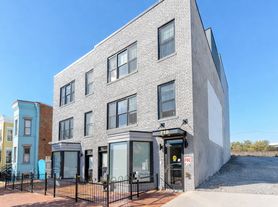



Listing order may reflect relevance, quality, and paid promotion.
Similar apartments for rent
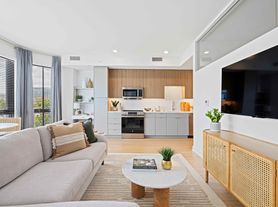
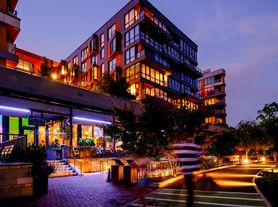

Frequently asked questions
The Byron is located at 101 V St SW in Southwest Waterfront, Washington, DC. The surrounding area includes approximately 16 restaurants and cafes within 1 mile, such as Pitango Gelato, Ice Cream Jubilee, and Pitango Gelato.
The nearest public transit stop is PRTC Stop 1969, approximately 0.8 miles away.
The Byron is located within 0.7 miles of Hains Point, 0.7 miles of Southwest Waterfront Park, and 0.7 miles of King Greenleaf Recreation Center.
The Byron is located near 3 grocery stores, including 0.9 miles from Waterfront Market SW, 1 mile from Whole Foods Market, and 1 mile from Maine Avenue Fish Market. Additional shopping options, including DC United Club Store, are approximately 0.3 miles away.
The total price for an apartment unit in The Byron ranges from $1,971 to $10,474. The total price will vary by floor plan, unit size, and unit amenities.
The closest hospitals and medical facilities to The Byron include Banfield Pet Hospital (1 mile away), Cedar Hill Regional Medical Center (1 mile away), and Rose Physical Therapy Group (1 mile away).
The Byron is near approximately 16 restaurants within 1 mile, including Pitango Gelato (0.9 miles away), Ice Cream Jubilee (0.9 miles away), and Pitango Gelato (0.9 miles away).
The schools assigned to The Byron include Amidon-Bowen Elementary School, Jefferson Middle School Academy, and Eastern High School.
