Say hello to luxury at Poplin Meadows, located just outside Charlotte in Indian Trail, North Carolina. When you call Poplin Meadows home, you're getting much more than a place to live.We take craftsmanship seriously, and it shows. That's why each of our townhome rentals in Indian Trail, NC, has been created with care, boasting high-quality finishes that bring life to your space. Select from various thoughtfully built three-bedroom townhome floor plans with attached one and/or two-car garages, each providing a unique sense of privacy and area that only Poplin Meadows can offer. Rent your perfect home today!
Apartment building
3 beds
Pet-friendly
Other parking
Air conditioning (central)
In-unit laundry (W/D)
Available units
Price may not include required fees and charges.
 Unit 549 3 bd, 2.5 ba | 2,126 | Nov 25 | $2,375 |
Unit 528 3 bd, 2.5 ba | 2,126 | Nov 26 | $2,375 |
Unit 586 3 bd, 2.5 ba | 2,126 | Nov 26 | $2,375 |
Unit 574 3 bd, 2.5 ba | 2,126 | Dec 7 | $2,375 |
Unit 534 3 bd, 2.5 ba | 2,126 | Jan 7 | $2,375 |
Unit 505 3 bd, 2.5 ba | 2,126 | Now | $2,399 |
Unit 517 3 bd, 2.5 ba | 2,126 | Now | $2,399 |
What's special
Three-bedroom townhome floor plansHigh-quality finishes
Office hours
| Day | Open hours |
|---|---|
| Mon - Fri: | 9 am - 5 pm |
| Sat - Sun: | Closed |
Facts, features & policies
Building Amenities
Other
- In Unit: Full Size Washer & Dryer
Outdoor common areas
- Paved Front Porch Area
Services & facilities
- On-Site Maintenance: Expert On-Site Maintenance Team
- On-Site Management: Professional On-Site Management Team
Unit Features
Appliances
- Dryer
- Garbage Disposal
- Microwave Oven: Built-In Microwave
- Side-By-Side Refrigerator W/Ice & Water Dispenser
- Washer
Cooling
- Central Air Conditioning: Central Air & Heat
Flooring
- Vinyl Plank Wood Grain Flooring
Heating
- Forced Air: Central Air & Heat
Internet/Satellite
- High-Speed Internet Ready: Cable & Internet Ready
Policies
Parking
- Other
Lease terms
- 6, 7, 8, 9, 10, 11, 12, 13, 14, 15, 16, 17, 18
Pet essentials
Special Features
- 5-Burner Gas Range
- Attached Two-Car Garages For Each Home
- Carpeted Bedrooms
- Digital Thermostat
- Direct Access Garage
- Fenced Backyards Available In Select Homes
- Granite Countertops In Modern Kitchens
- Multi-Cycle Dishwasher
- Self-Guided Tours Available!
- Stainless Steel Energy Efficient Appliances
- Walk-In Closets
Neighborhood: 28079
Areas of interest
Use our interactive map to explore the neighborhood and see how it matches your interests.
Travel times
Nearby places
Grocery & Shopping
Five grocery and shopping spots within a 5 min drive, including Yard Ninja 0.3 mi away.
Yard Ninja
0.3 mi
26 min
3 min
Bonterra Builders
0.5 mi
17 min
2 min
K & D Auto Collision , Body Repair and Painting
0.6 mi
17 min
2 min
Wise Acres
0.8 mi
27 min
3 min
Bill Randall Masonry
1 mi
43 min
5 min
Restaurants & Cafes
Five restaurants and cafes within a 4 min drive, including Chuck's Wagon Southern Style BBQ 0.4 mi away.
Chuck's Wagon Southern Style BBQ
0.4 mi
23 min
3 min
Clary's Banquet Facility
0.5 mi
23 min
3 min
Morningwood Barrel And Brewhouse
0.5 mi
25 min
3 min
Wise Pie Pizza
0.8 mi
26 min
3 min
PHD Brewing
0.8 mi
32 min
4 min
Fitness & Recreation
Five fitness/gyms within a 4 min drive, including Bonterra Park 0.3 mi away.
Bonterra Park
0.3 mi
25 min
4 min
Insane Asylum
0.5 mi
22 min
3 min
BFL Workout
0.5 mi
22 min
3 min
Bonterra Gym
0.5 mi
19 min
2 min
This Little Light Of Mine
0.6 mi
23 min
3 min
Hospitals & Medical
One medical facility within a 2 min drive, including Karizma Infinities Family Care Home 0.7 mi away.
Karizma Infinities Family Care Home
0.7 mi
18 min
2 min
Getting around
Walk Score®
/ 100
Car-DependentNearby schools in Indian Trail
Poplin Elementary School
Grades K-5 • 0.6 miles9/10
GreatSchools® Rating
Test Score Rating
9/10Student Progress Rating
8/10Porter Ridge Middle School
Grades 6-8 • 2.3 miles9/10
GreatSchools® Rating
Test Score Rating
8/10Student Progress Rating
10/10Porter Ridge High School
Grades 9-12 • 2.2 miles7/10
GreatSchools® Rating
Test Score Rating
7/10College Readiness Rating
6/10Student Progress Rating
9/10Living in Indian Trail
ZIP code 28079 spans parts of Indian Trail, Stallings, and Fairview in Union County, southeast of Charlotte, where developed neighborhoods meet the region’s wooded, gently rolling Piedmont landscape. The humid subtropical climate brings hot summers and mild winters. Outdoor options include trails and play areas at Chestnut Square Park in Indian Trail, while the Carolina Thread Trail connects to walking and biking routes in the wider area. Local dining and coffee shops cluster along major roads, with everyday shopping in nearby commercial centers; larger retail and arts and nightlife options are accessible in Charlotte. Driving is the main way to get around, with regional roads linking the communities to Charlotte and nearby towns. For ZIP code 28079, the median rent is $2,205 per month, with a typical range of $742 to $5,950.
Powered by Zillow data and AI technology.
Cost calculator
Nearby apartments for rent


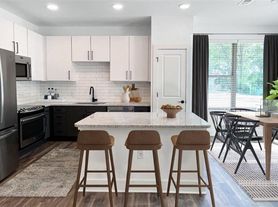
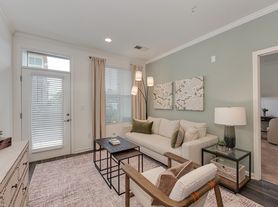
Listing order may reflect relevance, quality, and paid promotion.
Similar apartments for rent

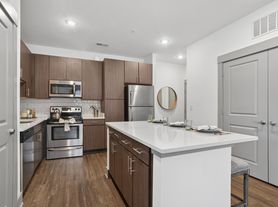
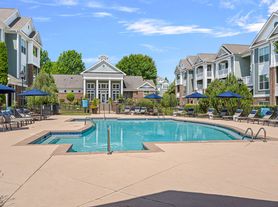

Frequently asked questions
Where is Poplin Meadows located, and what is the neighborhood like?
Poplin Meadows is located at 328 Audra Faye Ln, Indian Trail, NC. The surrounding area includes multiple restaurants and cafes within 2 miles, such as Chuck's Wagon Southern Style BBQ, Clary's Banquet Facility, and Morningwood Barrel And Brewhouse.
What is the average rent in Indian Trail, NC?
Based on the latest Zillow data, the median rent across all unit types in ZIP code 28079 in Indian Trail is currently $2,205 per month. Prices vary by neighborhood, floor plan, and building amenities.
What schools are assigned to Poplin Meadows?
The schools assigned to Poplin Meadows include Poplin Elementary School, Porter Ridge Middle School, and Porter Ridge High School.
What are the grocery stores and everyday shopping options near Poplin Meadows?
Poplin Meadows is located near 1 grocery store, including Terry Simpson's Produce (1 mile). Additional shopping options, including Yard Ninja, are approximately 0.3 miles away.
What is the minimum and maximum rent for Poplin Meadows?
The total price for an apartment unit in Poplin Meadows ranges from $2,375 to $2,399. The total price will vary by floor plan, unit size, and unit amenities.
Your dream apartment is waitingOne new unit was recently added to this listing.
