Elevate Your Lifestyle. Built with Care. Designed for You.
We take craftsmanship seriously and it shows. That's why each of our townhouses for rent in Indian Trail, NC, has been created with care, boasting high-quality finishes that bring life to your space. Select from a variety of thoughtfully built three-bedroom townhome floor plans with attached one and/or two-car garages, each providing a unique sense of privacy and space that only Poplin Trace can offer. Rent your perfect home today!
Single family residence
2 beds
Pet-friendly
In-unit laundry (W/D)
Available units
Price may not include required fees and charges.
Unit , sortable column | Sqft, sortable column | Available, sortable column | Base rent, sorted ascending | |
|---|---|---|---|---|
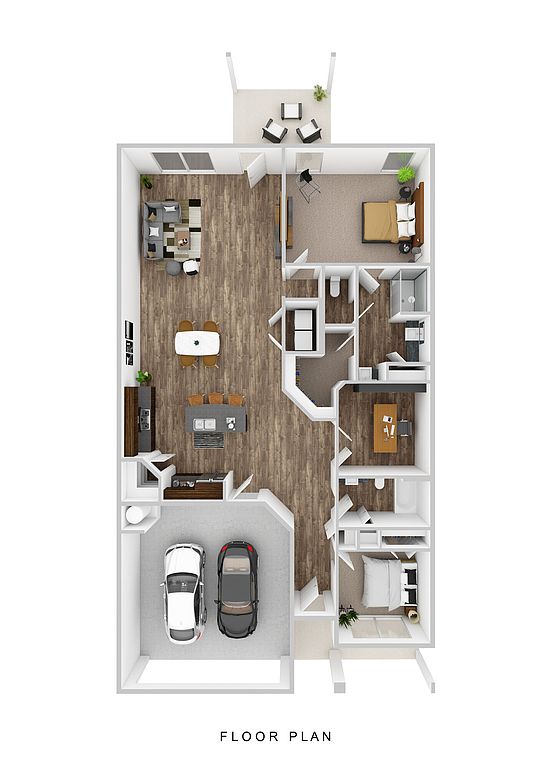 Unit 757 2 bd, 2 ba | 1,604 | Oct 30 | $2,145 | |
Unit 632 2 bd, 2 ba | 1,604 | Nov 6 | $2,145 |
What's special
High-quality finishesThree-bedroom townhome floor plans
3D tour
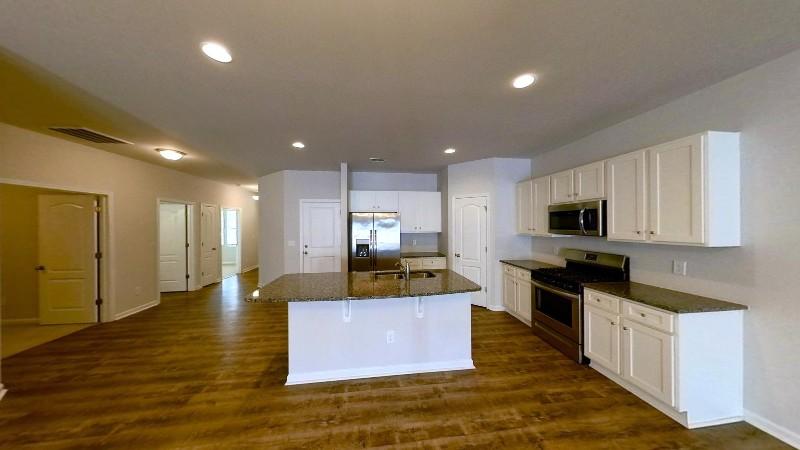 Interactive floorplan 1
Property map
Tap on any highlighted unit to view details on availability and pricing
Use ctrl + scroll to zoom the map
Facts, features & policies
Community Amenities
Other
- In Unit: Full Size Washer & Dryer
Outdoor common areas
- Barbecue: BBQ Grill Stations
- Patio: Outdoor Patio
Services & facilities
- Pet Park
Unit Features
Appliances
- Dishwasher: Multi-Cycle Dishwasher
- Dryer
- Refrigerator: Double Vanity Sink In Primary Bathroom
- Washer
Cooling
- Air Conditioning: Central Air & Heat
Flooring
- Vinyl: Vinyl Plank Flooring Throughout Main Areas
Other
- 5-Burner Gas Range
- Carpeted Bedrooms For Added Comfort
- Charming Village-Style Townhome Community
- Double Vanity Sink In Primary Bathroom
- Enhanced Curb Appeal With Professional Landscaping
- Granite Counter Tops
- Individual Climate Control: Smart Technology Thermostat
- Spa-Inspired Bathrooms
- Spacious And Versatile Loft On Second Floor
- Stainless Steel Appliances
Policies
Parking
- Driveway: Private Driveway & Garage
- Garage: Attached One And/Or Two-Car Garages For Each Home
Lease terms
- Available months 12, 13, 14, 15
Pet essentials
- DogsAllowedNumber allowed2Weight limit (lbs.)85Monthly dog rent$50One-time dog fee$350
- CatsAllowedNumber allowed2Weight limit (lbs.)85Monthly cat rent$50One-time cat fee$350
Restrictions
We are a pet-friendly community allowing 2 pets per unit with a combined weight limit of 85 pounds. Qualified service animals are always welcome without additional fees or rent. Veterinary documentation must be provided to include breed, weight once fully grown, and current vaccination records at the time of occupancy. Pet policies are subject to management's discretion. Please call for more information.
Pet amenities
Pet Park
Special Features
- 24-Hour Maintenance
- Access To Exclusive Offers And Perks Via Alfred OS
- Closet: Large Bedrooms And Closet Space
- Clothes Care Center
- Clothes Care Number
- Clothes Care Payment Options
- Clothes Care Type
- Easy Access To I-485
- Easy Access To Us-601
- Easy Access To Us-74
- Easy Access To Us-74 Bypass
- Easy Online Payment System
- Free Weekly Virtual Events Through Alfred OS
- Full Size Connection
- No Mortgage Or Property Taxes
- Pet-Friendly Community
- Professionally Managed Rental Community
- Resident App Powered By Alfred
- Stackable Connection
Neighborhood: 28079
Areas of interest
Use our interactive map to explore the neighborhood and see how it matches your interests.
Travel times
Getting around
Walk Score®
/ 100
Car-DependentBike Score®
/ 100
Somewhat BikeableNearby schools in Indian Trail
Poplin Elementary School
Grades K-5 • 0.5 miles9/10
GreatSchools® Rating
Test Score Rating
9/10Student Progress Rating
8/10Porter Ridge Middle School
Grades 6-8 • 2.1 miles9/10
GreatSchools® Rating
Test Score Rating
8/10Student Progress Rating
10/10Porter Ridge High School
Grades 9-12 • 2 miles7/10
GreatSchools® Rating
Test Score Rating
7/10College Readiness Rating
6/10Student Progress Rating
9/10Living in Indian Trail
- Community VibeA strong sense of community is fostered through local events and friendly neighborhood interactions.
- Dining SceneAn array of restaurants and cafes offers diverse culinary experiences, from casual bites to fine dining.
- Family VibesThe neighborhood is filled with family-oriented amenities, including parks and recreational facilities perfect for weekend outings.
- Green SpacesLush parks and green areas provide ample opportunities for relaxation and outdoor fun.
The 28079 area boasts a pleasant suburban atmosphere with a warm climate, making it ideal for outdoor activities year-round. Residents enjoy easy access to local parks, scenic walking trails, and family-friendly amenities like playgrounds and community centers. The culinary scene is vibrant, featuring a mix of cozy cafes and diverse dining options, while a variety of shopping centers provide convenience for everyday needs. Popular activities include biking along picturesque routes and participating in local festivals that celebrate the areaâs rich culture. With median rent around $1,800 and a range from $1,200 to $2,500, this neighborhood offers a welcoming and accessible lifestyle for new renters.
Powered by Zillow data and AI technology.
Nearby apartments for rent

Listing order may reflect relevance, quality, and paid promotion.
Similar apartments for rent

Frequently asked questions
Poplin Trace is located at 857 Tyler Matthew Ln in Indian Trail, NC. The surrounding area includes approximately 10 restaurants and cafes within 1 mile, such as Chuck's Wagon Southern Style BBQ, Morningwood Barrel And Brewhouse, and Clary's Banquet Facility.
Poplin Trace is located within 0.5 miles of Bonterra Clubhouse & Pool, 0.6 miles of Wise Acres Organics Farm, and 0.7 miles of Annandale Pool.
Poplin Trace is located near 1 grocery store, including 0.6 miles from Wise Acres. Additional shopping options, including Yard Ninja, are approximately 0.4 miles away.
The total price for an apartment unit in Poplin Trace is $2,145. The total price will vary by floor plan, unit size, and unit amenities.
The closest hospitals and medical facilities to Poplin Trace include Karizma Infinities Family Care Home (0.6 miles away).
Poplin Trace is near approximately 10 restaurants within 1 mile, including Chuck's Wagon Southern Style BBQ (0.5 miles away), Morningwood Barrel And Brewhouse (0.6 miles away), and Clary's Banquet Facility (0.6 miles away).
The schools assigned to Poplin Trace include Poplin Elementary School, Porter Ridge Middle School, and Porter Ridge High School.
