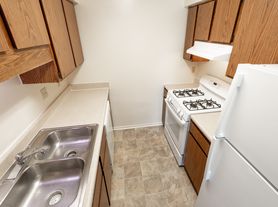
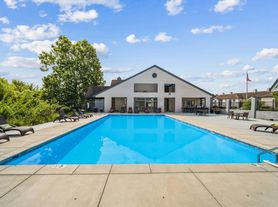
Experience the best that Castleton has to offer! Enjoy our recently upgraded backsplashes and 2 inch blinds. New valet trash service makes life a breeze at Castle Creek! Located only minutes from Castleton Mall and Keystone at the Crossing, Castle Creek offers easy access to I-465 and Keystone Avenue. Residents are centrally located with easy recreation opportunities at Broad Ripple Village, the Carmel Arts & Design District, and Downtown Indianapolis. Residents can enjoy the state-of-the-art fitness center, resort-style swimming pool with sundeck and gourmet outdoor kitchen, cozy gas powered fire-pit, plush lounge seating stations, convenient pet stations, and car care center. Fireplaces and detached garages offer charm and convenience during winter weather. Maintenance-free living provides the time to enjoy all that Indianapolis has to offer!
Castle Creek Apartments
5702 Castle Hill Dr, Indianapolis, IN 46250
Apartment building
1-3 beds
Pet-friendly
Garage parking
In-unit laundry (W/D)
Available units
Price may not include required fees and charges. Price shown reflects the lease term provided for each unit.
Unit , sortable column | Sqft, sortable column | Available, sortable column | Base rent, sorted ascending |
|---|---|---|---|
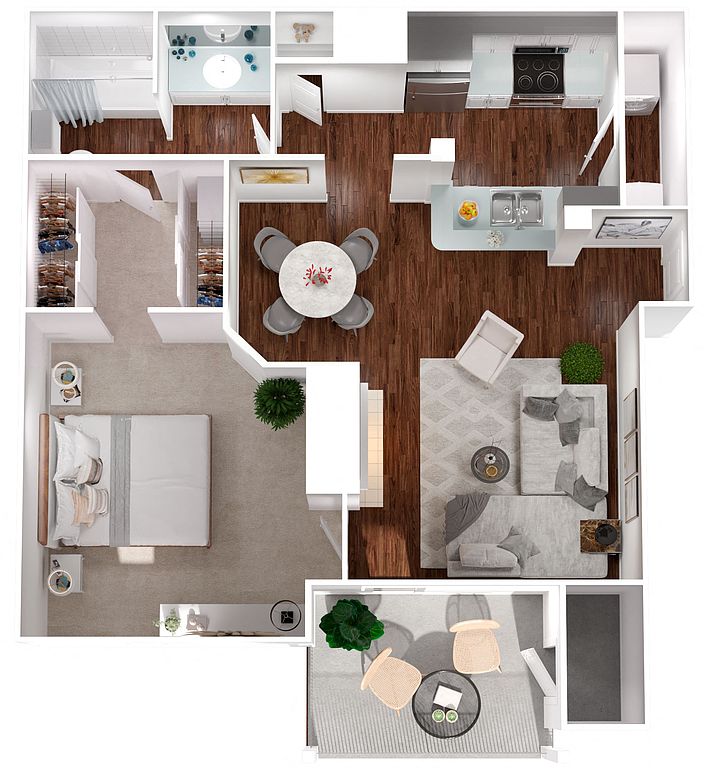 Unit 133 1 bd, 1 ba | 732 | Sep 11 | $1,335 |
Unit 336 1 bd, 1 ba | 732 | Nov 10 | $1,375 |
Unit 934 1 bd, 1 ba | 732 | Oct 1 | $1,385 |
Unit 324 1 bd, 1 ba | 732 | Oct 14 | $1,415 |
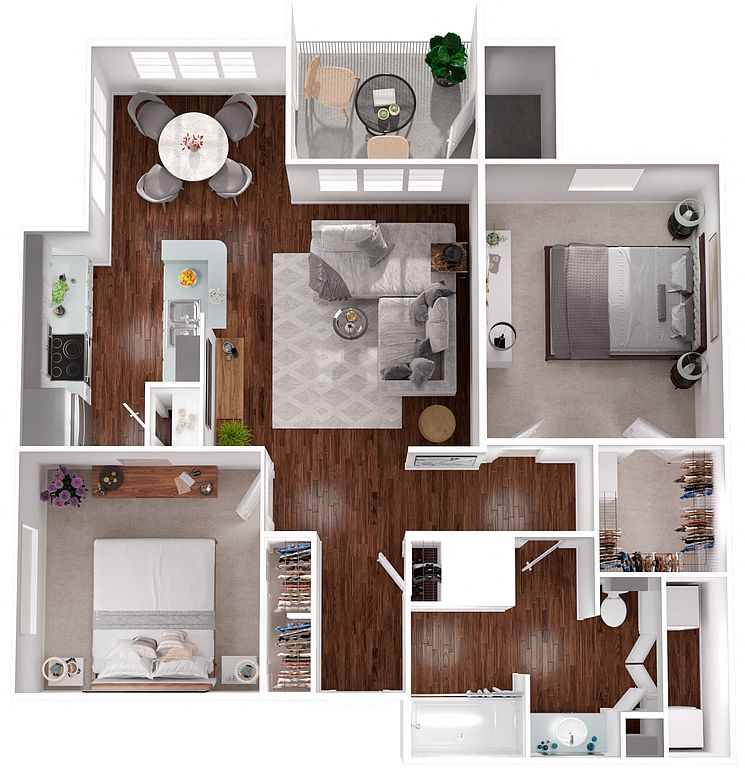 Unit 1021 2 bd, 1 ba | 917 | Oct 7 | $1,545 |
Unit 211 2 bd, 1 ba | 917 | Sep 17 | $1,545 |
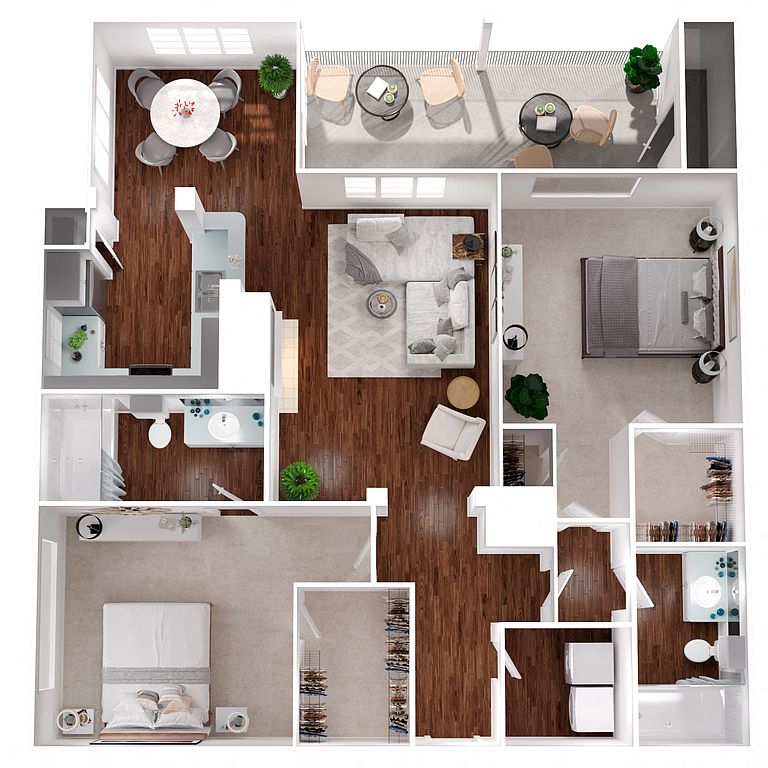 Unit 832 2 bd, 2 ba | 1,065 | Oct 1 | $1,570 |
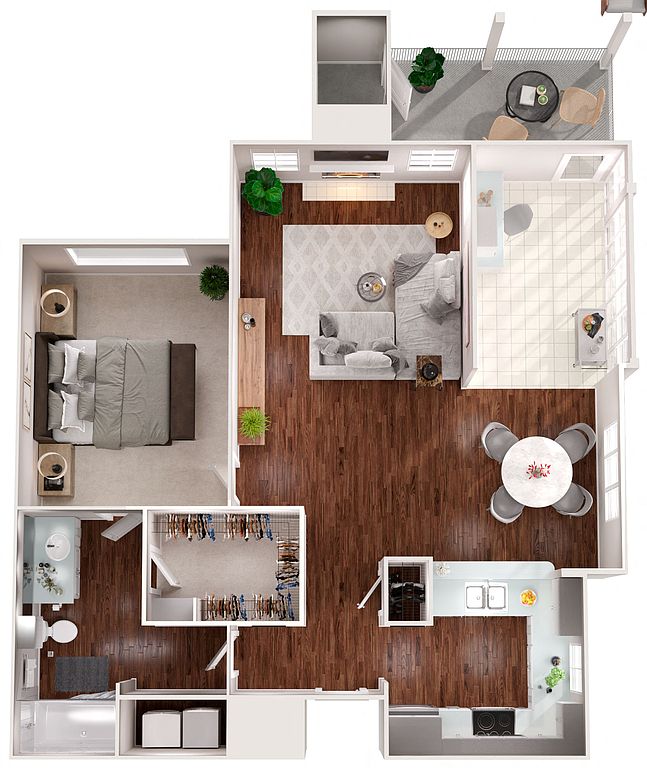 Unit 1238 1 bd, 1 ba | 991 | Oct 10 | $1,575 |
Unit 231 2 bd, 1 ba | 917 | Oct 12 | $1,590 |
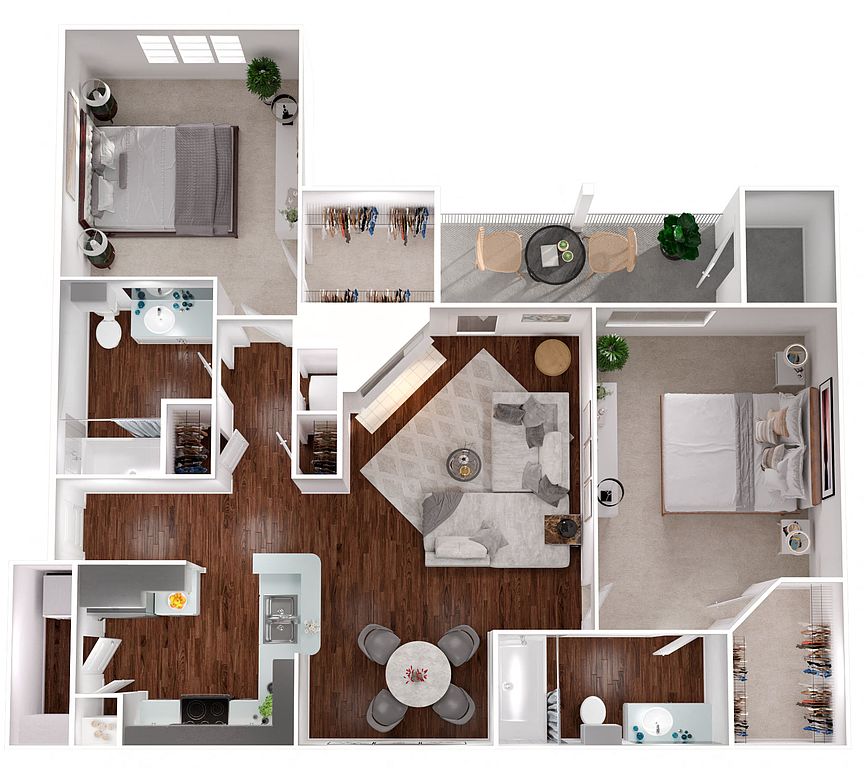 Unit 1236 2 bd, 2 ba | 1,048 | Now | $1,685 |
Unit 1216 2 bd, 2 ba | 1,048 | Now | $1,715 |
Unit 613 2 bd, 2 ba | 1,048 | Now | $1,715 |
Unit 811 2 bd, 2 ba | 1,065 | Sep 17 | $1,725 |
Unit 1127 2 bd, 2 ba | 1,065 | Oct 12 | $1,735 |
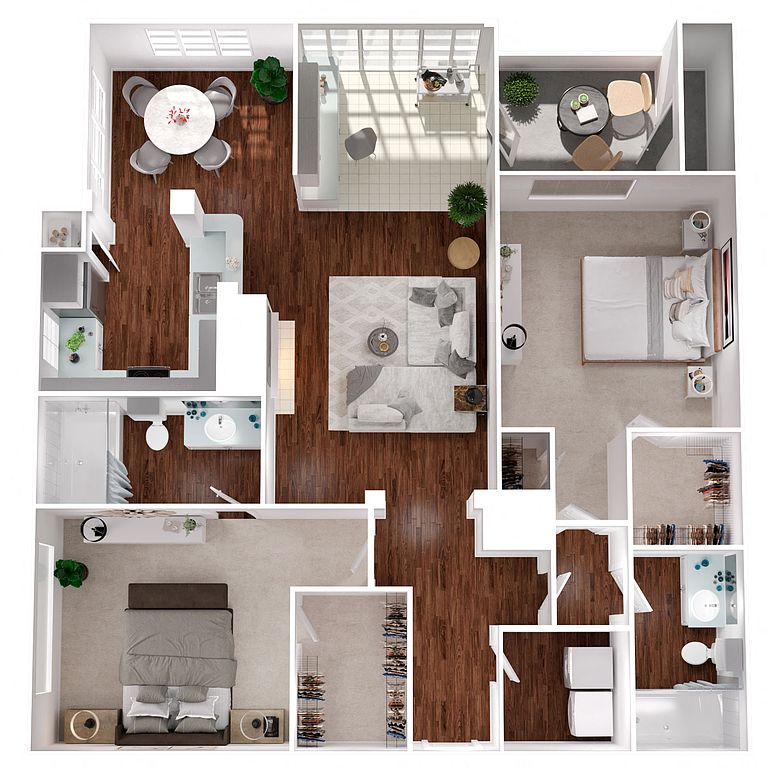 Unit 322 2 bd, 2 ba | 1,140 | Sep 28 | $1,735 |
What's special
Cozy gas powered fire-pitPlush lounge seating stationsRecently upgraded backsplashesGourmet outdoor kitchenDetached garages
Office hours
| Day | Open hours |
|---|---|
| Mon - Fri: | 9 am - 5 pm |
| Sat: | 10 am - 5 pm |
| Sun: | Closed |
Property map
Tap on any highlighted unit to view details on availability and pricing
Use ctrl + scroll to zoom the map
Facts, features & policies
Building Amenities
Community Rooms
- Business Center: Resident Business Center With Wi-fi
- Fitness Center: Expansive 24-hour Fitness Center
Other
- In Unit: Large Capacity Washers And Dryers
- Swimming Pool: Vacation-style Pool With Lounge Seating
Outdoor common areas
- Patio: Storage Rooms On Patio
Services & facilities
- On-site Maintenance: Maintenance-free Living
- On-site Management: Friendly And Professional Management Team
View description
- Pool View
Unit Features
Appliances
- Dryer
- Washer
Flooring
- Wood: Wood Floors
Other
- Fireplace
- Patio Balcony: Over-sized Patios With French Doors
Policies
Parking
- Garage Lot
- Garage: Individual Garage And Covered Parking
- Other
- Valet Parking: Valet Trash Service
Lease terms
- 11, 12, 13, 14, 15, 16
Pet essentials
- DogsAllowedNumber allowed2
- CatsAllowedNumber allowed2
Additional details
| Restrictions: None
Special Features
- 1, 2 And 3 Bedroom Apartment Homes
- 3 Rd Floor Carpeted
- 9-foot Smooth Ceilings
- Bright And Airy Kitchens
- Car Care Facility
- Convenient Access To I-465, Keystone And I-69
- Cozy Tabletop Fire Pit
- Cultured Marble Vanities
- Designer 2 Inch Blinds
- Gourmet Outdoor Kitchen
- Judges Panels And Crown Molding
- Kitchen Pantries
- Meal Service: Complimentary Gourmet Starbucks Coffee Bar
- Mosaic Tile Backsplash
- Oversized Soaking Tubs
- Pet Friendly Environment
- Raised Panel White Cabinetry
- Sunrooms With Built-in Corner Desks
- Vaulted Or Trey Ceilings
- Whirlpool Kitchen Appliances
Neighborhood: Castleton
Areas of interest
Use our interactive map to explore the neighborhood and see how it matches your interests.
Travel times
Getting around
Walk Score®
/ 100
Car-DependentTransit Score®
/ 100
Some TransitBike Score®
/ 100
BikeableNearby schools in Indianapolis
Allisonville Elementary School
Grades K-5 • 1.6 miles6/10
GreatSchools® Rating
Test Score Rating
7/10Academic Progress Rating
4/10Eastwood Middle School
Grades 6-8 • 3.7 miles9/10
GreatSchools® Rating
Test Score Rating
8/10Academic Progress Rating
9/10North Central High School
Grades 9-12 • 3.2 miles6/10
GreatSchools® Rating
College Readiness Rating
6/10Living in Indianapolis
- Coffee CultureLocal coffee shops provide cozy spots for residents to enjoy a brew and connect with neighbors.
- Dining SceneA diverse array of restaurants and cafes cater to every palate, from quick bites to fine dining.
- Family VibesThis neighborhood features parks and playgrounds, making it a great place for family outings and community events.
- Green SpacesThe area is home to several parks and nature reserves, perfect for picnics, hiking, and outdoor fun.
Nestled in the northeast region of Indianapolis, the 46250 area offers a blend of suburban charm and urban conveniences, with a median rent of approximately $1,400. Residents enjoy access to a variety of shopping centers, including the popular Castleton Square Mall, and an abundance of dining options ranging from casual eateries to upscale restaurants. The area boasts beautiful parks like Fort Harrison State Park, providing ample outdoor activities and scenic nature views, as well as family-friendly amenities such as playgrounds and community events. With a vibrant coffee culture and a selection of local breweries, thereâs always a spot to unwind and socialize.
Powered by Zillow data and AI technology.
Nearby apartments for rent


Listing order may reflect relevance, quality, and paid promotion.
Similar apartments for rent



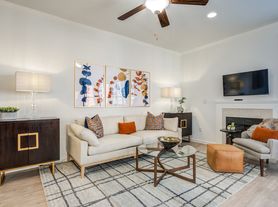

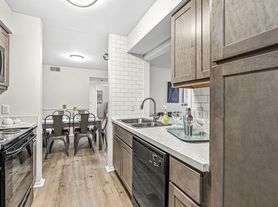
Frequently asked questions
Castle Creek Apartments is located at 5702 Castle Hill Dr in Castleton, Indianapolis, IN. The surrounding area includes approximately 20 restaurants and cafes within 1 mile, such as LifeCafe, Ale Emporium, and The Melting Pot.
The nearest public transit stop is IndyGo Bus #19 - Castleton Square Mall, approximately 0.9 miles away.
Castle Creek Apartments is located within 0.2 miles of Castle Creek 4, 0.3 miles of Castle Creek 6, and 0.5 miles of Golf Galaxy.
Castle Creek Apartments is located near 3 grocery stores, including 0.5 miles from One World Market, 0.5 miles from Tienda Morelos, and 0.5 miles from Big Red Liquors. Additional shopping options, including Micro Center, are approximately 0.3 miles away.
The total price for an apartment unit in Castle Creek Apartments ranges from $1,335 to $2,005. The total price will vary by floor plan, unit size, and unit amenities.
The closest hospitals and medical facilities to Castle Creek Apartments include Dr. Tellman Family Dentristy (0.2 miles away), Smith-Brauer Dentistry (0.2 miles away), and St Vincent Neighborhood- Castleton (0.5 miles away).
Castle Creek Apartments is near approximately 20 restaurants within 1 mile, including LifeCafe (0.3 miles away), Ale Emporium (0.4 miles away), and The Melting Pot (0.4 miles away).
The schools assigned to Castle Creek Apartments include Allisonville Elementary School, Eastwood Middle School, and North Central High School.
