
Cole Motor started as a factory. Built in 1913, it made luxury cars and kept Indianapolis moving. In 2026, it became something new 213 loft-style apartments (studios, one-, two-, and three-bedrooms) and ground floor retail, rooted in Cole Noble and open for what's next. Come see what we're building.
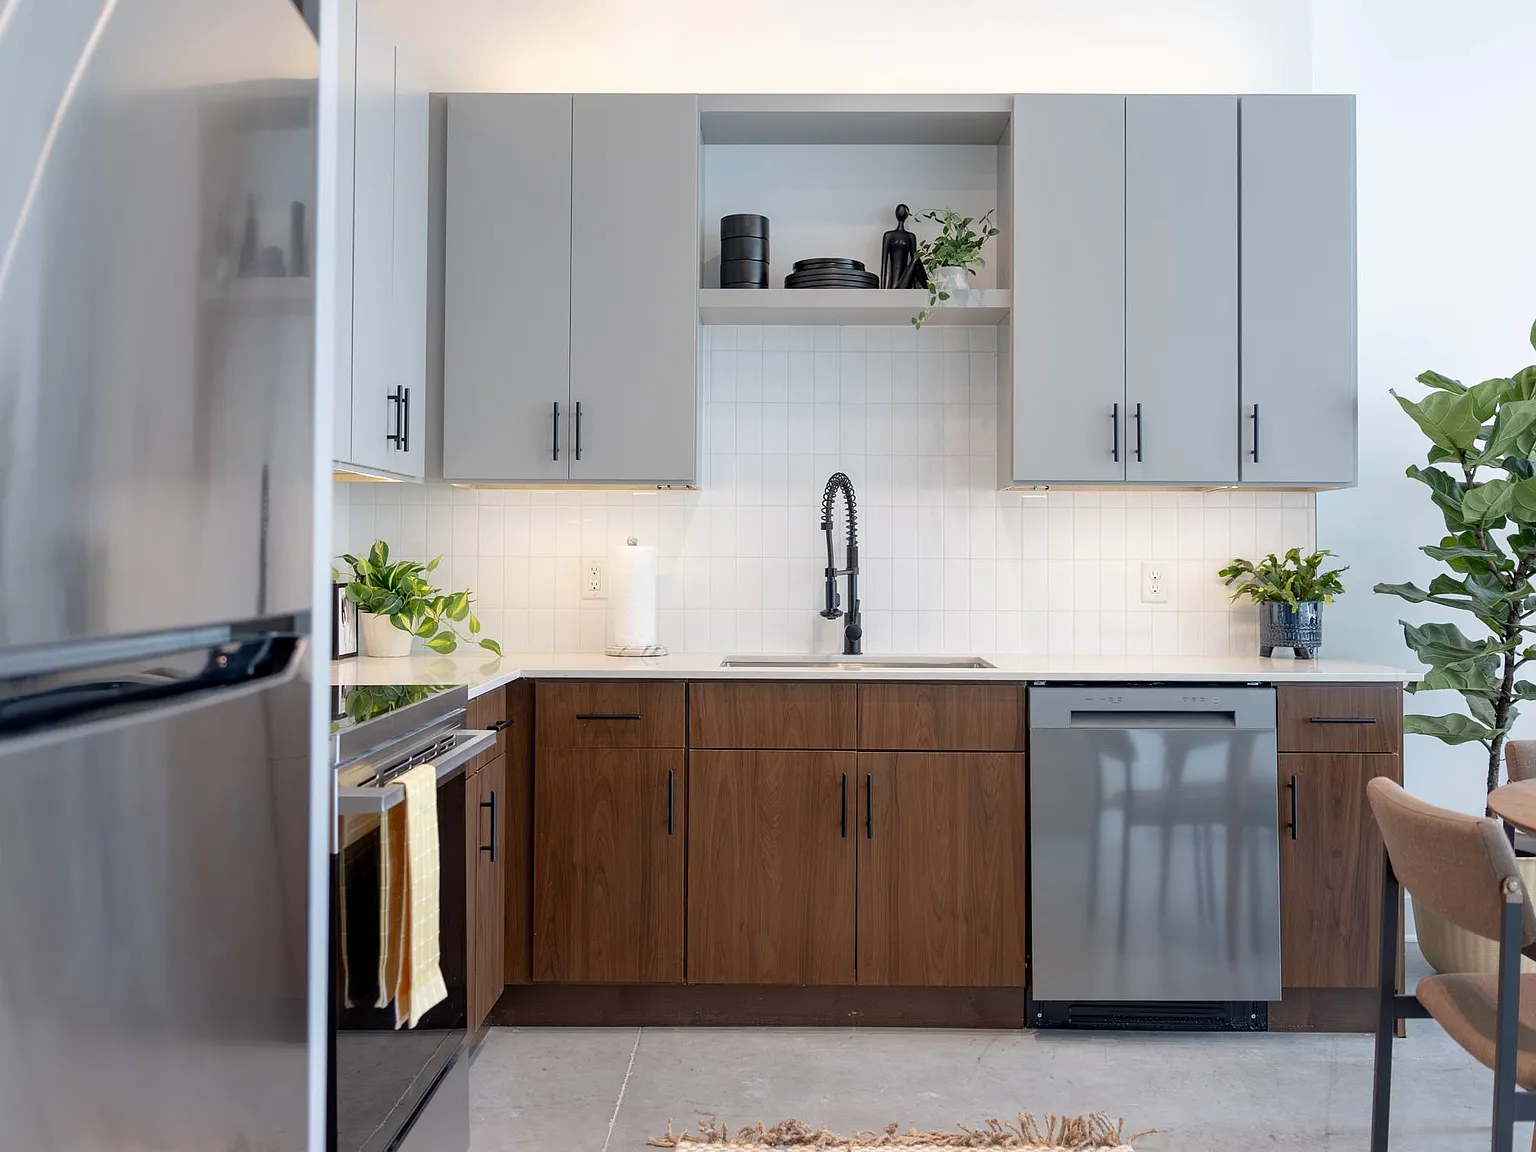
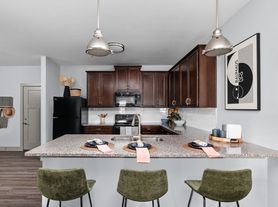
Walnut cabinetry, quartz counters, and a full stainless appliance package.
Status: Special offer
Apartment building
Studio-3 beds
Pet-friendly
Other parking
In-unit laundry (W/D)
Available units
Price may not include required fees and charges. Price shown reflects the lease term provided for each unit.
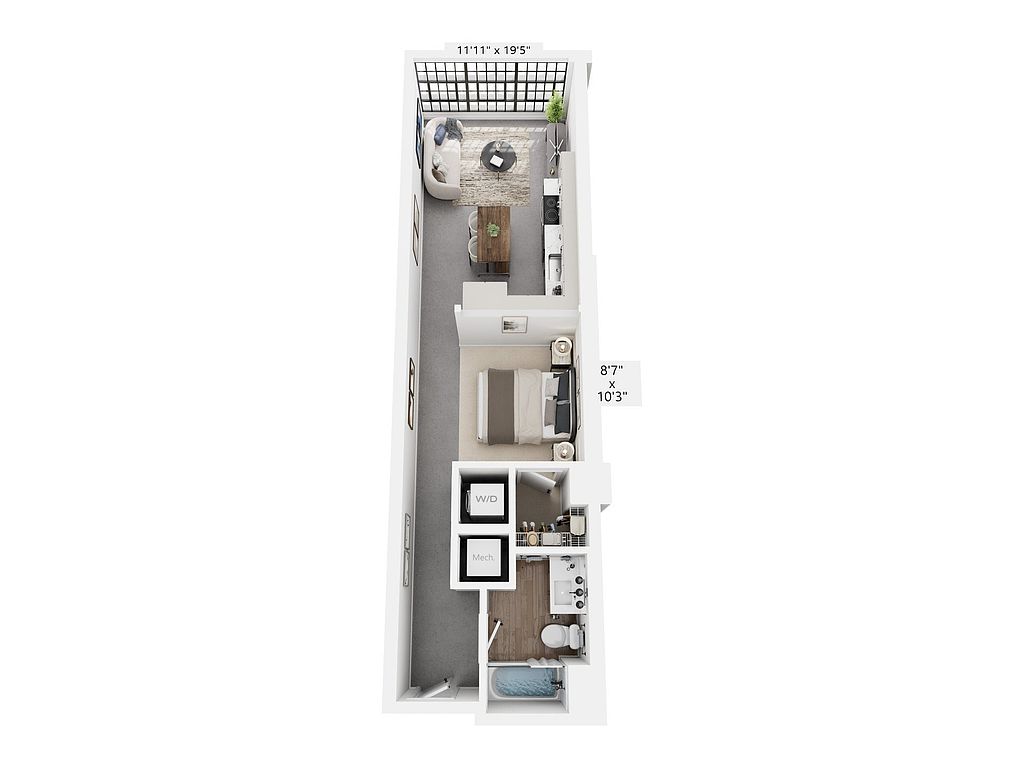 Unit 311 Studio, 1 ba | 605 | Jan 1 | $1,233 | |
 Unit 253 1 bd, 1 ba | 515 | Now | $1,274 | |
Unit 255 1 bd, 1 ba | 515 | Now | $1,274 | |
Unit 257 1 bd, 1 ba | 515 | Now | $1,274 | |
Unit 259 1 bd, 1 ba | 515 | Now | $1,274 | |
Unit 353Z 1 bd, 1 ba | 515 | Now | $1,274 | |
Unit 355 1 bd, 1 ba | 515 | Now | $1,274 | |
Unit 312 Studio, 1 ba | 605 | Jan 1 | $1,283 | |
Unit 411 Studio, 1 ba | 605 | Dec 4 | $1,333 | |
Unit 415 Studio, 1 ba | 605 | Dec 4 | $1,333 | |
Unit 425 Studio, 1 ba | 605 | Dec 4 | $1,333 | |
Unit 429 Studio, 1 ba | 605 | Dec 4 | $1,333 | |
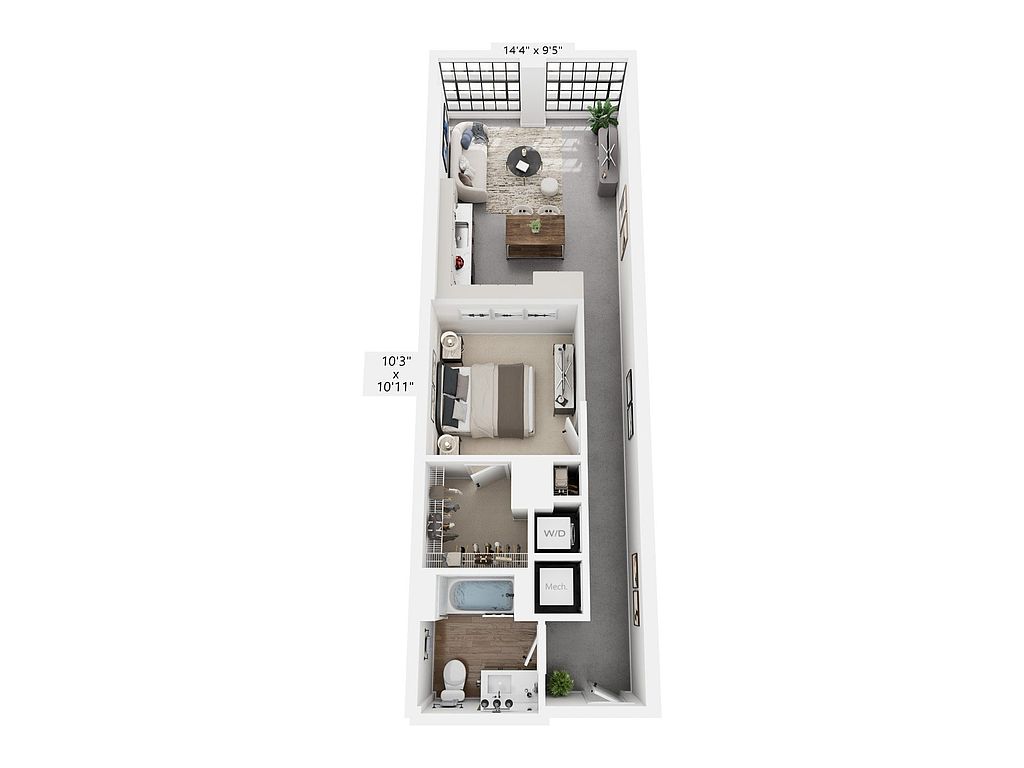 Unit 313 1 bd, 1 ba | 668 | Jan 1 | $1,344 | |
Unit 327 1 bd, 1 ba | 668 | Jan 1 | $1,344 | |
Unit 213 1 bd, 1 ba | 668 | Jan 14 | $1,344 | |
What's special
Clubhouse
Get the party started
This building features a clubhouse. Less than 15% of buildings in Indianapolis have this amenity.
Loft-style apartments
3D tour
 Cole Motor
Property map
Tap on any highlighted unit to view details on availability and pricing
Use ctrl + scroll to zoom the map
Facts, features & policies
Building Amenities
Community Rooms
- Business Center: Private Work Alcoves
- Club House: Resident Lounges
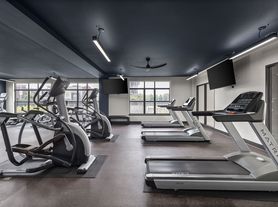
- Elite Fitness Center With Cardio & Yoga Studios
Other
- In Unit: Full Size Washer/Dryer
- Sauna: Two Cedar Saunas
Outdoor common areas
- Activated Outdoor Courtyard
- First Floor Patio
- Sundeck: Rooftop Entertainment Terrace
Security
- Gated Entry: Controlled Access Building
Services & facilities
- Bicycle Storage
- Elevator
- On-Site Maintenance
- On-Site Management
- Package Service: Package Receiving Room
- Pet Park: Dedicated Pet Park
- Valet Trash: Valet Trash & Recycling Program
View description
- Downtown View
- Light-Filled Lofts With Unique Atrium Views
- Sweeping Downtown View
Unit Features
Appliances
- Dishwasher
- Dryer
- Garbage Disposal
- Microwave Oven
- Refrigerator
- Washer
Cooling
- Air Conditioning: Air Conditioner
Flooring
- Polished Concrete Flooring
Internet/Satellite
- High-Speed Internet Ready: Community Areas With High-Speed Wi-Fi
Other
- Patio Balcony: First Floor Patios
- Top Floor
Policies
Parking
- Off Street Resident Parking Lot
- Other
- Surface Lot
Pet essentials
Pet amenities
Pet Park: Dedicated Pet Park
Special Features
- 12-Foot Loft Ceilings
- 30,000 Sq Ft Of Ground-Floor Retail
- Availability 24 Hours: Online Leasing Available 24-Hours
- Brand New Lofts & Apartments
- Electronic Thermostat
- Historic Factory Building, Restored
- Large Closets
- Oversized Industrial Windows
- Quartz Countertops
- Strength Studio With Free Weights & Strength Rack
- Tiled Kitchen Backsplash
- Smoke-free building
Neighborhood: Downtown
Areas of interest
Use our interactive map to explore the neighborhood and see how it matches your interests.
Travel times
Getting around
Walk Score®
/ 100
Very WalkableTransit Score®
/ 100
Good TransitBike Score®
/ 100
Biker's ParadiseNearby schools in Indianapolis
Anna Brochhausen School 88
Grades PK-5 • 4.3 miles3/10
GreatSchools® Rating
Test Score Rating
1/10Academic Progress Rating
4/10HW Longfellow Med/STEM Magnet Midl
Grades 6-8 • 0.8 miles5/10
GreatSchools® Rating
Test Score Rating
2/10Academic Progress Rating
8/10Arsenal Technical High School
Grades 9-12 • 0.8 miles2/10
GreatSchools® Rating
College Readiness Rating
2/10Living in Indianapolis
Downtown Indianapolis sits at the center of the city, with a mostly flat urban setting and four-season weather, including hot summers and cold winters. Monument Circle and the Soldiers and Sailors Monument anchor the area, while White River State Park offers trails, green space and outdoor attractions; the Canal Walk adds a scenic route for walking and biking. Dining, coffee shops, shops and cultural venues cluster around the central streets, with nightlife and events near venues such as the Indiana Convention Center and Gainbridge Fieldhouse. The area’s history is visible in its monuments and civic buildings. Residents can get around on foot, by bike, or via IndyGo buses and the Red Line. Downtown Indianapolis’ median rent is $1,694 per month, with a typical range of $825 to $10,000.
Powered by Zillow data and AI technology.
Nearby apartments for rent



Listing order may reflect relevance, quality, and paid promotion.
Similar apartments for rent




Frequently asked questions
What is the walk score of Cole Motor?
Cole Motor has a walk score of 86, it's very walkable.
What is the transit score of Cole Motor?
Cole Motor has a transit score of 62, it has good transit.
What schools are assigned to Cole Motor?
The schools assigned to Cole Motor include Anna Brochhausen School 88, HW Longfellow Med/STEM Magnet Midl, and Arsenal Technical High School.
Does Cole Motor have in-unit laundry?
Yes, Cole Motor has in-unit laundry for some or all of the units.
What neighborhood is Cole Motor in?
Cole Motor is in the Downtown neighborhood in Indianapolis, IN.
What are Cole Motor's policies on pets?
A maximum of 2 cats are allowed per unit. This building has a one time fee of $300 and monthly fee of $25 for cats. A maximum of 2 dogs are allowed per unit. This building has a one time fee of $300 and monthly fee of $25 for dogs.
Does Cole Motor have virtual tours available?
Yes, 3D and virtual tours are available for Cole Motor.
Your dream apartment is waitingFour new units were recently added to this listing.