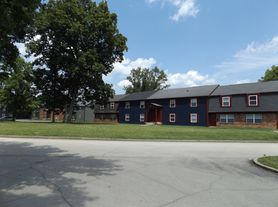
Embrace a beautifully curated and cozy lifestyle at Overlook at Valley Ridge. Our stunning community offers a place to do it all, whether you're working from home, spending time with friends, or enjoying a quiet reprieve solo. Home is your next great destination in Indianapolis, Indiana.
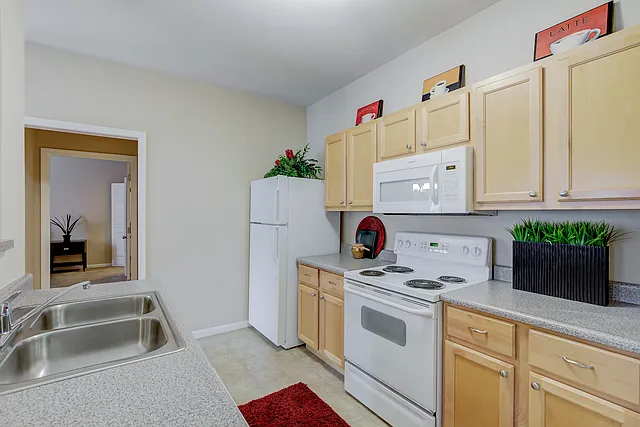
Overlook at Valley Ridge Apartments
6810 Valley Ridge Dr, Indianapolis, IN 46237
Verified
Apartment building
1-3 beds
Pet-friendly
Garage parking
Available units
Price may not include required fees and charges. Price shown reflects the lease term provided for each unit.
 Unit 223D 1 bd, 1 ba | 723 | Dec 7 | $1,066 |
Unit 051E 1 bd, 1 ba | 723 | Dec 13 | $1,076 |
Unit 201E 1 bd, 1 ba | 723 | Now | $1,095 |
 Unit 171E 1 bd, 1 ba | 807 | Now | $1,123 |
 Unit 141C 1 bd, 1 ba | 743 | Now | $1,130 |
Unit 191B 1 bd, 1 ba | 807 | Now | $1,137 |
Unit 081E 1 bd, 1 ba | 807 | Nov 25 | $1,137 |
Unit 091D 1 bd, 1 ba | 743 | Now | $1,170 |
Unit 071D 1 bd, 1 ba | 743 | Now | $1,170 |
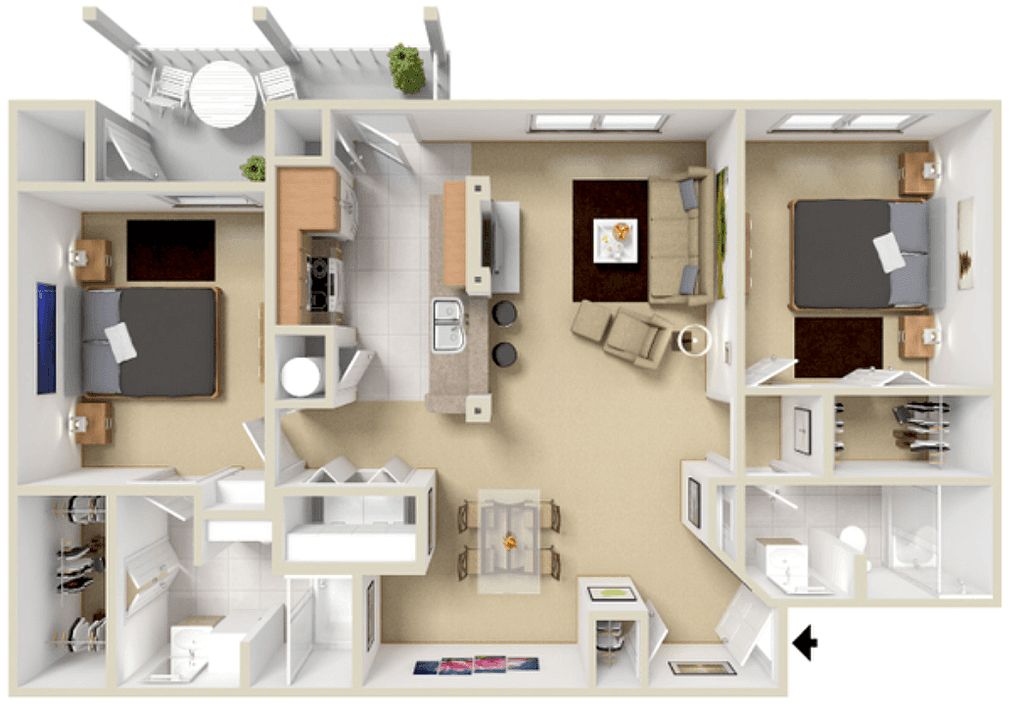 Unit 202F 2 bd, 2 ba | 1,069 | Nov 26 | $1,233 |
Unit 052C 2 bd, 2 ba | 1,069 | Now | $1,239 |
 Unit 043A 1 bd, 1 ba | 766 | Now | $1,246 |
Unit 031H 1 bd, 1 ba | 766 | Now | $1,256 |
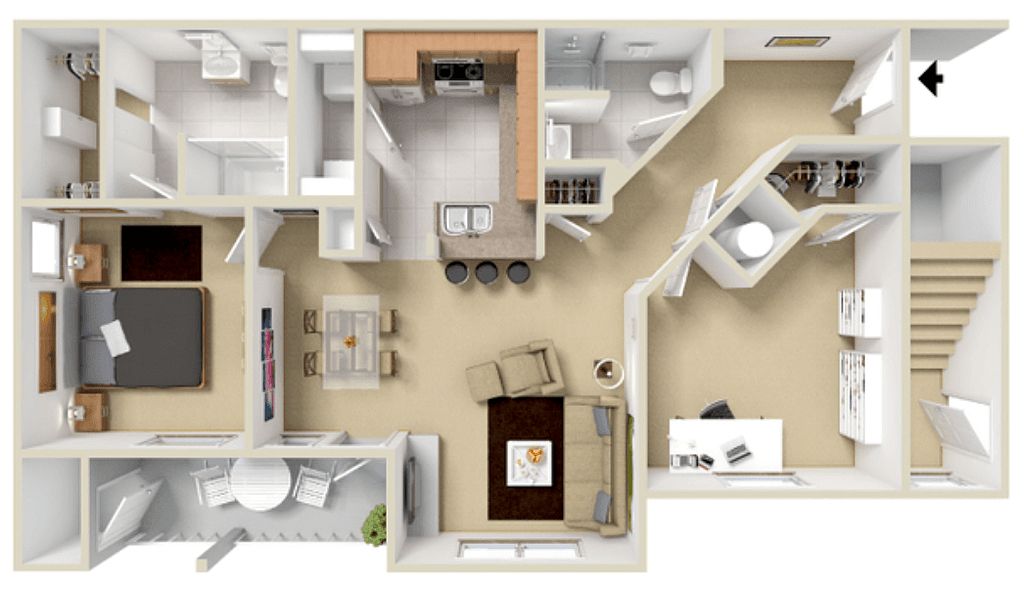 Unit 021F 2 bd, 2 ba | 1,034 | Now | $1,361 |
 Unit 162B 2 bd, 2 ba | 1,029 | Now | $1,391 |
What's special
3D tour
 Overlook at Valley Ridge Apartments
Office hours
| Day | Open hours |
|---|---|
| Mon - Fri: | 10 am - 6 pm |
| Sat: | 10 am - 5 pm |
| Sun: | Closed |
Property map
Tap on any highlighted unit to view details on availability and pricing
Use ctrl + scroll to zoom the map
Facts, features & policies
Building Amenities
Community Rooms
- 24-Hour Fitness Center
- Club House: Community Clubhouse With Lounge Kitchen
- Resident Business Center
Other
- Hookups: Washer & Dryer Connections
- Swimming Pool: Gated Swimming Pool
Outdoor common areas
- Additional Patio Storage
- Grilling Stations And Picnic Area
- Separate Sundeck And Al Fresco Dining Area
Services & facilities
- On-Site Maintenance: 24-Hour Emergency Maintenance
- Pet Park: Community Pet Park
Unit Features
Appliances
- Microwave Oven: Built-In Microwave
- Washer Dryer Hookups: Washer & Dryer Connections
Internet/Satellite
- Cable TV Ready: Cable And Internet Ready
Policies
Parking
- Garage Lot
- Garage: Detached Garages Available
- Other
Lease terms
- Flexible
Pet essentials
Pet amenities
Pet Park: Community Pet Park
Special Features
- Bilt Rewards - Earn Points On Rent With No Fees
- Breakfast Bar
- Brushed Nickel Hardware
- Concierge: Digital Moving Concierge
- Deposit Alternative Available
- Double Basin Sinks
- Efficient White Appliances
- Flexible Lease Terms
- Granite Inspired Countertops
- Kitchen Pantry
- National Relocation Program
- Online Resident Services And Bill Pay
- Oversized Walk-In Closets
- Plush Berber Carpeting
- Pre-Qualified Renters Insurance
- Shaker-Style Cabinetry
- Tranquil Reflection Pond
- Two-Toned Designer Paint
- Wide Plank-Style Flooring
- Window Coverings: Custom Mini-Blinds
Neighborhood: South Emerson
Areas of interest
Use our interactive map to explore the neighborhood and see how it matches your interests.
Travel times
Nearby places
Grocery & Shopping
Five grocery and shopping spots within a 3 min drive, including ALDI 0.2 mi away.
ALDI
0.2 mi
12 min
2 min
GameStop
0.2 mi
7 min
3 min
GameStop
0.2 mi
11 min
2 min
Meat Counter
0.3 mi
9 min
3 min
Big Ben Liquor
0.3 mi
9 min
2 min
Restaurants & Cafes
Five restaurants and cafes within a 3 min drive, including Chick-fil-A 0.2 mi away.
Chick-fil-A
0.2 mi
6 min
2 min
Starbucks
0.2 mi
11 min
2 min
Panera Bread
0.2 mi
8 min
3 min
Penn Station East Coast Subs
0.3 mi
14 min
3 min
Starbucks
0.4 mi
13 min
2 min
Fitness & Recreation
Five fitness/gyms within a 4 min drive, including Cardinal Fitness 0.2 mi away.
Cardinal Fitness
0.2 mi
5 min
2 min
9Round Fitness
0.3 mi
9 min
2 min
Anytime Fitness
0.4 mi
11 min
2 min
Recycling
0.8 mi
33 min
4 min
ISAA Basketball Complex
0.9 mi
25 min
4 min
Hospitals & Medical
Five medical facilities within a 5 min drive, including Southport Family and Sports Medicine 1 mi away.
Southport Family and Sports Medicine
1 mi
26 min
4 min
Family Medicine Center - Franciscan St. Francis Health
1 mi
32 min
5 min
Indiana Heart Physicians
1 mi
35 min
5 min
Otolaryngology Associates
1 mi
34 min
5 min
Southside OBGYN
1 mi
33 min
5 min
Getting around
Walk Score®
/ 100
Car-DependentTransit Score®
/ 100
Minimal TransitBike Score®
/ 100
Somewhat BikeableNearby schools in Indianapolis
Bunker Hill Elementary School
Grades K-3 • 1.4 miles8/10
GreatSchools® Rating
Test Score Rating
8/10Franklin Central Junior High
Grades 7, 8 • 5.2 miles5/10
GreatSchools® Rating
Test Score Rating
6/10Academic Progress Rating
2/10Franklin Central High School
Grades 9-12 • 3.5 miles7/10
GreatSchools® Rating
College Readiness Rating
7/10Living in Indianapolis
South Emerson sits on Indianapolis’s south side along the Emerson Avenue corridor, with a largely residential setting and convenient connections to the wider city. The area has a four-season Midwestern climate, with warm summers and cold winters. Nearby Garfield Park offers gardens, walking paths, playgrounds, a conservatory, and arts programming, while the Southside Trail provides a route for walking and biking. Everyday dining and coffee options, neighborhood shops, and larger retail destinations are reachable along nearby commercial corridors; downtown Indianapolis adds museums, theaters, and nightlife within a drive. Getting around is easiest by car, though local bus service and trail links provide alternatives for some trips. For the South Emerson neighborhood, the median rent is $1,645 per month, with a typical range of $775 to $2,500.
Powered by Zillow data and AI technology.
Cost calculator
Nearby apartments for rent



Listing order may reflect relevance, quality, and paid promotion.
Similar apartments for rent


Frequently asked questions
Where is Overlook at Valley Ridge Apartments located, and what is the neighborhood like?
Overlook at Valley Ridge Apartments is located at 6810 Valley Ridge Dr in South Emerson, Indianapolis, IN. The surrounding area includes multiple restaurants and cafes within 2 miles, such as Chick-fil-A, Starbucks, and Panera Bread.
What is the average rent in Indianapolis, IN?
Based on the latest Zillow data, the median rent across all unit types in the South Emerson neighborhood of Indianapolis is currently $1,645 per month. Prices vary by neighborhood, floor plan, and building amenities.
What schools are assigned to Overlook at Valley Ridge Apartments?
The schools assigned to Overlook at Valley Ridge Apartments include Bunker Hill Elementary School, Franklin Central Junior High, and Franklin Central High School.
What are the grocery stores and everyday shopping options near Overlook at Valley Ridge Apartments?
Overlook at Valley Ridge Apartments is located near 5 grocery stores, including ALDI (0.2 miles) and Target (0.4 miles). Additional shopping options, including GameStop, are approximately 0.2 miles away.
What is the minimum and maximum rent for Overlook at Valley Ridge Apartments?
The total price for an apartment unit in Overlook at Valley Ridge Apartments ranges from $1,066 to $1,573. The total price will vary by floor plan, unit size, and unit amenities.
