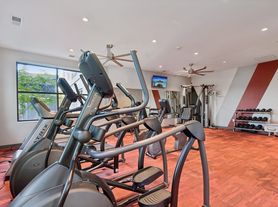
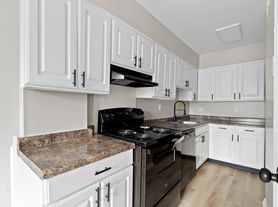
Williamsburg North Apartments is a charming residential community known for its serene setting and comfortable living spaces. Nestled in a wooded area, this complex offers spacious one, two, three, and four-bedroom apartments and townhomes, featuring modern amenities such as updated kitchens, in-unit washers and dryers, large closets, and private balconies or patios. Residents enjoy a variety of on-site amenities, including a sparkling pool, fitness center, community center, and dog park for your pet to enjoy. Residents also benefit from direct access to the new Nickel Plate Trail, providing a scenic and convenient path for walking, biking, and enjoying the outdoors. Conveniently located near shopping, dining, and entertainment, and just a short commute to downtown Indianapolis, Williamsburg North provides the perfect balance of tranquility and connectivity.

Explore 3D tour
Special offer
Apartment building
1-4 beds
Dogs only
In-unit laundry (W/D)
Available units
Price may not include required fees and charges.
Unit , sortable column | Sqft, sortable column | Available, sortable column | Base rent, sorted ascending |
|---|---|---|---|
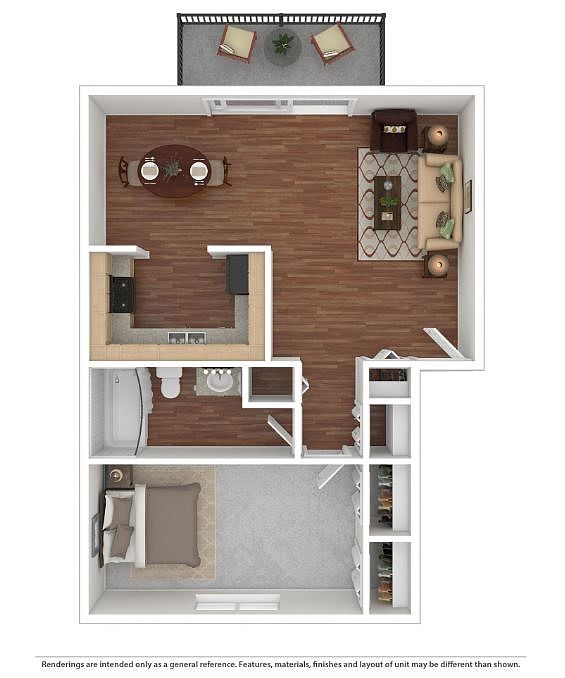 Ashland 1 bd, 1 ba | 787 | Now | $950+ |
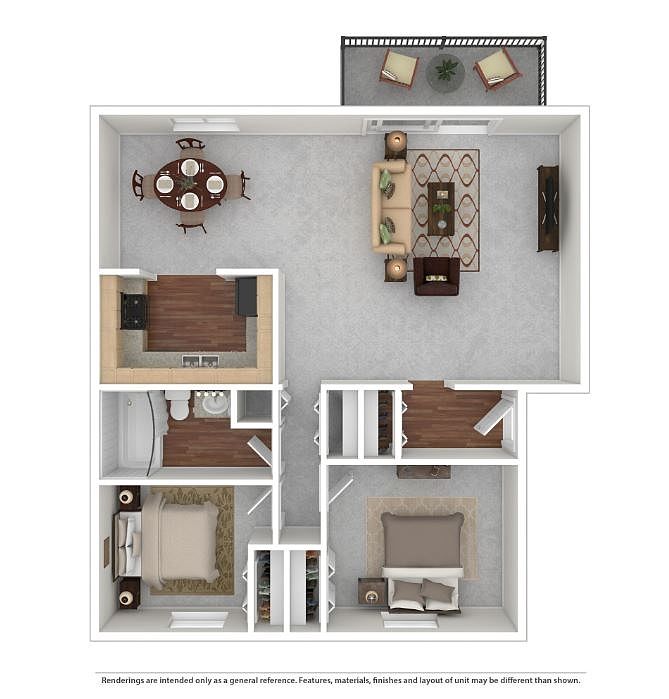 Guilford 2 bd, 1 ba | 1,136 | Now | $1,000+ |
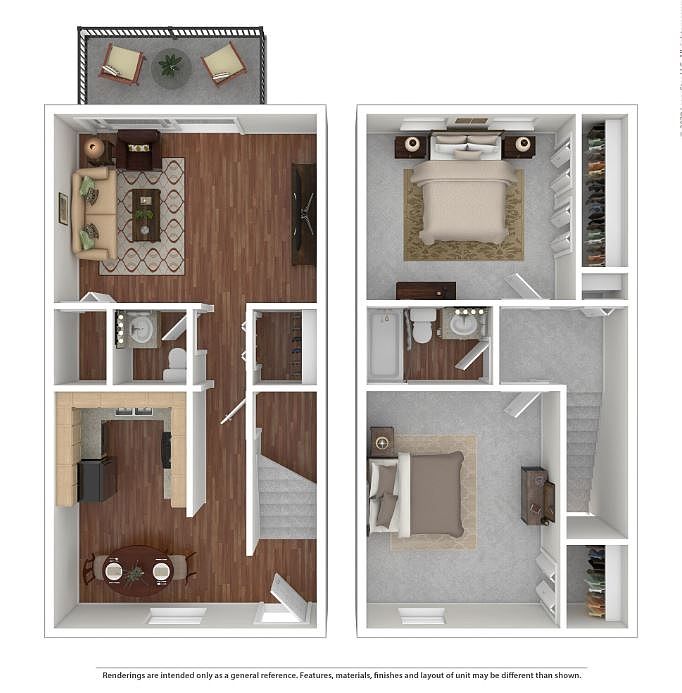 Hancock 2 bd, 1.5 ba | 1,136 | Now | $1,050+ |
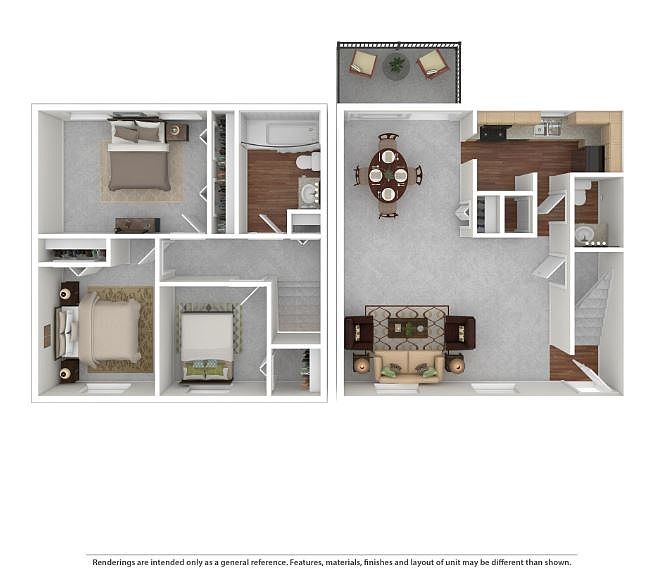 Riveria 3 bd, 1.5 ba | 1,320 | Now | $1,400+ |
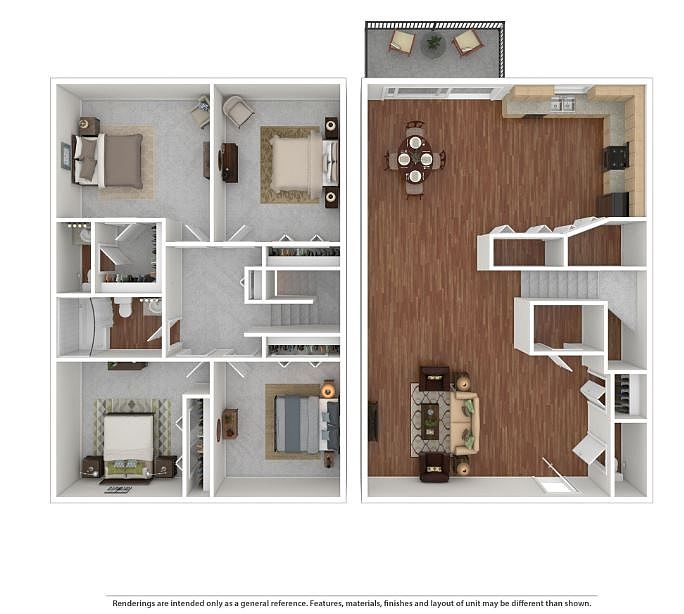 Winthrop - 1 Full and 2 Half Baths 4 bd, 2 ba | 1,520 | Now | $1,700+ |
What's special
Clubhouse
Get the party started
This building features a clubhouse. Less than 14% of buildings in Indianapolis have this amenity.
Comfortable living spacesUpdated kitchensPrivate balconies or patiosSparkling poolModern amenitiesDog parkWooded area
3D tours
- 4430 Brookline Ct, #6227, Indianapolis, IN 46220
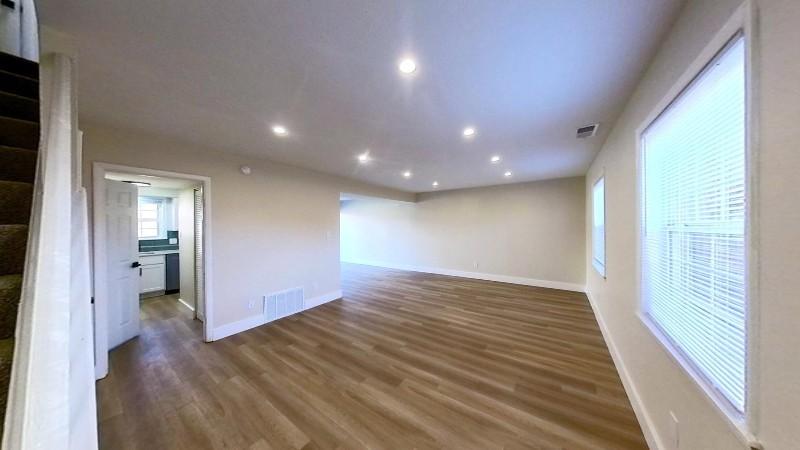 4430 Brookline Ct, #6275, Indianapolis, IN 46220
 4430 Brookline Ct, #6258, Indianapolis, IN 46220
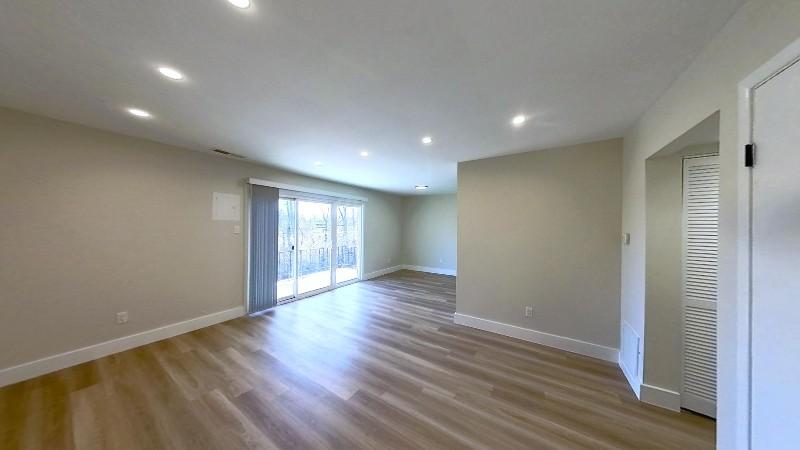 4430 Brookline Ct, #4615, Indianapolis, IN 46220
 4430 Brookline Ct, #6273, Indianapolis, IN 46220
Office hours
| Day | Open hours |
|---|---|
| Mon - Fri: | 9 am - 5 pm |
| Sat: | Closed |
| Sun: | Closed |
Facts, features & policies
Building Amenities
Community Rooms
- Club House
- Fitness Center
Other
- In Unit: Washer/Dryer In-Unit
- Swimming Pool: Wi-Fi At Pool And Clubhouse
Outdoor common areas
- Garden
- Patio
- Playground
- Trail: Direct Access To The Brand New Nickel Plate Trail
Services & facilities
- On-Site Maintenance
- On-Site Management
- Storage Space
Unit Features
Appliances
- Dishwasher
- Dryer
- Freezer
- Microwave Oven: Microwave
- Oven
- Range
- Refrigerator
- Washer: Washer/Dryer
Cooling
- Air Conditioning
- Ceiling Fan
Flooring
- Carpet
- Vinyl: Vinyl Flooring
Heating
- Heat
- Heat
Internet/Satellite
- Cable TV Ready: Cable
- High-Speed Internet Ready: High Speed Internet Access
Other
- Fireplace
- Large Bedrooms
- Large Closets
- Laundry
- New/Renovated Interior
- Patio Balcony: Balcony
- Pet Friendly
- Private Backyard
- Quartz Countertops
- Recessed Lighting
- Spacious Closets
- Stainless Steel Appliances
- Tub/Shower
- Vaulted Ceiling
- Window Coverings
Policies
Pet essentials
- DogsAllowedNumber allowed2Weight limit (lbs.)50Monthly dog rent$50Dog deposit$300
Additional details
Call for Breed and Weight Restrictions
Pet amenities
Pet Play Area
Special Features
- Breakfast Nook
- Closet: Walk-In Closets
- Double Pane Windows
- Double Sink Vanity
- Easily Cleaned Flooring
- Eat-In Kitchen
- Framed Mirrors
- Granite Countertops
- Handrails
- Large Bedrooms
- Large Closets
- Maintenance On Site
- New/Renovated Interior
- Pet Friendly
- Pet Play Area
- Quartz Countertops In Select Units
- Recycling: On-Site Recycling
- Soft Close Drawers & Cabinets
- Spa: Spacious Closets
- Stainless Steel Appliances
- Tub/Shower
- Vaulted Ceiling
- Walk In Closets
- Window Coverings
- Smoke-free building
Neighborhood: Allisonville
Areas of interest
Use our interactive map to explore the neighborhood and see how it matches your interests.
Travel times
Getting around
Walk Score®
/ 100
Somewhat WalkableTransit Score®
/ 100
Some TransitBike Score®
/ 100
Somewhat BikeableNearby schools in Indianapolis
Allisonville Elementary School
Grades K-5 • 2.1 miles6/10
GreatSchools® Rating
Test Score Rating
7/10Academic Progress Rating
4/10Eastwood Middle School
Grades 6-8 • 0.2 miles9/10
GreatSchools® Rating
Test Score Rating
8/10Academic Progress Rating
9/10North Central High School
Grades 9-12 • 3.5 miles6/10
GreatSchools® Rating
College Readiness Rating
6/10Living in Indianapolis
- Arts SceneThe area is rich in artistic expression, with galleries and live music venues that highlight local talent and creativity.
- Community VibeA strong sense of community is evident through local events and friendly gatherings, fostering connections among residents.
- Dining SceneThe vibrant dining scene offers diverse culinary options, from trendy cafes to charming restaurants, catering to all tastes.
- Family VibesThe neighborhood features numerous parks and family-friendly amenities, making it an ideal spot for community bonding.
The 46220 area offers a vibrant blend of suburban charm and urban convenience, with a median rent around $1,800 and a rental price range from $1,200 to $2,500. Residents enjoy access to local favorites such as Broad Ripple Village, known for its eclectic eateries, unique shops, and a lively arts scene. The area boasts numerous parks, including the scenic Marott Park, perfect for family outings, and is pet-friendly with plenty of dog parks. With a variety of coffee shops, restaurants, and fitness centers, there's something for everyone, along with a rich local culture that hosts various seasonal festivals and events throughout the year.
Powered by Zillow data and AI technology.
Nearby apartments for rent


Listing order may reflect relevance, quality, and paid promotion.
Similar apartments for rent



Frequently asked questions
What is the walk score of Williamsburg North?
Williamsburg North has a walk score of 51, it's somewhat walkable.
What is the transit score of Williamsburg North?
Williamsburg North has a transit score of 25, it has some transit.
What schools are assigned to Williamsburg North?
The schools assigned to Williamsburg North include Allisonville Elementary School, Eastwood Middle School, and North Central High School.
Does Williamsburg North have in-unit laundry?
Yes, Williamsburg North has in-unit laundry for some or all of the units.
What neighborhood is Williamsburg North in?
Williamsburg North is in the Allisonville neighborhood in Indianapolis, IN.
What are Williamsburg North's policies on pets?
Dogs are allowed, with a maximum weight restriction of 50lbs. A maximum of 2 dogs are allowed per unit. To have a dog at Williamsburg North there is a required deposit of $300. This building has monthly fee of $50 for dogs.
Does Williamsburg North have virtual tours available?
Yes, 3D and virtual tours are available for Williamsburg North.
