Self-Guided Tours Only. Appointment Required.
With elegant Spanish Colonial architecture and lush landscaping, Estancia is your peaceful Irvine retreat. Choose from unique floor plans, including ones with private garages, gas fireplaces, and Nest thermostats for smarter homes and smoother days.
Rental rates, availability, lease terms, deposits, apartment features, amenities, and specials are subject to change without notice. Floor plans and square footages displayed are approximations, may be based on stud-to-stud measurements, and may vary between individual units. Quoted prices are for base rent only and do not include other fees such as application fee (one-time, $45), security deposit (one-time, refundable, amount varies), utility billing fee (not to exceed $5.55/month, Conservice), and utilities (monthly, cost varies). Deposits may fluctuate based on credit, rental history, income, and/or other qualifying standards. Residents are required to obtain and maintain renters insurance (certain exceptions apply). Pricing valid for new residents only, and may vary based on move-in date and lease term. Minimum lease terms and occupancy guidelines may apply. Leasing subject to credit approval, a satisfactory rental application and execution of a lease agreement.
Estancia Apartment Homes
500 Estancia, Irvine, CA 92602
Apartment building
1-3 beds
Pet-friendly
Available units
Price may not include required fees and charges.
 Plan A 1 bd, 1 ba | 684 | Now | $3,035+ |
 Plan D 1 bd, 1 ba | 820 | Now | $3,160+ |
 Plan E 1 bd, 1 ba | 844 | Now | $3,285+ |
 Plan K 2 bd, 2 ba | 1,084 | Now | $3,430+ |
 Plan F 1 bd, 1 ba | 944 | Now | $3,430+ |
 Plan H2 2 bd, 2 ba | 985 | Now | $3,440+ |
 Plan L 2 bd, 2 ba | 1,110 | Now | $3,650+ |
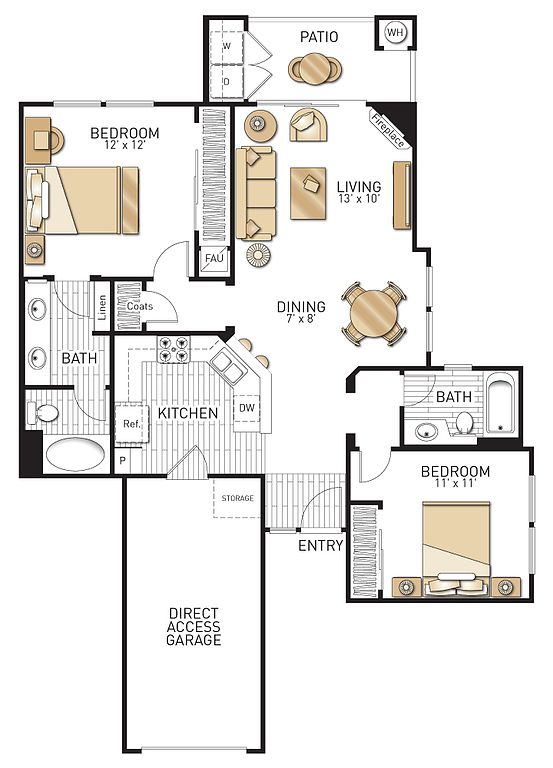 Plan I 2 bd, 2 ba | 1,110 | Now | $3,845+ |
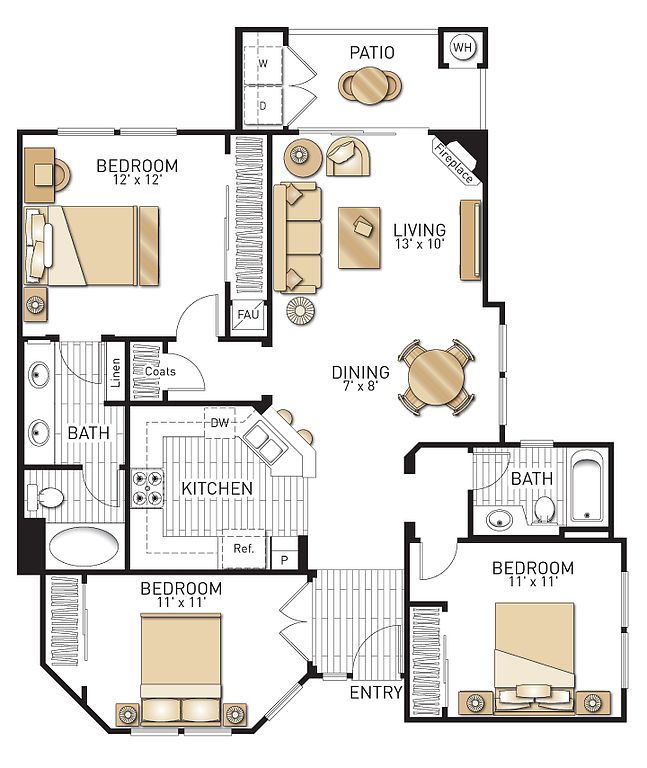 Plan M 3 bd, 2 ba | 1,193 | Now | $4,255+ |
What's special
Unique floor plansPrivate garagesElegant spanish colonial architectureLush landscapingGas fireplaces
Office hours
| Day | Open hours |
|---|---|
| Mon - Sun: | By appointment only |
Facts, features & policies
Building Amenities
Community Rooms
- Club House
- Fitness Center
- I Lounge Business Center
Other
- Swimming Pool: Kids' Pool
Outdoor common areas
- Balcony
- Barbecue: Barbeque Grills
- Bike Trail
Security
- Gated Entry
Services & facilities
- Storage Space
Unit Features
Appliances
- Microwave Oven
- Refrigerator
Cooling
- Air Conditioning
Other
- Fireplace
- Granite Countertops
Policies
Parking
- None
Pet essentials
Restrictions
Breed Restrictions: Pit Bulls, American Staffordshire Terriers, American Bulldogs, Rottweilers, Doberman Pinchers, Wolf-Hybrids and Perro de Presa Canarios or any dog that has the above breeds in their lineage are not allowed at any Irvine Company apartment communities.
Special Features
- 24 Hr. Emergency Maintenance Services
- 24 Hr. Parcel Locker
- Centrally Located
- Gate Directory
- Larger Sq Ft - Living/Dining
- Park/Trail/Playground Nearby
- Pet Friendly
- Reserved Garage Parking
- Smoke And Vape Free Community
- Spa
- Ultra-High-Speed Internet
Neighborhood: Lower Peters Canyon
Areas of interest
Use our interactive map to explore the neighborhood and see how it matches your interests.
Travel times
Nearby places
Grocery & Shopping
Five grocery and shopping spots within a 4 min drive, including H Mart 0.3 mi away.
H Mart
0.3 mi
10 min
2 min
Target
0.6 mi
17 min
3 min
Urban Plates
0.7 mi
22 min
4 min
Ralphs
0.9 mi
23 min
4 min
Sprouts Farmers Market
0.9 mi
25 min
4 min
Restaurants & Cafes
Five restaurants and cafes within a 4 min drive, including Bruegger's 0.4 mi away.
Bruegger's
0.4 mi
9 min
3 min
Starbucks
0.4 mi
10 min
3 min
Class 302
0.6 mi
20 min
4 min
Yogurtland
0.6 mi
20 min
4 min
Cha Cha's Latin Kitchen
0.7 mi
18 min
3 min
Fitness & Recreation
Five fitness/gyms within a 4 min drive, including Hick's Canyon Park 0.3 mi away.
Hick's Canyon Park
0.3 mi
10 min
3 min
Peters Canyon Trail
0.3 mi
20 min
4 min
Hicks Canyon Trail
0.4 mi
11 min
3 min
24 Hour Fitness
0.7 mi
23 min
4 min
Lower Peters Canyon Community Park
0.8 mi
24 min
4 min
Hospitals & Medical
Five medical facilities within a 4 min drive, including Target Clinic 0.6 mi away.
Target Clinic
0.6 mi
17 min
3 min
Target Optical
0.6 mi
17 min
3 min
Providence Irvine
0.7 mi
21 min
3 min
Animal Clinic Of Tustin Ranch
0.8 mi
21 min
4 min
Hoag Urgent Care &Family Medicine
1 mi
31 min
4 min
Getting around
Walk Score®
/ 100
Somewhat WalkableTransit Score®
/ 100
Some TransitBike Score®
/ 100
Very BikeableNearby schools in Irvine
Hicks Canyon Elementary School
Grades K-5 • 0.4 miles10/10
GreatSchools® Rating
Test Score Rating
10/10Student Progress Rating
10/10Orchard Hills School
Grades K-8 • 1.4 miles10/10
GreatSchools® Rating
Test Score Rating
10/10Student Progress Rating
10/10Arnold O. Beckman High School
Grades 9-12 • 0.7 miles10/10
GreatSchools® Rating
Test Score Rating
10/10College Readiness Rating
10/10Living in Irvine
Lower Peters Canyon is a residential area in eastern Irvine, set among planned neighborhoods, landscaped streets and the open terrain of Peters Canyon Regional Park. The Mediterranean climate brings mild winters and warm, dry summers, making the park’s trails and reservoir views appealing for walking, hiking and cycling. Peters Canyon and nearby community green spaces offer outdoor recreation, while local playgrounds and library services add everyday amenities. Dining and coffee options are found in nearby Irvine shopping centers, alongside grocery stores and other practical retail; arts, entertainment and nightlife are more concentrated in central Irvine and neighboring districts. The area is primarily car-oriented, with road connections to the rest of Irvine and access to regional routes. For the Lower Peters Canyon neighborhood, the median rent is $4,300 per month, with a typical range of $1,500 to $7,500.
Powered by Zillow data and AI technology.
Cost calculator
Nearby apartments for rent
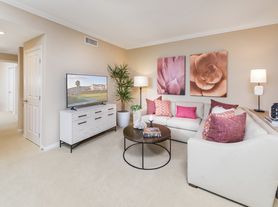

Listing order may reflect relevance, quality, and paid promotion.
Similar apartments for rent

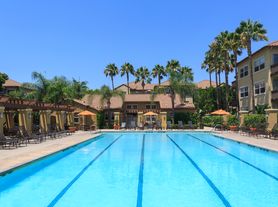

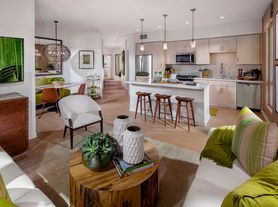
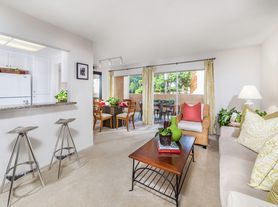


Frequently asked questions
Where is Estancia Apartment Homes located, and what is the neighborhood like?
Estancia Apartment Homes is located at 500 Estancia in Lower Peters Canyon, Irvine, CA. The surrounding area includes multiple restaurants and cafes within 2 miles, such as Bruegger's, Starbucks, and Class 302.
What is the average rent in Irvine, CA?
Based on the latest Zillow data, the median rent across all unit types in the Lower Peters Canyon neighborhood of Irvine is currently $4,300 per month. Prices vary by neighborhood, floor plan, and building amenities.
What schools are assigned to Estancia Apartment Homes?
The schools assigned to Estancia Apartment Homes include Hicks Canyon Elementary School, Orchard Hills School, and Arnold O. Beckman High School.
What are the grocery stores and everyday shopping options near Estancia Apartment Homes?
Estancia Apartment Homes is located near 7 grocery stores, including H Mart (0.3 miles) and Ralphs (0.9 miles). Additional shopping options, including Target, are approximately 0.6 miles away.
What is the minimum and maximum rent for Estancia Apartment Homes?
The total price for an apartment unit in Estancia Apartment Homes ranges from $3,035 to $4,255. The total price will vary by floor plan, unit size, and unit amenities.
