Receive 4 Weeks Free off Base Rent on 1 & 2 Bedrooms & 8 Weeks Free off Base Rent on 3 Bedrooms! Must Move-In by 9/30. Minimum Lease Terms Required. Other Fees May Apply. Terms & Conditions Apply.
Floor plans are artist's rendering. All dimensions are approximate. Actual product and specifications may vary in dimension or detail. Not all features are available in every rental home. Please see a representative for details.
Special offer
The Lyndon
7902 N Macarthur Blvd, Irving, TX 75063
Apartment building
1-3 beds
Pet-friendly
Other parking
Shared laundry
Available units
This listing now includes required monthly fees in the total monthly price. Price shown reflects the lease term provided for each unit.
Unit , sortable column | Sqft, sortable column | Available, sortable column | Total monthly price, sorted ascending |
|---|---|---|---|
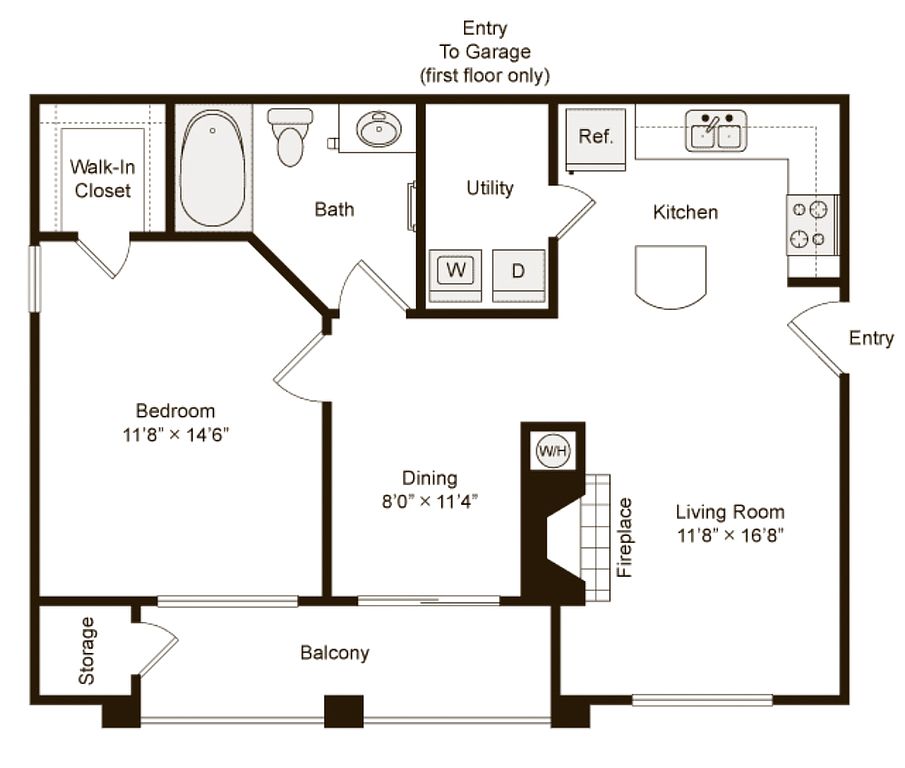 Unit 94061 1 bd, 1 ba | 740 | Now | $1,232 |
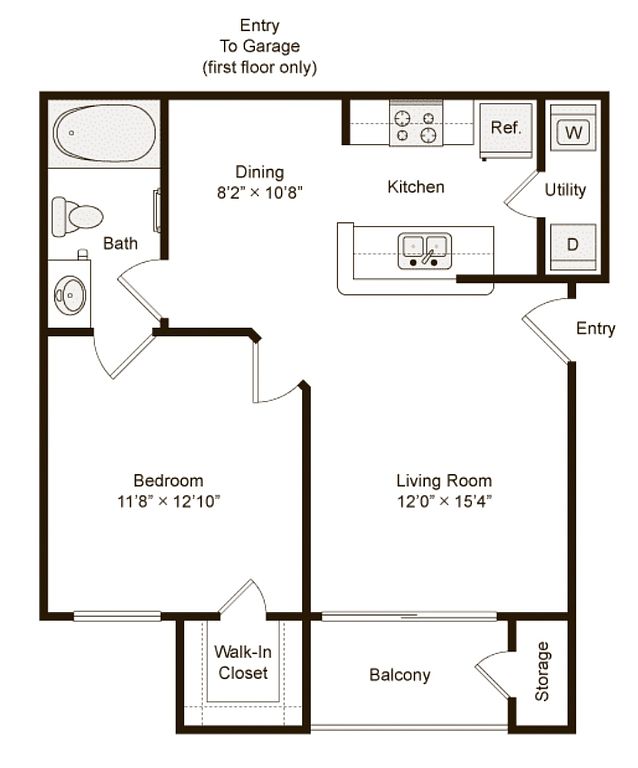 Unit 123088 1 bd, 1 ba | 650 | Now | $1,237 |
Unit 83049 1 bd, 1 ba | 650 | Oct 6 | $1,239 |
Unit 33013 1 bd, 1 ba | 650 | Oct 3 | $1,274 |
Unit 183160 1 bd, 1 ba | 650 | Now | $1,278 |
Unit 44017 1 bd, 1 ba | 740 | Dec 11 | $1,295 |
Unit 213134 1 bd, 1 ba | 740 | Now | $1,300 |
Unit 214140 1 bd, 1 ba | 740 | Now | $1,300 |
Unit 211139 1 bd, 1 ba | 740 | Now | $1,300 |
Unit 73045 1 bd, 1 ba | 740 | Now | $1,310 |
Unit 233118 1 bd, 1 ba | 740 | Now | $1,310 |
Unit 141105 1 bd, 1 ba | 650 | Oct 30 | $1,314 |
Unit 41023 1 bd, 1 ba | 740 | Now | $1,330 |
Unit 44024 1 bd, 1 ba | 740 | Now | $1,335 |
Unit 134094 1 bd, 1 ba | 740 | Sep 30 | $1,355 |
What's special
Office hours
| Day | Open hours |
|---|---|
| Mon - Fri: | 10 am - 6 pm |
| Sat: | 10 am - 5 pm |
| Sun: | Closed |
Property map
Tap on any highlighted unit to view details on availability and pricing
Use ctrl + scroll to zoom the map
Facts, features & policies
Building Amenities
Community Rooms
- Business Center: Executive Business Center
- Club House: Resident Clubhouse
- Fitness Center
- Game Room: Movie Lounge & Game Room
- Lounge: Movie Lounge & Game Room
- Pet Washing Station
Other
- Shared: Convenient Laundry Facility
- Swimming Pool: Two Sparkling Resort Style Swimming Pools
Outdoor common areas
- Barbecue: Outdoor Kitchen & BBQ Area
Unit Features
Other
- Fireplace: Wood Burning Fireplace
- Patio Balcony: Oversized Patios & Balconies
Policies
Parking
- Other
- Valet Parking: Valet Trash Service
Lease terms
- 12, 13, 14, 15, 16
Pet essentials
- DogsAllowedMonthly dog rent$25One-time dog fee$400Dog deposit$400
- CatsAllowedMonthly cat rent$25One-time cat fee$400Cat deposit$400
Additional details
Dogs: | Restrictions: Rottweiler, doberman pinscher, pit bull terrier, staffordshire terrier, chow, presa canarias, akita, alaskan malamute, wolf hyrbid or any mix thereof.
Cats: | Restrictions: None
Special Features
- 2" Faux Wood Blinds
- Attached Garages
- Custom Designer Cabinetry
- Cyber Cafe With WiFi
- Limited-Access Gates
- Oversized Deep-Soaking Tubs
- Package Lockers
- Sleek Quartz Countertops
- Smart Home Technology Packages Available
- Spacious Closets
- Stand Up Shower
- Subway Tile Kitchen Backsplash
- Wood-Inspired Flooring
Neighborhood: Valley Ranch
Areas of interest
Use our interactive map to explore the neighborhood and see how it matches your interests.
Travel times
Getting around
Walk Score®
/ 100
Very WalkableTransit Score®
/ 100
Some TransitBike Score®
/ 100
Somewhat BikeableNearby schools in Irving
Landry Elementary School
Grades PK-5 • 1.2 miles5/10
GreatSchools® Rating
Test Score Rating
4/10Student Progress Rating
6/10Bush Middle School
Grades 6-8 • 2.3 miles5/10
GreatSchools® Rating
Test Score Rating
5/10Student Progress Rating
5/10Ranchview High School
Grades 9-12 • 0.7 miles5/10
GreatSchools® Rating
Test Score Rating
5/10College Readiness Rating
6/10Student Progress Rating
4/10Living in Irving
- Dining SceneA diverse array of restaurants and eateries offers something for every palate, from casual bites to fine dining.
- Family VibesThe neighborhood is dotted with parks and playgrounds, creating a welcoming atmosphere for families to thrive.
- Green SpacesLush parks and scenic waterfronts offer residents ample opportunities for outdoor leisure and relaxation.
- Shopping SceneLocal shopping centers and the nearby Irving Mall provide a variety of retail options for all your needs.
The 75063 area, home to the vibrant Las Colinas neighborhood, offers a blend of urban living and suburban charm. With its mild climate and picturesque landscapes, residents enjoy easy access to parks like the beautiful Lakeside Park and a variety of dining options ranging from cozy cafes to upscale restaurants. The area features a lively shopping scene with the nearby Irving Mall, plus a range of fitness centers to cater to an active lifestyle. Median rent in this zip code is approximately $2,200, with rental prices ranging from $1,500 to $3,500. Family-friendly amenities like playgrounds and pet-friendly parks make it a welcoming place for everyone.
Powered by Zillow data and AI technology.
Nearby apartments for rent




Listing order may reflect relevance, quality, and paid promotion.
Similar apartments for rent


Frequently asked questions
What is the walk score of The Lyndon?
The Lyndon has a walk score of 73, it's very walkable.
What is the transit score of The Lyndon?
The Lyndon has a transit score of 26, it has some transit.
What schools are assigned to The Lyndon?
The schools assigned to The Lyndon include Landry Elementary School, Bush Middle School, and Ranchview High School.
Does The Lyndon have in-unit laundry?
No, but The Lyndon has shared building laundry.
What neighborhood is The Lyndon in?
The Lyndon is in the Valley Ranch neighborhood in Irving, TX.
What are The Lyndon's policies on pets?
To have a cat at The Lyndon there is a required deposit of $400. This building has a pet fee ranging from $400 to $400 for cats. This building has a one time fee of $400 and monthly fee of $25 for cats. To have a dog at The Lyndon there is a required deposit of $400. This building has a pet fee ranging from $400 to $400 for dogs. This building has a one time fee of $400 and monthly fee of $25 for dogs.
