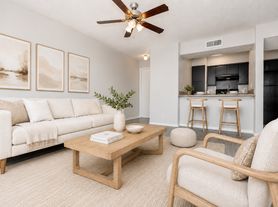
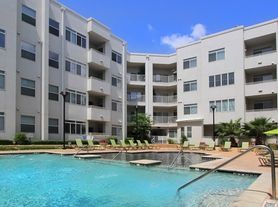
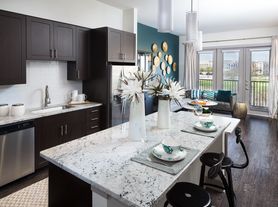
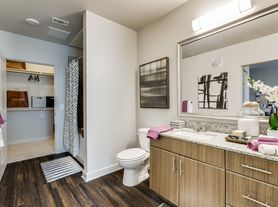
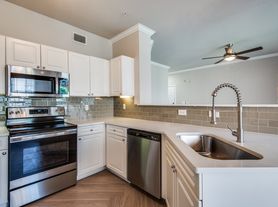
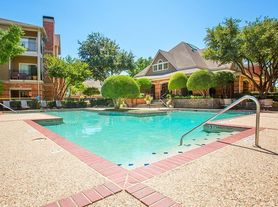
WESTLOOP combines enviable luxury living with an optimal centralized location to create the ideal metropolitan lifestyle. Enjoy easy access to multiple major thoroughfares and a multitude of shopping and dining opportunities. Unrivaled amenities include a resort-style swimming pool, state-of-the-art fitness center with a yoga studio, walking trail, an upscale two-story clubhouse with stunning views, and pet amenities for four-legged residents. WESTLOOP is a shining example of contemporary living. Relax in style in your spacious apartment home with airy 10-foot ceilings, spacious floor plans, and best-in-class designer fixtures and finishes throughout. Imagine endless entertainment opportunities in your gourmet-inspired kitchen with sleek granite countertops and premium appliances. Unwind at the end of each day on your generously sized private balcony, savoring gorgeous views in every direction.
Westloop
2011 Texas Plaza Dr, Irving, TX 75062
Verified
Apartment building
1-3 beds
Pet-friendly
Garage parking
In-unit laundry (W/D)
Available units
Price may not include required fees and charges. Price shown reflects the lease term provided for each unit.
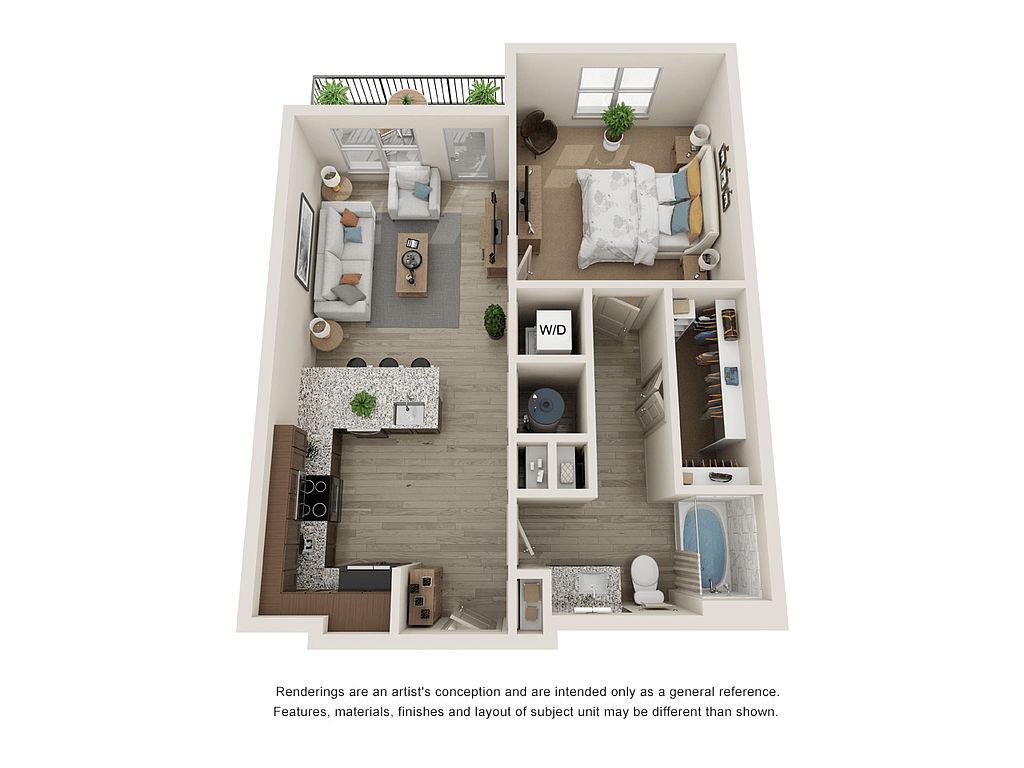 Unit 5207 1 bd, 1 ba | 680 | Nov 27 | $1,455 |
Unit 4208 1 bd, 1 ba | 680 | Jan 7 | $1,455 |
Unit 4314 1 bd, 1 ba | 680 | Nov 28 | $1,505 |
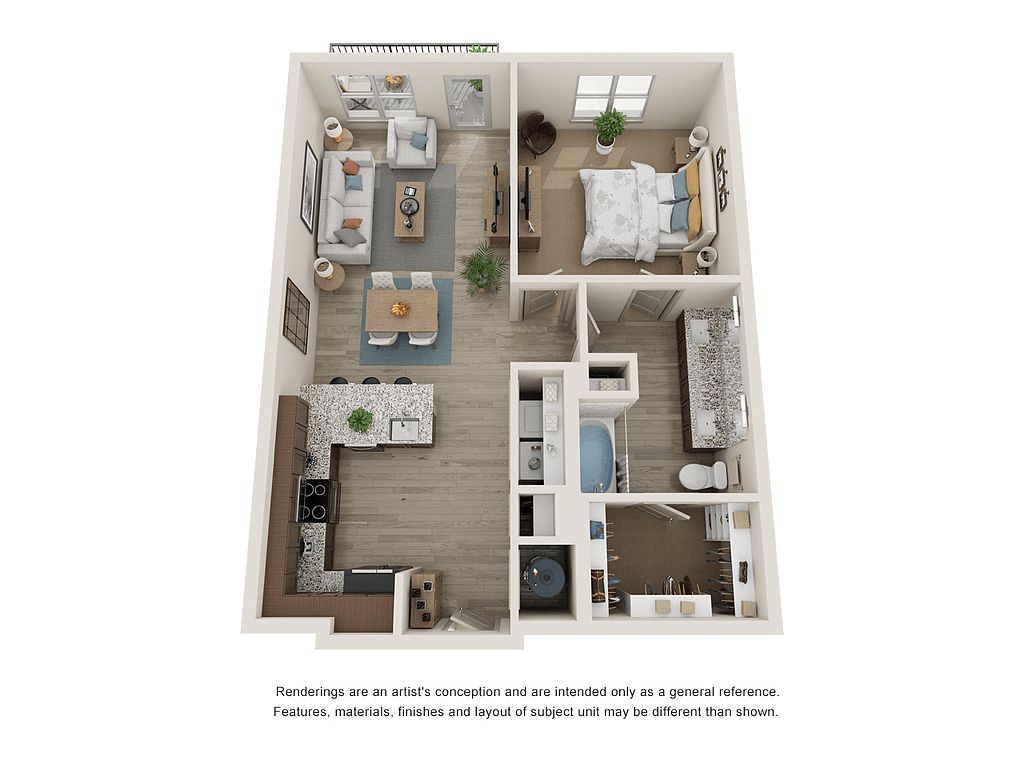 Unit 6108 1 bd, 1 ba | 781 | Dec 10 | $1,550 |
Unit 4318 1 bd, 1 ba | 781 | Now | $1,575 |
Unit 7105 1 bd, 1 ba | 781 | Now | $1,575 |
Unit 3209 1 bd, 1 ba | 781 | Dec 8 | $1,575 |
Unit 1310 1 bd, 1 ba | 794 | Now | $1,625 |
Unit 4109 1 bd, 1 ba | 781 | Dec 19 | $1,625 |
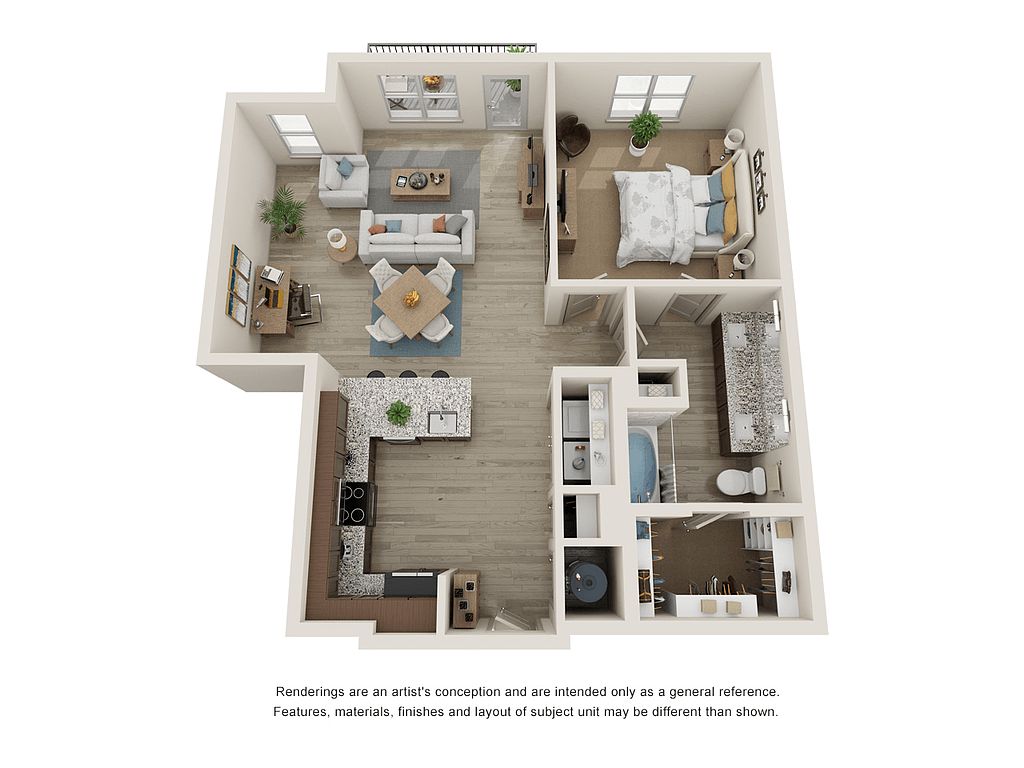 Unit 6204 1 bd, 1 ba | 875 | Dec 5 | $1,645 |
Unit 2314 1 bd, 1 ba | 781 | Jan 25 | $1,675 |
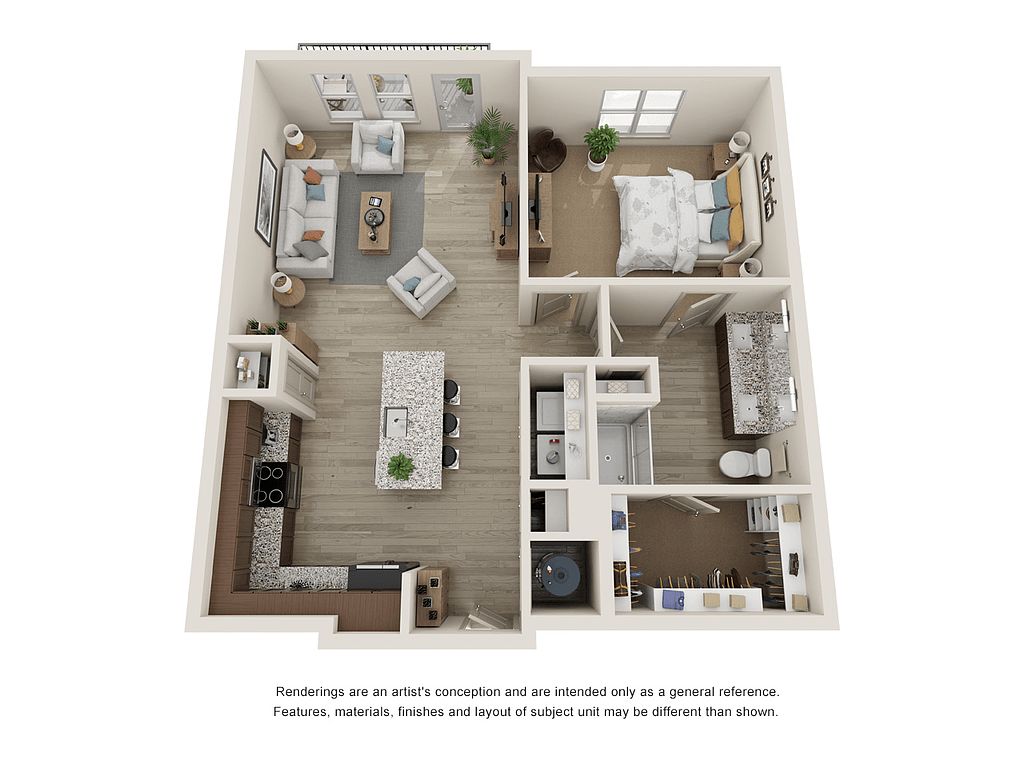 Unit 1124 1 bd, 1 ba | 863 | Dec 21 | $1,690 |
 Unit 4103 1 bd, 1 ba | 781 | Nov 7 | $1,700 |
Unit 1111 1 bd, 1 ba | 863 | Now | $1,730 |
Unit 2103 1 bd, 1 ba | 875 | Now | $1,745 |
What's special
Generously sized private balconyResort-style swimming poolSpacious apartment homePremium appliancesSleek granite countertopsSpacious floor plansWalking trail
Office hours
| Day | Open hours |
|---|---|
| Mon - Fri: | 9 am - 5 pm |
| Sat: | 10 am - 5 pm |
| Sun: | Closed |
Property map
Tap on any highlighted unit to view details on availability and pricing
Use ctrl + scroll to zoom the map
Facts, features & policies
Building Amenities
Community Rooms
- Club House: Two-Story Clubhouse With A Coffee Bar
- Conference Room
- Fitness Center Featuring Italian Made Technogym Eq
Other
- In Unit: Stackable Washer/Dryer In Select Units
- Swimming Pool: Resort-Inspired Pool
Outdoor common areas
- Courtyard: Courtyards With Shade Structure
- Garden Tubs In Select Units
- Poolside Tanning Shelf / Sundeck
- Wrap Around Balcony
Security
- Controlled Access Buildings
- Gated Entry: Controlled Access Gates
Services & facilities
- Package Service: Package Lockers And Refrigerated Package Lockers
- Pet Park: Pet Friendly With Off Leash Dog Park
- Valet Trash
View description
- Courtyard View
- Downtown View
- Pool View
Unit Features
Appliances
- Microwave Oven: Built-In Microwaves
- Stackable Washer/Dryer In Select Units
- Stackable Washer/Dryer In Select Units
Cooling
- Air Conditioning: Air Conditioner
Flooring
- Carpet
Internet/Satellite
- High-Speed Internet Ready: Wi-Fi In Common Areas
Policies
Parking
- Garage Lot
- Garage: Private Garages With Select Apartments
- Other
Lease terms
- 6, 7, 8, 9, 10, 11, 12, 13, 14, 15
Pet essentials
Additional details
| Restrictions: None
Pet amenities
Pet Park: Pet Friendly With Off Leash Dog Park
Special Features
- 24/7 Market Cantina
- Accessible
- Availability 24 Hours: 24-Hour Emergency Maintenance
- Bike Station And Storage
- Cashmere Gray Color Scheme
- Co-Working Spaces With Wi-Fi Hotspots
- Designer Color Schemes
- Dual Vanities In Select Units
- Electric Car Charging Stations Available
- Fire Pit With Outdoor Seating
- Ground Floor
- Kitchen Pantries
- Large Yard
- Mini Blinds
- Mud Room In Select Units
- Outdoor Kitchen With Grills And Seating
- Poolside Cabanas
- Proximity To Amenities
- Recycling
- Second Floor
- Sienna Brown Color Scheme
- Spacious Closets
- Top Floor
- Townhome Split-Level Design Available
- Townhouse
Neighborhood: Las Colinas
Areas of interest
Use our interactive map to explore the neighborhood and see how it matches your interests.
Travel times
Getting around
Walk Score®
/ 100
Car-DependentTransit Score®
/ 100
Some TransitBike Score®
/ 100
Somewhat BikeableNearby schools in Irving
Farine Elementary School
Grades PK-5 • 2.2 miles5/10
GreatSchools® Rating
Test Score Rating
5/10Student Progress Rating
5/10Travis Middle School
Grades 6-8 • 3 miles4/10
GreatSchools® Rating
Test Score Rating
4/10Student Progress Rating
3/10MacArthur High School
Grades 9-12 • 2.6 miles3/10
GreatSchools® Rating
Test Score Rating
3/10College Readiness Rating
3/10Student Progress Rating
2/10Living in Irving
Las Colinas is a planned district in Irving, set among the waterways and landscaped grounds of the Las Colinas Urban Center. The climate brings hot summers and mild winters, making shaded walks and time outdoors especially appealing in cooler months. The Mustangs of Las Colinas sculpture is a notable landmark, while Lake Carolyn, its surrounding trails, and nearby parks offer space for walking, cycling, and dog outings. Dining and coffee spots cluster around the urban center, with shopping and entertainment also available at Toyota Music Factory, a venue for concerts and events. Las Colinas is connected by the DART Orange Line and the Las Colinas APT people mover, with major roads and Dallas Fort Worth International Airport close by. For the Las Colinas neighborhood, median rent is $2,182 per month, with a typical range of $800 to $7,500.
Powered by Zillow data and AI technology.
Cost calculator
Nearby apartments for rent




Listing order may reflect relevance, quality, and paid promotion.
Similar apartments for rent




Frequently asked questions
Where is Westloop located, and what is the neighborhood like?
Westloop is located at 2011 Texas Plaza Dr in Las Colinas, Irving, TX. The surrounding area includes multiple restaurants and cafes within 2 miles, such as The Cap Bar, Cap Bar Patio, and La Morenita Mexican Cafe.
What is the average rent in Irving, TX?
Based on the latest Zillow data, the median rent across all unit types in the Las Colinas neighborhood of Irving is currently $2,182 per month. Prices vary by neighborhood, floor plan, and building amenities.
What schools are assigned to Westloop?
The schools assigned to Westloop include Farine Elementary School, Travis Middle School, and MacArthur High School.
What are the grocery stores and everyday shopping options near Westloop?
Westloop is located near 3 grocery stores, including Supermercado Amigos (1 mile) and Texas Premium Foods & Distributing (1 mile). Additional shopping options, including Freeman Hyundai, are approximately 0.5 miles away.
What is the minimum and maximum rent for Westloop?
The total price for an apartment unit in Westloop ranges from $1,455 to $2,690. The total price will vary by floor plan, unit size, and unit amenities.
