Alton Heartwood Apartments offer a truly unique living experience in the heart of the Issaquah Highlands, blending a rural community feel and incredible Pacific Northwest views with easy access to downtown Seattle. Here, you're not just close to nature - you're part of it. With Lake Sammamish's serene waters, Tiger Mountain State Park's beautiful trails, and the vibrant local dining and shopping scene all within reach, your story of comfort, serenity, and connection with nature begins here. With a variety of one-, two-, and three-bedroom apartments and townhomes, each featuring quartz countertops and custom cabinets, Alton Heartwood is your gateway to a lifestyle that gives you everything you could possibly need.
Special offer
Alton Heartwood
1150 10th Ave NE, Issaquah, WA 98029
$1000 Look and Lease special (for applications within 48 hours of tours; new residents only)
Contact us for more information!
*Restrictions may apply.
Apartment building
1-2 beds
Pet-friendly
In-unit laundry (W/D)
Available units
Price may not include required fees and charges. Price shown reflects the lease term provided for each unit.
Unit , sortable column | Sqft, sortable column | Available, sortable column | Base rent, sorted ascending |
|---|---|---|---|
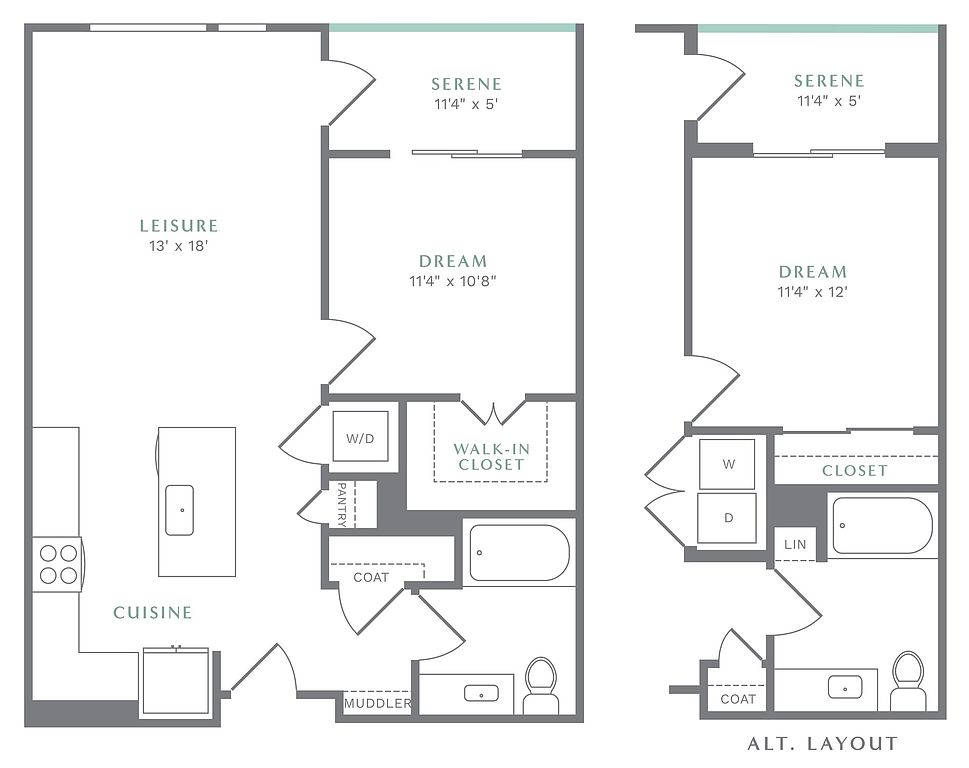 Unit 128 1 bd, 1 ba | 745 | Aug 21 | $2,748 |
 B4 2 bd, 2 ba | 1,023 | Now | $3,265+ |
 Unit 229 2 bd, 2 ba | 1,029 | Now | $3,265 |
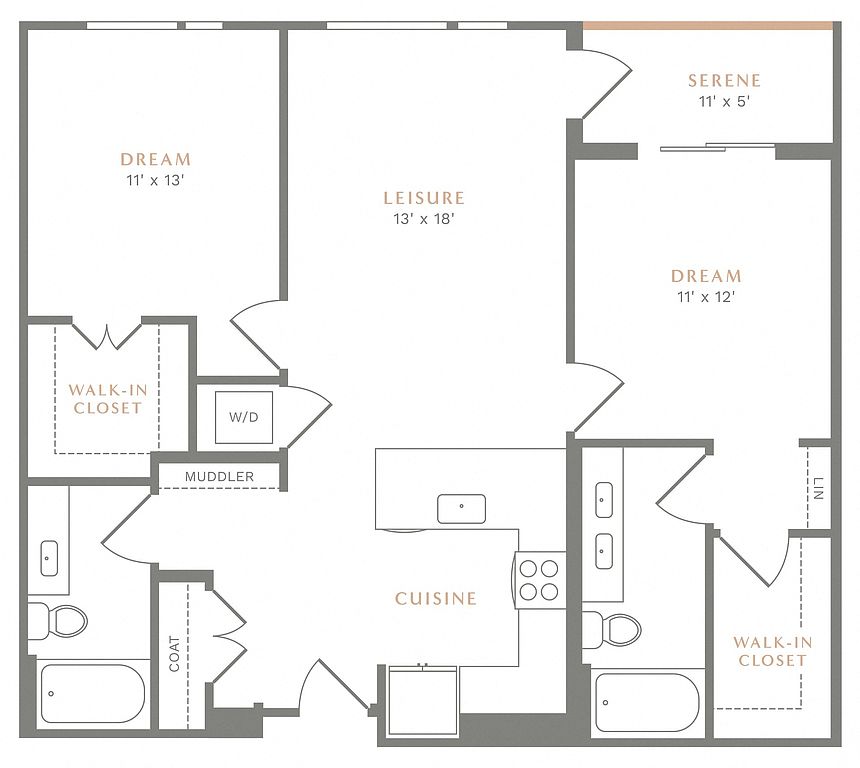 Unit 115 2 bd, 2 ba | 1,146 | Aug 15 | $3,385 |
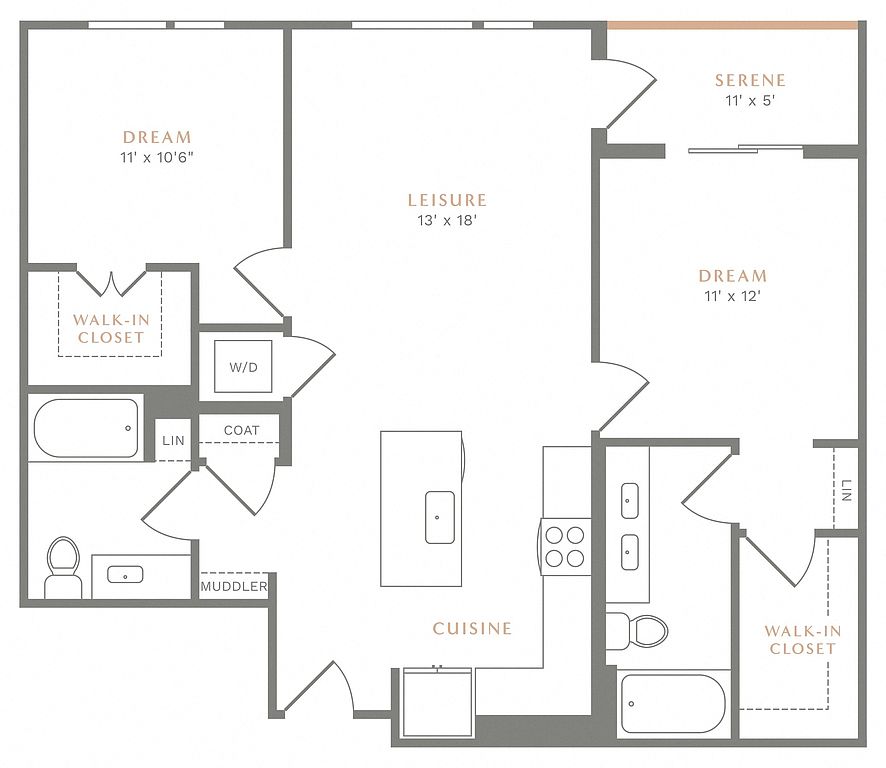 Unit 323 2 bd, 2 ba | 1,081 | Now | $3,472 |
Unit 304 2 bd, 2 ba | 1,063 | Now | $3,475 |
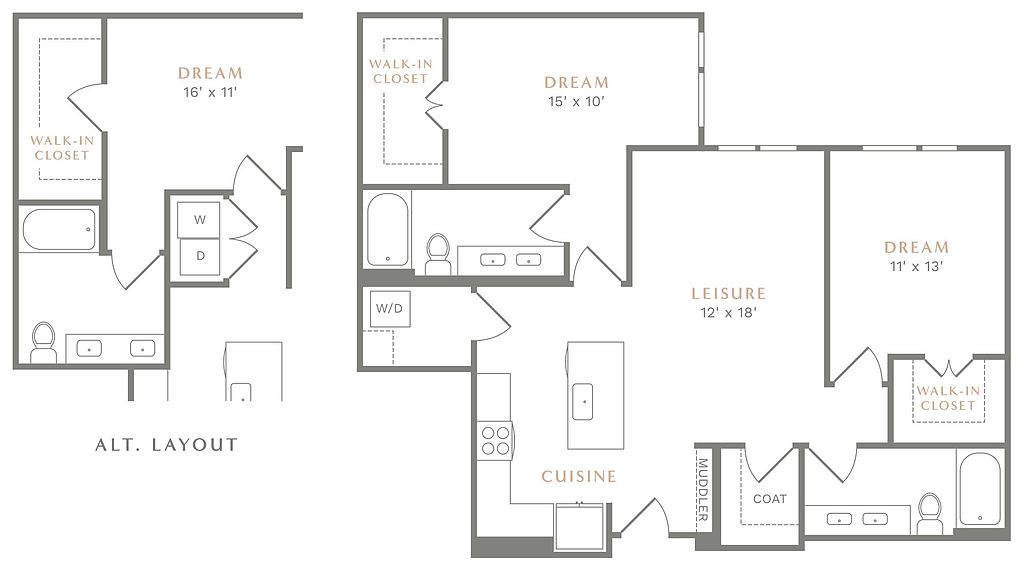 Unit 214 2 bd, 2 ba | 1,182 | Now | $3,477 |
Unit 104 2 bd, 2 ba | 1,063 | Now | $4,040 |
What's special
Quartz countertopsIncredible pacific northwest viewsCustom cabinets
Office hours
| Day | Open hours |
|---|---|
| Mon - Fri: | 9 am - 6 pm |
| Sat: | 9 am - 6 pm |
| Sun: | Closed |
Facts, features & policies
Building Amenities
Community Rooms
- Club House: Clubroom That Brings Neighbors, Friends, And Famil
- Conference Room: Conference Room Offering A Professional Setting
- Fitness Center: Fitness Center Designed For Focus, Movement, And E
- Game Room: Game Room With Shuffle Board And Foosball
- Lounge: Sky Lounge And Deck
Other
- In Unit: Full-size Stacked Washer And Dryer
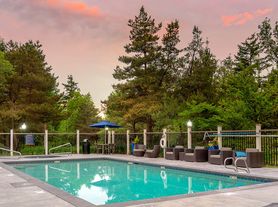
- Swimming Pool: Resort-style Pool
View description
- Mountain Views
Unit Features
Appliances
- Dryer: Full-size Stacked Washer And Dryer
- Washer: Full-size Stacked Washer And Dryer
Cooling
- Ceiling Fan
Flooring
- Wood: Wood Plank Flooring Adds Texture And Durability
Policies
Parking
- None
Lease terms
- 6, 7, 8, 9, 10, 11, 12, 13, 14, 15
Pet essentials
- DogsAllowed
- CatsAllowedNumber allowed2Monthly cat rent$50One-time cat fee$300
Additional details
Dogs: | Restrictions: Restricted breeds include, but are not limited to, the following: Pit Bull, Malamute, Akita, Rottweiler, Doberman, Staffordshire Terrier, Presa Canario, Chow Chow, American Bull Dog, German Shepherd, St. Bernard, Karelian Bear Dog, Husky, Great Dane, Any Hybrid or Mixed Breed of One of These Breeds. (Note: Service animals and Assistance animals may not be subject to this list)
Cats: Animals must be at least six (6) months of age. Aggressive breeds will not be allowed. See list for animals not allowed. Animals not listed, but which display substantially similar physical characteristics or traits to those animals listed, shall be treated as though they had been listed. Aquariums will be allowed with a 5-gallon maximum on the first floor only with proof of insurance for the entire term of the lease. Annual $30 pet screening. | Restrictions: Restricted animals include, but are not limited to, the following: Reptiles, Squirrels, Arachnids, Ferrets, Rabbits, Piranhas, Skunks, Birds, Other Farm or Poisonous Animals, Raccoons, and Pigs.
Special Features
- Bilt Rewards
- Chef-inspired Kitchens
- High 9-10 Ft. Ceilings For An Open, Airy Feel
- Quartz Countertops With A Clean, Modern Finish
- Surrounded By Walking And And Hiking Trails
Neighborhood: Issaquah Highlands
Areas of interest
Use our interactive map to explore the neighborhood and see how it matches your interests.
Travel times
Walk, Transit & Bike Scores
Walk Score®
/ 100
Very WalkableTransit Score®
/ 100
Some TransitBike Score®
/ 100
BikeableNearby schools in Issaquah
GreatSchools rating
- 9/10Clark Elementary SchoolGrades: K-5Distance: 1.5 mi
- 8/10Issaquah Middle SchoolGrades: 6-8Distance: 1.4 mi
- 10/10Issaquah High SchoolGrades: 9-12Distance: 1.5 mi
Nearby apartments for rent

Listing order may reflect relevance, quality, and paid promotion.
Similar apartments for rent


Frequently asked questions
What is the walk score of Alton Heartwood?
Alton Heartwood has a walk score of 74, it's very walkable.
What is the transit score of Alton Heartwood?
Alton Heartwood has a transit score of 44, it has some transit.
What schools are assigned to Alton Heartwood?
The schools assigned to Alton Heartwood include Clark Elementary School, Issaquah Middle School, and Issaquah High School.
Does Alton Heartwood have in-unit laundry?
Yes, Alton Heartwood has in-unit laundry for some or all of the units.
What neighborhood is Alton Heartwood in?
Alton Heartwood is in the Issaquah Highlands neighborhood in Issaquah, WA.
What are Alton Heartwood's policies on pets?
A maximum of 2 cats are allowed per unit. This building has a one time fee of $300 and monthly fee of $50 for cats.
