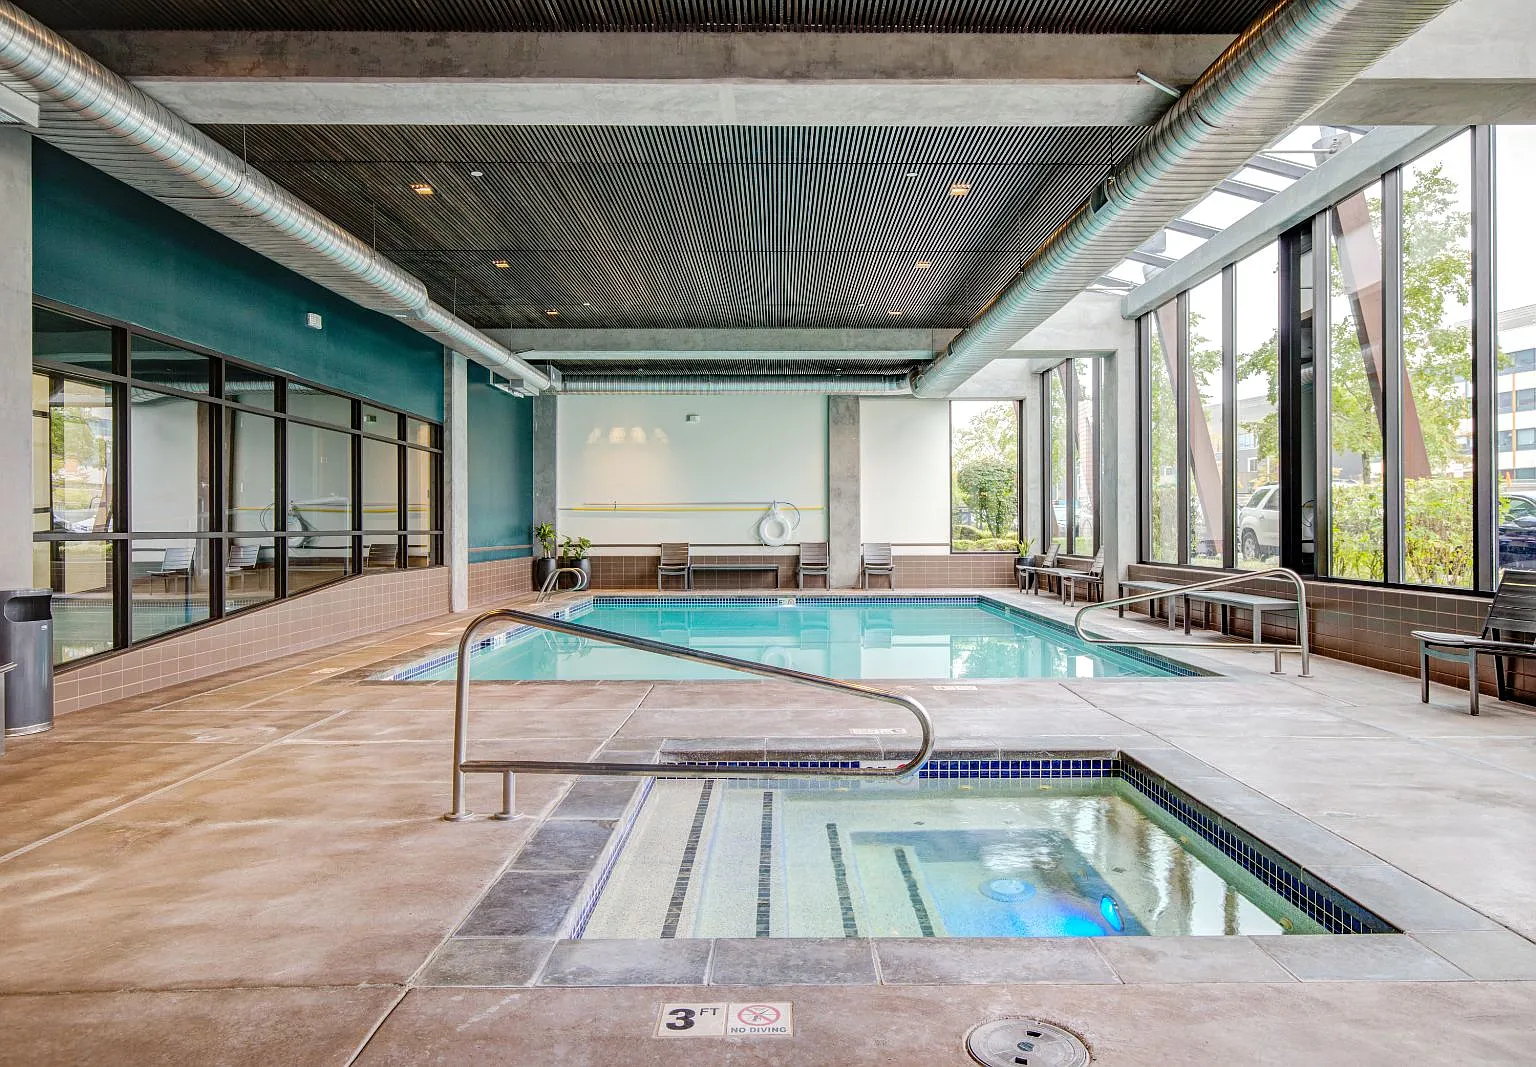
Discover upscale living at Discovery West Apartments in Issaquah Highlands. Offering townhomes, flats, and ADA homes, this pet-friendly community is just 20 miles from Bellevue and Seattle, making commuting easy. Enjoy lush landscaping, an indoor pool, game room, picnic areas, and a 24-hour fitness center. Work from home in the computer stations or conference room, or relax in the community's Pea Patches. Apartments feature spacious one, two, and three-bedroom layouts with fully-equipped kitchens, private patios, washers/dryers, and garden tubs. Select units offer quartz countertops, high ceilings, and more. Call today to schedule a tour!
Status: Special offer
Apartment building
1-3 beds
Pet-friendly
Garage parking
In-unit laundry (W/D)
Available units
Price may not include required fees and charges. Price shown reflects the lease term provided for each unit.
 Unit A736-322 1 bd, 1 ba | 763 | Now | $2,400 |
Unit A736-315 1 bd, 1 ba | 776 | Now | $2,400 |
Unit A736-215 1 bd, 1 ba | 776 | Nov 15 | $2,400 |
Unit A736-222 1 bd, 1 ba | 763 | Nov 15 | $2,400 |
Unit A736-213 1 bd, 1 ba | 775 | Nov 18 | $2,400 |
Unit F580-315 1 bd, 1 ba | 778 | Dec 15 | $2,400 |
 Unit A736-317 2 bd, 2 ba | 1,090 | Now | $2,700 |
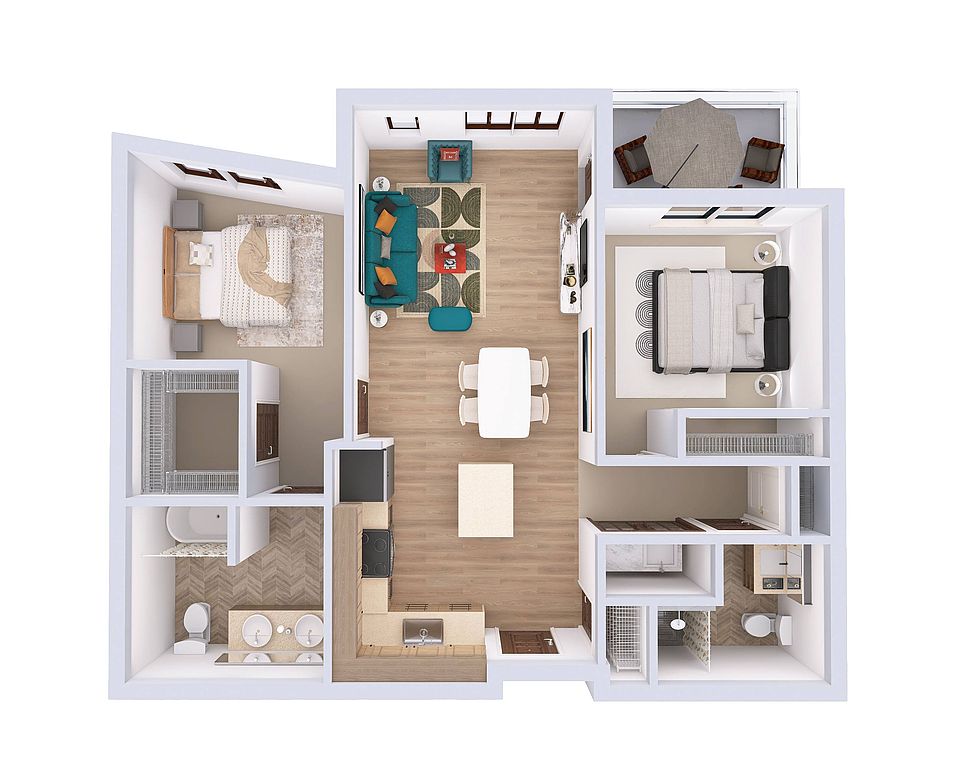 Unit A736-311 2 bd, 2 ba | 1,018 | Now | $2,700 |
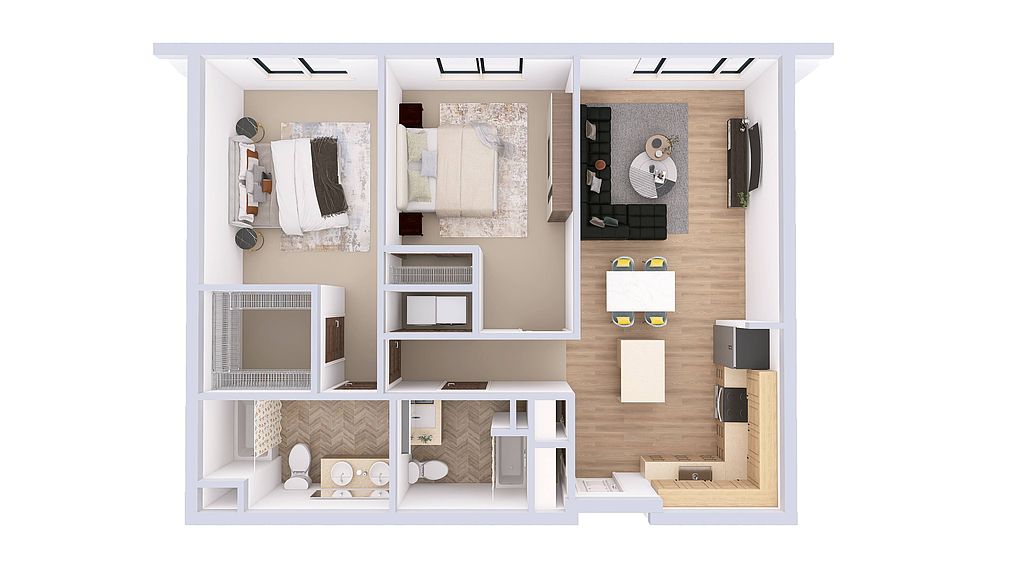 Unit F580-209 2 bd, 2 ba | 1,155 | Now | $2,725 |
 Unit A736-123 2 bd, 2 ba | 1,069 | Dec 7 | $2,765 |
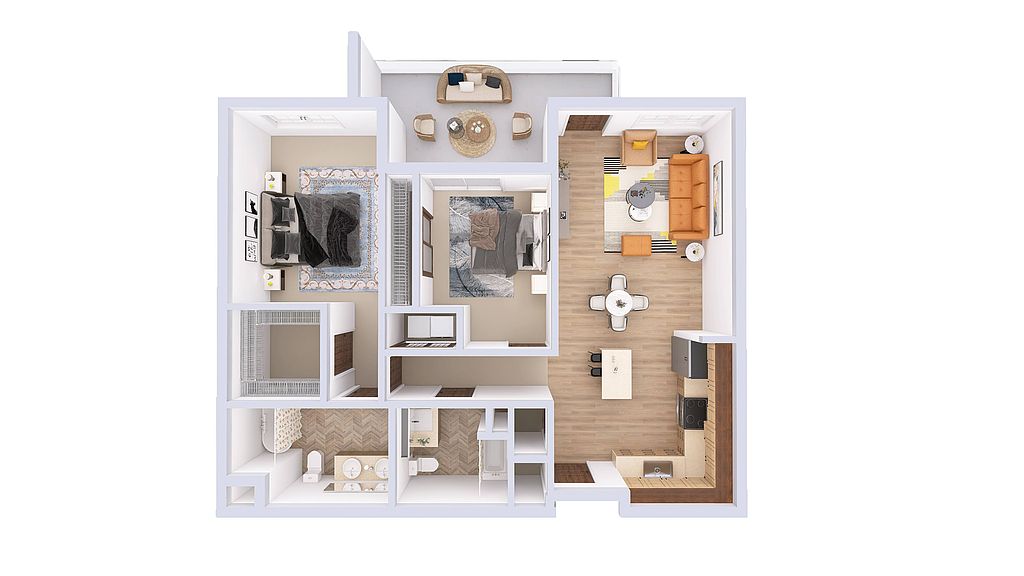 Unit A736-108 2 bd, 2 ba | 1,090 | Nov 22 | $2,775 |
 Unit F580-409 2 bd, 2 ba | 1,094 | Now | $2,803 |
Unit A736-307 2 bd, 2 ba | 1,090 | Dec 15 | $2,850 |
Unit F580-309 2 bd, 2 ba | 1,094 | Now | $2,853 |
Unit F580-206 2 bd, 2 ba | 1,090 | Dec 15 | $2,853 |
What's special
Business center
Work from home mode: activated
This building features access to a business center. Less than 16% of buildings in Issaquah have this amenity.
Indoor poolHigh ceilingsLush landscapingPicnic areasPrivate patiosQuartz countertopsGarden tubs

Office hours
| Day | Open hours |
|---|---|
| Mon - Sat: | 9 am - 6 pm |
| Sun: | Closed |
Facts, features & policies
Building Amenities
Accessibility
- Disabled Access
Community Rooms
- Business Center With Computer Stations
- Business Conference Room
- Club House: Resident Lounge With Complimentary Coffee Bar
- Fitness Center: 24-Hour Fitness Studio With Cardio & Free Weights
- Recreation Room: Game Room And Lounge With Billiards Table
Other
- In Unit: Washer/Dryer In Unit*
- Swimming Pool: Year-Round Indoor Swimming Pool And Spa
Outdoor common areas
- Community Garden Plots
- Private Patio Or Balcony
Security
- Night Patrol: After Hours Courtesy Patrol
Services & facilities
- Bicycle Storage: Outdoor Bicycle Storage With Keypad Entry
- On-Site Maintenance: 24-Hour Emergency Maintenance
- On-Site Management: Professional On-Site Property Management
- Storage Space: Additional Storage Options Available
Unit Features
Appliances
- Dryer
- Washer
Flooring
- Modern Vinyl Plank Flooring
Internet/Satellite
- Building-Wide Wireless: Free Wi-Fi Available In The Common Areas
- High-Speed Internet Ready: High Speed Internet And Cable Available
Policies
Parking
- Garage Lot
- Garage: Detached Garages Available With Outlets For Electr
- Off Street Parking
- Other
Pet essentials
Additional details
Dogs: We allow 2 pets maximum per apartment home. No exotic pets. | Restrictions: Breed restrictions apply. Contact our leasing office to learn more
Cats: We allow 2 pets maximum per apartment home. No exotic pets. | Restrictions: None
Special Features
- 1, 2 And 3 Bedroom Apartment Homes
- Amazon Hub 24/7 Package Pick Up
- Close To Parks, Shopping And Dining
- Closet: Linen Closet And Pantry*
- Contemporary Interior Finishes
- Indoor Playroom With Climbing Wall
- Issaquah School District
- Minutes From Freeway Access
- Near Transportation: Easy Access To Public Transportation
- Outdoor Seating With Firepit
- Quartz Countertops*
- Stainless Steel Appliances*
Neighborhood: Issaquah Highlands
Areas of interest
Use our interactive map to explore the neighborhood and see how it matches your interests.
Travel times
Getting around
Walk Score®
/ 100
Somewhat WalkableTransit Score®
/ 100
Some TransitBike Score®
/ 100
BikeableNearby schools in Issaquah
Clark Elementary School
Grades K-5 • 1.1 miles9/10
GreatSchools® Rating
Test Score Rating
9/10Student Progress Rating
8/10Issaquah Middle School
Grades 6-8 • 1 miles8/10
GreatSchools® Rating
Test Score Rating
9/10Student Progress Rating
7/10Issaquah High School
Grades 9-12 • 1.1 miles10/10
GreatSchools® Rating
Test Score Rating
10/10College Readiness Rating
10/10Living in Issaquah
Issaquah Highlands sits on a plateau east of downtown Issaquah, with wooded slopes and views toward the Cascades shaping its setting. The climate is mild and rainy in winter, with drier summers. Neighborhood parks, trails, and playgrounds offer outdoor space, while nearby Cougar Mountain Regional Wildland Park adds extensive hiking options. The Village at Issaquah Highlands brings together cafés, restaurants, shops, and everyday services, and the area’s planned layout makes many local errands possible on foot. For a wider range of dining and shopping, downtown Issaquah is a short drive away. Interstate 90 connects the Highlands with Seattle and Eastside destinations; local bus service provides another option. The Issaquah Highlands neighborhood’s median rent is $3,503 per month, with a typical range of $2,156 to $5,750.
Powered by Zillow data and AI technology.
Cost calculator
Nearby apartments for rent


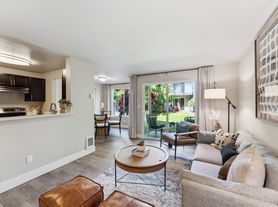
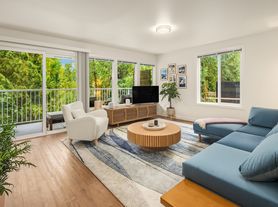
Listing order may reflect relevance, quality, and paid promotion.
Similar apartments for rent
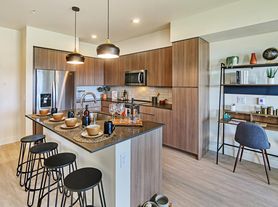
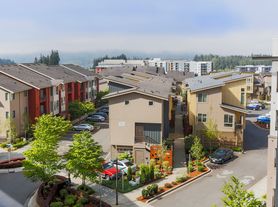



Frequently asked questions
Where is Discovery West located, and what is the neighborhood like?
Discovery West is located at 580 8th Ave NE in Issaquah Highlands, Issaquah, WA. The surrounding area includes multiple restaurants and cafes within 2 miles, such as Starbucks, Bai Tong Thai Restaurant, and MOD Pizza.
What is the average rent in Issaquah, WA?
Based on the latest Zillow data, the median rent across all unit types in the Issaquah Highlands neighborhood of Issaquah is currently $3,503 per month. Prices vary by neighborhood, floor plan, and building amenities.
What schools are assigned to Discovery West?
The schools assigned to Discovery West include Clark Elementary School, Issaquah Middle School, and Issaquah High School.
What are the grocery stores and everyday shopping options near Discovery West?
Discovery West is located near 4 grocery stores, including Safeway (0.3 miles) and Front Street Market (0.9 miles). Additional shopping options, including DICK'S Sporting Goods, are approximately 0.3 miles away.
What is the minimum and maximum rent for Discovery West?
The total price for an apartment unit in Discovery West ranges from $2,400 to $4,015. The total price will vary by floor plan, unit size, and unit amenities.
There are 10+ floor plans availableWith 55% more variety than properties in the area, you're sure to find a place that fits your lifestyle.
