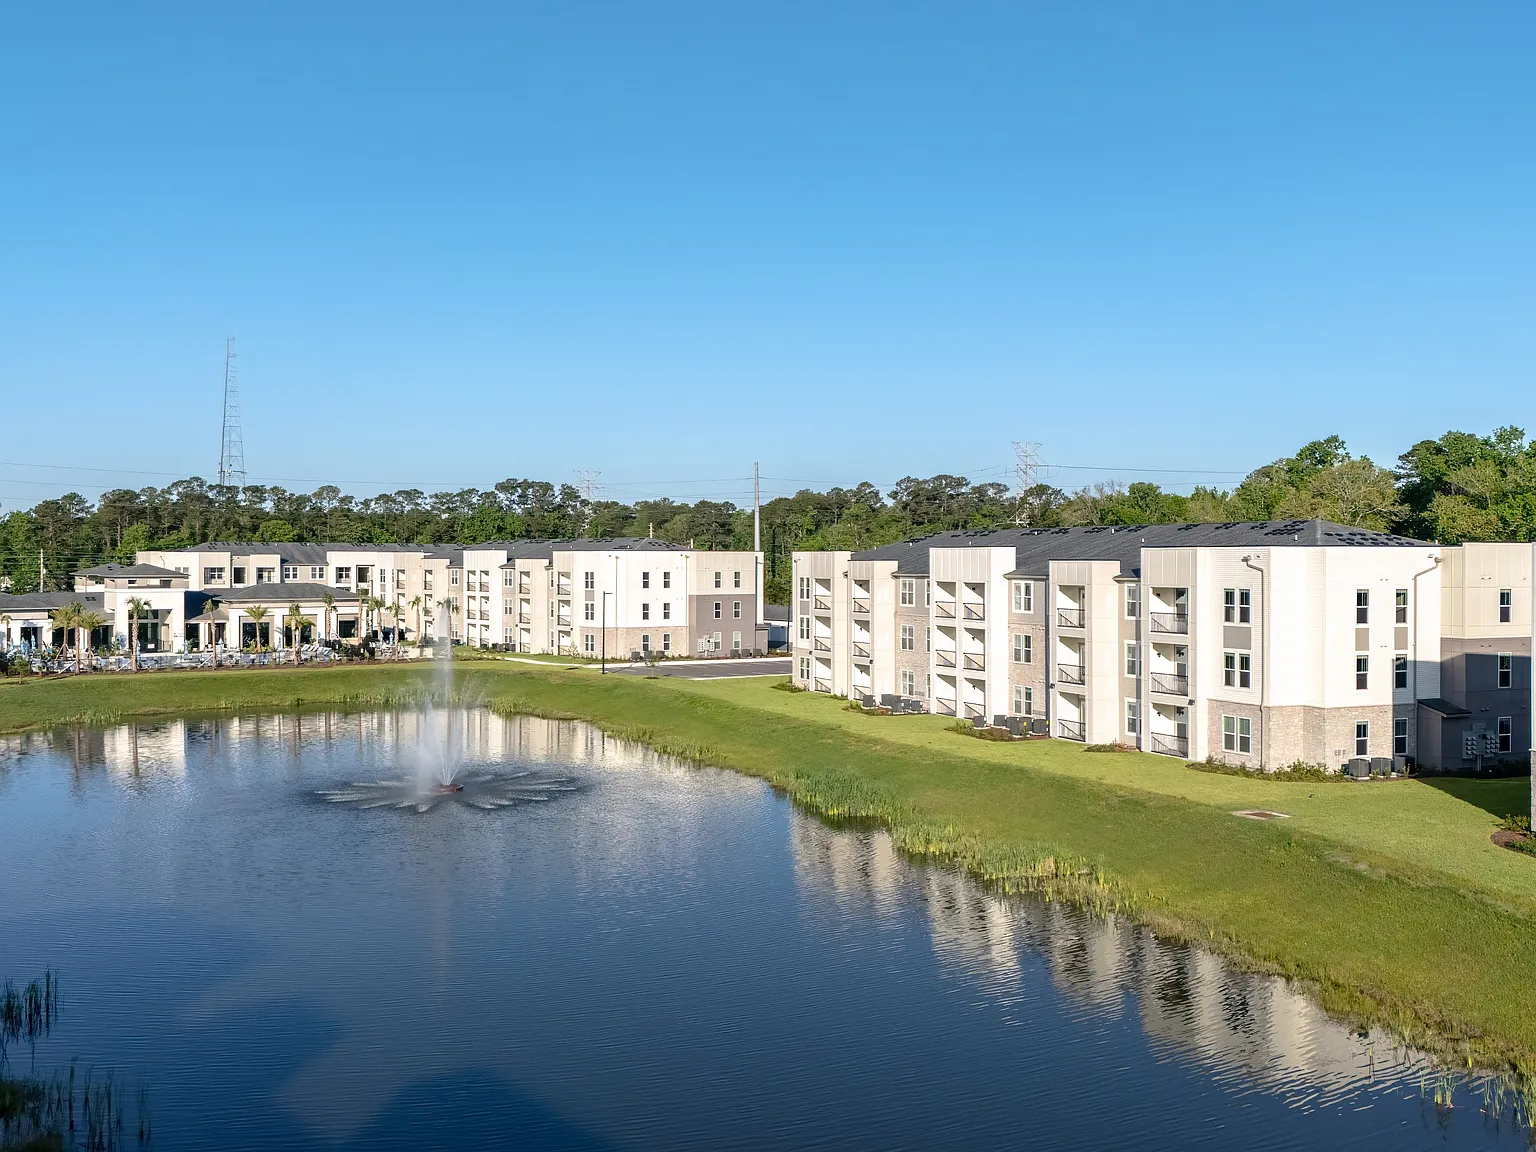
Choose to live your best life at The Pointe at Davis Creek! Our luxury apartments in Jacksonville allow you to reside in comfort and sophistication while exploring the unique and dynamic culture of Bay Meadows. Superior amenities, resort inspired services, and a well-connected address allow you to indulge in all the urban conveniences you want without giving up on the peace and quiet you deserve.The Pointe at Davis Creek, is ideally located near US 1 and Old St. Take a look at our photo gallery and schedule your appointment or drop by and visit us for your personal tour today!
Special offer
The Pointe at Davis Creek
12175 Phillips Hwy, Jacksonville, FL 32256
*Limited time offer. Subject to availability.
Apartment building
1-3 beds
Pet-friendly
Other parking
In-unit laundry (W/D)
Available units
Price may not include required fees and charges. Price shown reflects the lease term provided for each unit.
Unit , sortable column | Sqft, sortable column | Available, sortable column | Base rent, sorted ascending | |
|---|---|---|---|---|
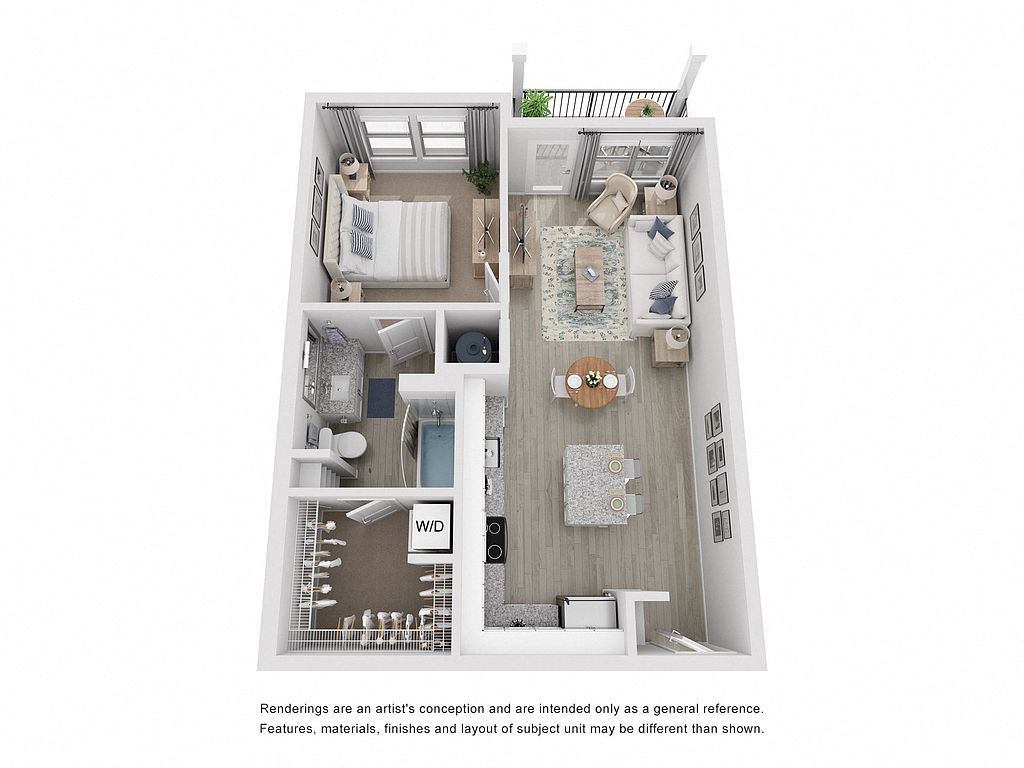 Unit 7205 1 bd, 1 ba | 682 | Nov 1 | $1,399 | |
Unit 8306 1 bd, 1 ba | 682 | Nov 12 | $1,399 | |
Unit 8307 1 bd, 1 ba | 682 | Nov 21 | $1,399 | |
Unit 1306 1 bd, 1 ba | 682 | Now | $1,404 | |
Unit 5308 1 bd, 1 ba | 682 | Now | $1,404 | |
Unit 5108 1 bd, 1 ba | 682 | Dec 7 | $1,409 | |
Unit 2305 1 bd, 1 ba | 682 | Now | $1,419 | |
Unit 4206 1 bd, 1 ba | 682 | Dec 26 | $1,434 | |
Unit 2207 1 bd, 1 ba | 682 | Nov 7 | $1,449 | |
 Unit 4204 1 bd, 1 ba | 794 | Now | $1,477 | |
Unit 5304 1 bd, 1 ba | 794 | Nov 7 | $1,487 | |
Unit 7209 1 bd, 1 ba | 794 | Nov 8 | $1,487 | |
Unit 3309 1 bd, 1 ba | 794 | Now | $1,492 | |
Unit 5309 1 bd, 1 ba | 794 | Now | $1,492 | |
Unit 3304 1 bd, 1 ba | 794 | Oct 25 | $1,492 | |
What's special
Pet washing station
Clean pets, cleaner home
A pet washing station is rare. Less than 6% of buildings in Jacksonville have this feature.
3D tours


 Pool
Pool- Model Unit (A1 Floor Plan)
- Fitness Room
- Co-working Space
- Model Unit (B1 Floor Plan)
- Game Room
Facts, features & policies
Building Amenities
Community Rooms
- Fitness Center: 24-Hour Fitness Center
- Pet Washing Station
Other
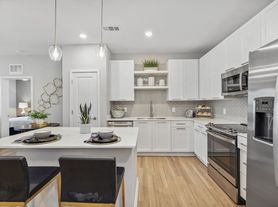
- In Unit: Full Size Washer & Dryer In Each Home
Outdoor common areas
- Sundeck: Resort Style Pool With Tanning Ledge & Sundeck
Services & facilities
- Pet Park
View description
- Lake On Property With Premium Views
- Patios Or Balconies With Attractive Views
Unit Features
Appliances
- Dryer
- Washer
Other
- Double Sinks In Primary Bath
Policies
Parking
- Other
Lease terms
- 12, 13, 14, 15
Pet essentials
- DogsAllowedNumber allowed2Weight limit (lbs.)75Monthly dog rent$25One-time dog fee$250Dog deposit$250
- CatsAllowedNumber allowed2Weight limit (lbs.)75Monthly cat rent$25One-time cat fee$250Cat deposit$250
Additional details
Furry friends of any size are welcome. Fee and rent are per pet. Fee is non-refundable | Restrictions: Breed Restrictions and Weight Limits Apply
Pet amenities
Pet Park
Pet Spa
Special Features
- Closet: Large Walk-In Closet In Master Bedroom
- Detached Garages
- Energy Efficient Stainless Steel Appliances
- EV Charging Stations
- On Site Leasing, Management & Maintenance
- Package Lockers
- Pet Spa
- Yoga And Spin Studio With Echelon Mirrors
Neighborhood: Deercreek
Areas of interest
Use our interactive map to explore the neighborhood and see how it matches your interests.
Travel times
Getting around
Walk Score®
/ 100
Car-DependentTransit Score®
/ 100
No Nearby TransitBike Score®
/ 100
Somewhat BikeableNearby schools in Jacksonville
Bartram Springs Elementary School
Grades PK-5 • 3.3 miles8/10
GreatSchools® Rating
Test Score Rating
8/10Student Progress Rating
8/10Twin Lakes Academy Middle School
Grades 6-8 • 5.1 miles3/10
GreatSchools® Rating
Test Score Rating
3/10Student Progress Rating
3/10Atlantic Coast High School
Grades 9-12 • 3.9 miles6/10
GreatSchools® Rating
Test Score Rating
6/10College Readiness Rating
7/10Student Progress Rating
5/10Living in Jacksonville
- Commuter FriendlyConvenient access to major highways makes commuting to downtown or other parts of the city a breeze.
- Dining SceneA diverse array of restaurants and cafes ensures that residents can enjoy a variety of culinary experiences.
- Family VibesWith numerous parks and family-friendly amenities, the area is perfect for those seeking a community-oriented lifestyle.
- Green SpacesThe neighborhood features ample parks and green areas, ideal for relaxation and outdoor activities.
The 32256 area offers a blend of suburban charm and urban convenience, with easy access to major highways and a variety of amenities. Residents enjoy a warm climate, perfect for outdoor activities at local parks like the scenic Southpoint Park. The dining scene is vibrant, featuring diverse culinary options from casual eateries to upscale restaurants, along with popular coffee shops like Starbucks for daily brews. Families will appreciate the abundance of green spaces and pet-friendly parks, making it an ideal place for those with furry companions. The average rental price in this area is around $1,800, with a range from $1,200 to $2,500, catering to various budgets.
Powered by Zillow data and AI technology.
Nearby apartments for rent




Listing order may reflect relevance, quality, and paid promotion.
Similar apartments for rent

Frequently asked questions
What is the walk score of The Pointe at Davis Creek?
The Pointe at Davis Creek has a walk score of 35, it's car-dependent.
What schools are assigned to The Pointe at Davis Creek?
The schools assigned to The Pointe at Davis Creek include Bartram Springs Elementary School, Twin Lakes Academy Middle School, and Atlantic Coast High School.
Does The Pointe at Davis Creek have in-unit laundry?
Yes, The Pointe at Davis Creek has in-unit laundry for some or all of the units.
What neighborhood is The Pointe at Davis Creek in?
The Pointe at Davis Creek is in the Deercreek neighborhood in Jacksonville, FL.
What are The Pointe at Davis Creek's policies on pets?
Cats are allowed, with a maximum weight restriction of 75lbs. A maximum of 2 cats are allowed per unit. To have a cat at The Pointe at Davis Creek there is a required deposit of $250. This building has a one time fee of $250 and monthly fee of $25 for cats. Dogs are allowed, with a maximum weight restriction of 75lbs. A maximum of 2 dogs are allowed per unit. To have a dog at The Pointe at Davis Creek there is a required deposit of $250. This building has a one time fee of $250 and monthly fee of $25 for dogs.
Does The Pointe at Davis Creek have virtual tours available?
Yes, 3D and virtual tours are available for The Pointe at Davis Creek.
Your dream apartment is waitingThree new units were recently added to this listing.