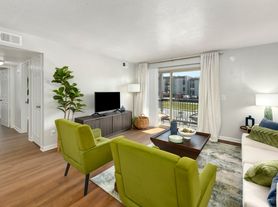
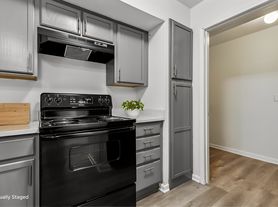

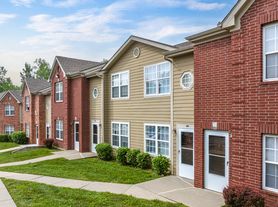
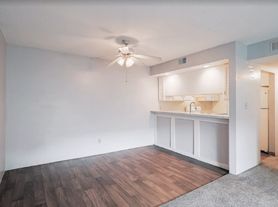
Located in Kansas City Kansas, Prairie View at Village West offers you an unparalleled living experience! Take advantage of our variety of stunning floorplans and amazing amenities. Choose from chic one- and two-bedroom floorplan options, to match your wants and needs. As a resident, you'll enjoy stainless steel appliances, granite countertops and custom cabinetry, in-home washer and dryers, and more, as well as our on-site 24-hour fitness center, clubroom with coffee bar, media lounge and private billiards room, covered and garage parking optionsthe list goes on!
Apartment building
1-2 beds
Pet-friendly
Surface parking lot
In-unit laundry (W/D)
Available units
Price may not include required fees and charges. Price shown reflects the lease term provided for each unit.
Unit , sortable column | Sqft, sortable column | Available, sortable column | Base rent, sorted ascending |
|---|---|---|---|
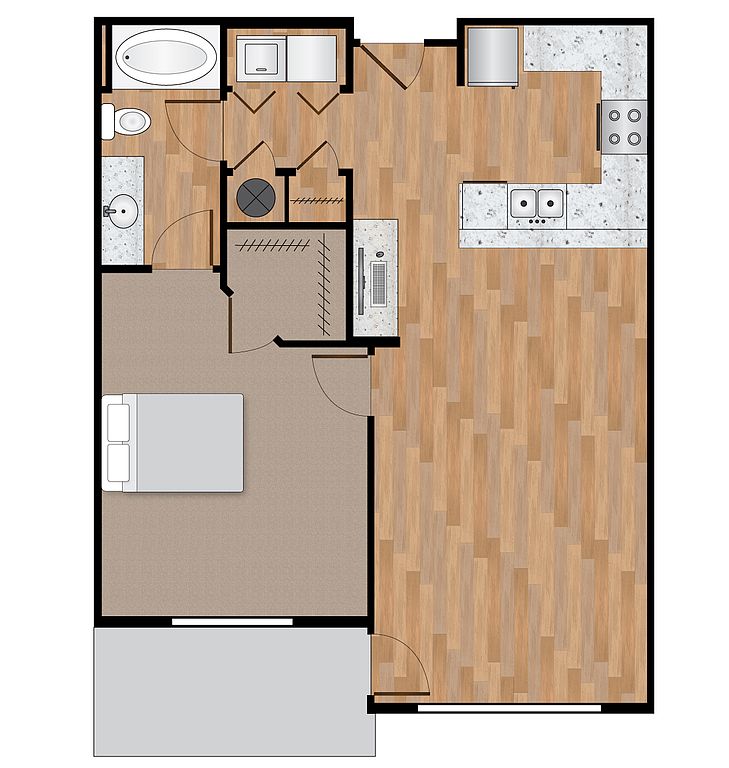 Unit 3306 1 bd, 1 ba | 785 | Jan 6 | $1,324 |
Unit 4207 1 bd, 1 ba | 785 | Now | $1,342 |
Unit 1229 1 bd, 1 ba | 785 | Nov 28 | $1,358 |
Unit 1219 1 bd, 1 ba | 785 | Dec 8 | $1,358 |
Unit 2411 1 bd, 1 ba | 799 | Nov 5 | $1,363 |
Unit 1122 1 bd, 1 ba | 785 | Nov 26 | $1,373 |
Unit 1221 1 bd, 1 ba | 785 | Now | $1,377 |
 Unit 4305 1 bd, 1 ba | 882 | Now | $1,459 |
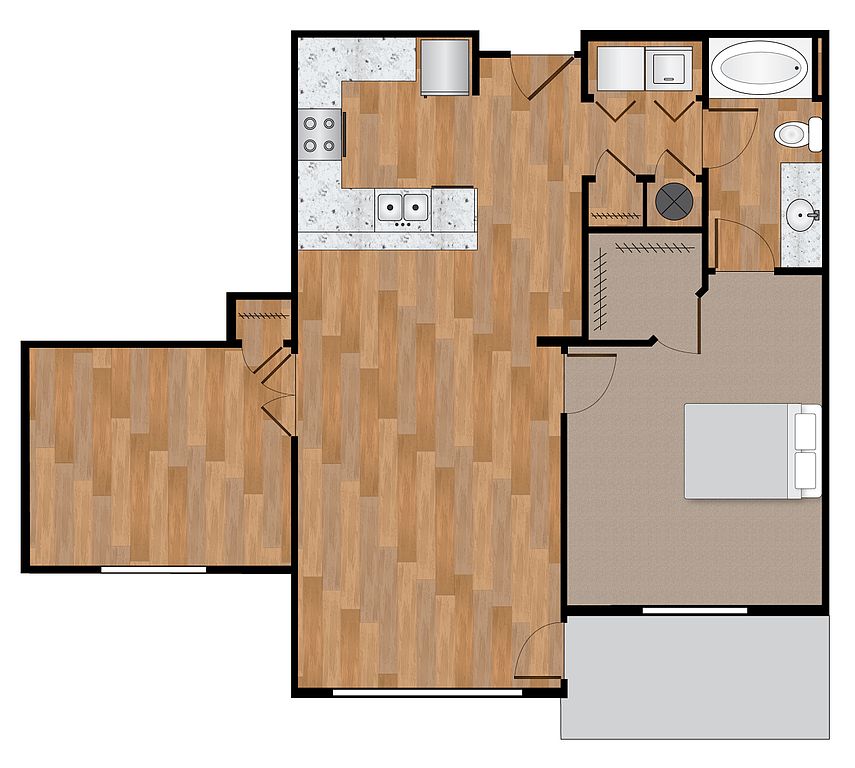 Unit 2307 1 bd, 1 ba | 949 | Now | $1,511 |
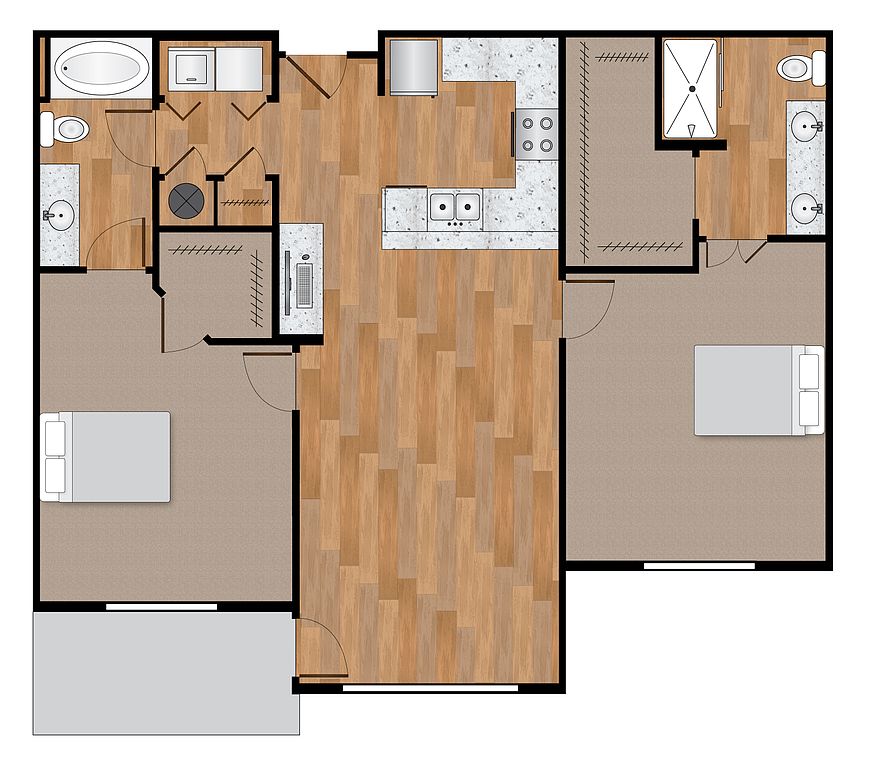 Unit 2104 2 bd, 2 ba | 1,128 | Oct 16 | $1,670 |
Unit 4404 2 bd, 2 ba | 1,144 | Now | $1,695 |
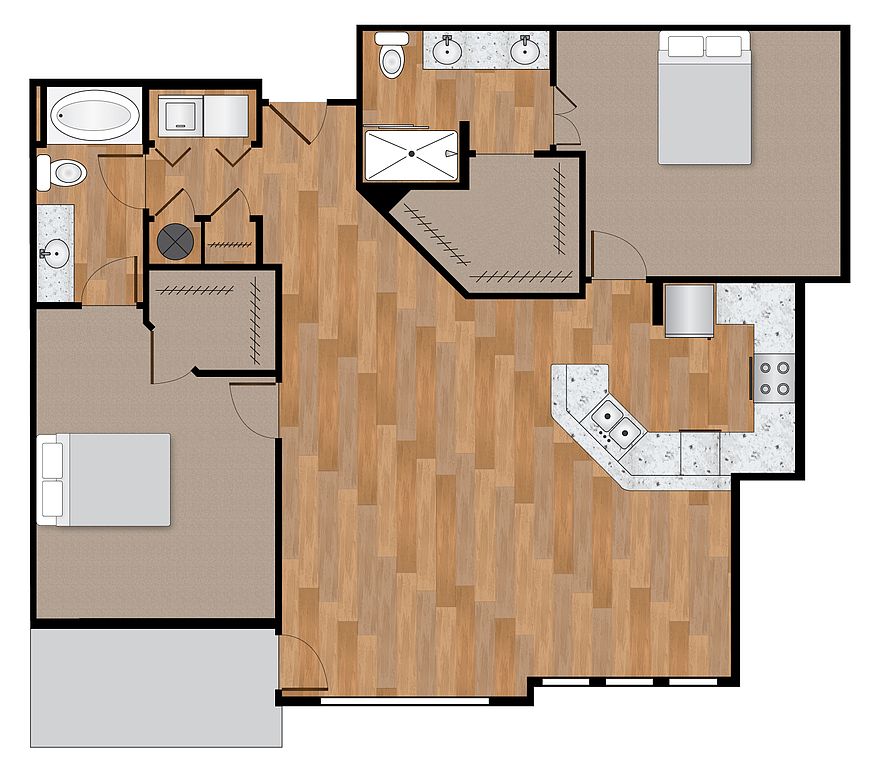 Unit 3202 2 bd, 2 ba | 1,285 | Dec 9 | $1,803 |
Unit 2213 2 bd, 2 ba | 1,285 | Now | $1,806 |
Unit 5311 2 bd, 2 ba | 1,285 | Now | $1,806 |
Unit 5211 2 bd, 2 ba | 1,285 | Nov 23 | $1,806 |
What's special
Fitness center
Hit the gym at home
This building offers a fitness center. Less than 11% of buildings in Kansas City have this feature.
Granite countertopsGarage parking optionsStainless steel appliancesIn-home washer and dryersCustom cabinetry
Office hours
| Day | Open hours |
|---|---|
| Mon - Fri: | 10 am - 6 pm |
| Sat: | 10 am - 4 pm |
| Sun: | Closed |
Property map
Tap on any highlighted unit to view details on availability and pricing
Use ctrl + scroll to zoom the map
Facts, features & policies
Building Amenities
Community Rooms
- Club House
- Fitness Center
- Game Room
- Lounge
Other
- Laundry: In Unit
- Sauna: Sauna Room

- Swimming Pool
Outdoor common areas
- Barbecue: Picnic/BBQ Area
- Playground
Services & facilities
- Elevator
- Pet Park
- Storage Space
Unit Features
Appliances
- Dryer
- Washer
Cooling
- Air Conditioning
Policies
Parking
- Surface Lot: Free And Open Spaces Throughout Community
Pet essentials
- DogsAllowedNumber allowed2Monthly dog rent$25One-time dog fee$400
- DogsAllowedNumber allowed2Monthly dog rent$45One-time dog fee$400
- CatsAllowedNumber allowed2Monthly cat rent$25One-time cat fee$400
- CatsAllowedNumber allowed2Monthly cat rent$45One-time cat fee$400
Restrictions
American Staffordshire and Staffordshire Bull Terrier, Bull Mastiff, Cane Corso, Presa Canario, Rottweiler, Wolf Hybrid
Additional details
Range 25-45 per pet
Range 25-45 per pet
Range 300-400 per pet
Range 300-400 per pet
Pet amenities
Pet Park
Special Features
- Cinema Room
- Community WiFi
- Handicap Accessible
- Yogo Studio
Neighborhood: 66109
Areas of interest
Use our interactive map to explore the neighborhood and see how it matches your interests.
Travel times
Getting around
Walk Score®
/ 100
Car-DependentTransit Score®
/ 100
Minimal TransitBike Score®
/ 100
Somewhat BikeableNearby schools in Kansas City
Piper Elementary School
Grades PK-2 • 1.7 milesN/A
GreatSchools® Rating
Piper East Elementary School
Grades 3-5 • 2.9 miles6/10
GreatSchools® Rating
Test Score Rating
6/10Academic Progress Rating
6/10Piper High School
Grades 9-12 • 2.4 miles6/10
GreatSchools® Rating
Test Score Rating
6/10College Readiness Rating
6/10Living in Kansas City
- Community VibeResidents enjoy a strong sense of community with local events and gatherings that encourage neighborly connections.
- Dining SceneA variety of restaurants and cafes cater to diverse tastes, offering everything from casual eats to fine dining options.
- Family VibesThe area features numerous parks and family-friendly amenities that create a welcoming environment for all ages.
- Green SpacesThe neighborhood is dotted with parks and recreational areas, providing ample opportunities for outdoor enjoyment and leisure.
The 66109 area offers a vibrant blend of suburban comfort and urban convenience, making it an appealing choice for new renters. With a median rent of approximately $1,400, prices typically range from $1,100 to $2,000. Residents enjoy easy access to a variety of grocery stores, coffee shops, and a diverse dining scene featuring local favorites. The neighborhood is home to several parks and green spaces, perfect for outdoor activities and family outings. Additionally, the community fosters a welcoming atmosphere, with local events and festivals that bring neighbors together throughout the year.
Powered by Zillow data and AI technology.
Nearby apartments for rent

Listing order may reflect relevance, quality, and paid promotion.
Similar apartments for rent


Frequently asked questions
What is the walk score of Prairie View?
Prairie View has a walk score of 31, it's car-dependent.
What is the transit score of Prairie View?
Prairie View has a transit score of 21, it has minimal transit.
What schools are assigned to Prairie View?
The schools assigned to Prairie View include Piper Elementary School, Piper East Elementary School, and Piper High School.
Does Prairie View have in-unit laundry?
Yes, Prairie View has in-unit laundry for some or all of the units.
What neighborhood is Prairie View in?
Prairie View is in the 66109 neighborhood in Kansas City, KS.
What are Prairie View's policies on pets?
A maximum of 2 cats are allowed per unit. This building has a one time fee of $400 and monthly fee of $25 for cats. A maximum of 2 cats are allowed per unit. This building has a one time fee of $400 and monthly fee of $45 for cats. A maximum of 2 dogs are allowed per unit. This building has a one time fee of $400 and monthly fee of $25 for dogs. A maximum of 2 dogs are allowed per unit. This building has a one time fee of $400 and monthly fee of $45 for dogs.
There are 7+ floor plans availableWith 133% more variety than properties in the area, you're sure to find a place that fits your lifestyle.
