Aspire is a luxurious, pet-friendly apartment community located in Kansas City, KS. We are conveniently located just one mile from Legends Outlets, which houses more than 100 retail stores, along with dining and entertainment options. With space ranging from 480-1,532 sq. ft. across a wide array of studio, 1 and 2-bedroom floor plans, we're sure to have a place you can call home. Residents get to enjoy various amenities including a 24/7 fitness center, pickleball court, media lounge, open conference room, and much more. The apartments come fully equipped with an in-home washer and dryer, stainless-steel appliances, a balcony/patio, and various other amenities. Contact our team today to schedule a tour!

Apartment building
1-2 beds
Pet-friendly
In-unit laundry (W/D)
Available units
Price may not include required fees and charges.
Unit , sortable column | Sqft, sortable column | Available, sortable column | Base rent, sorted ascending |
|---|---|---|---|
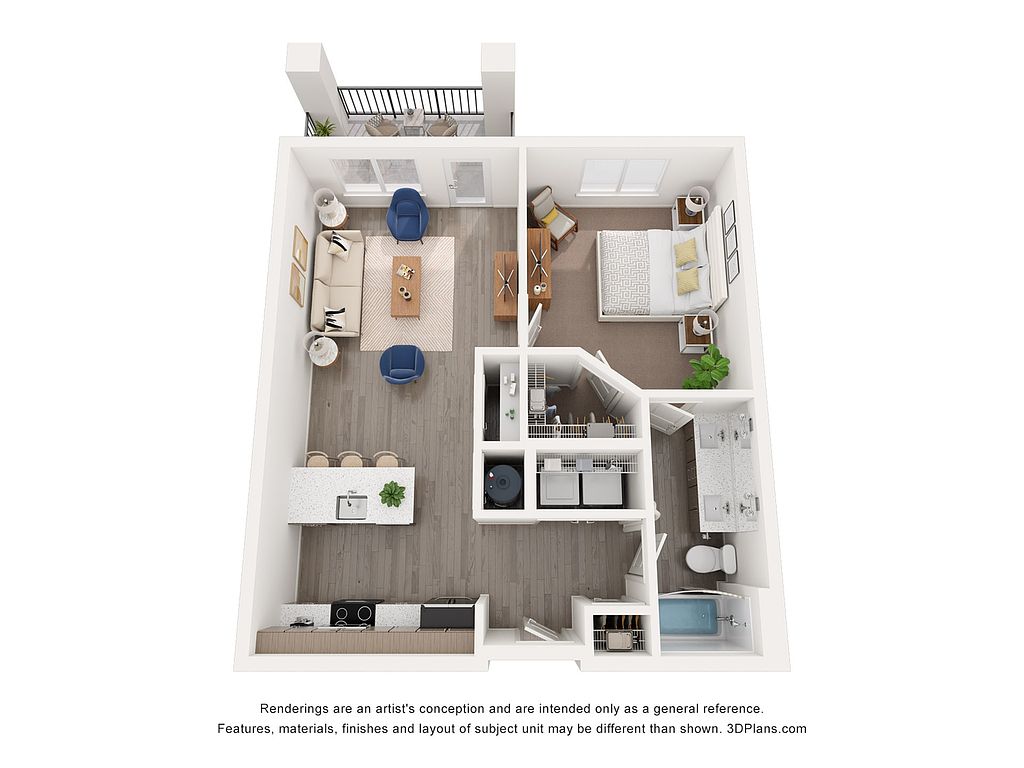 Unit 1-1406 1 bd, 1 ba | 726 | Dec 4 | $1,559 |
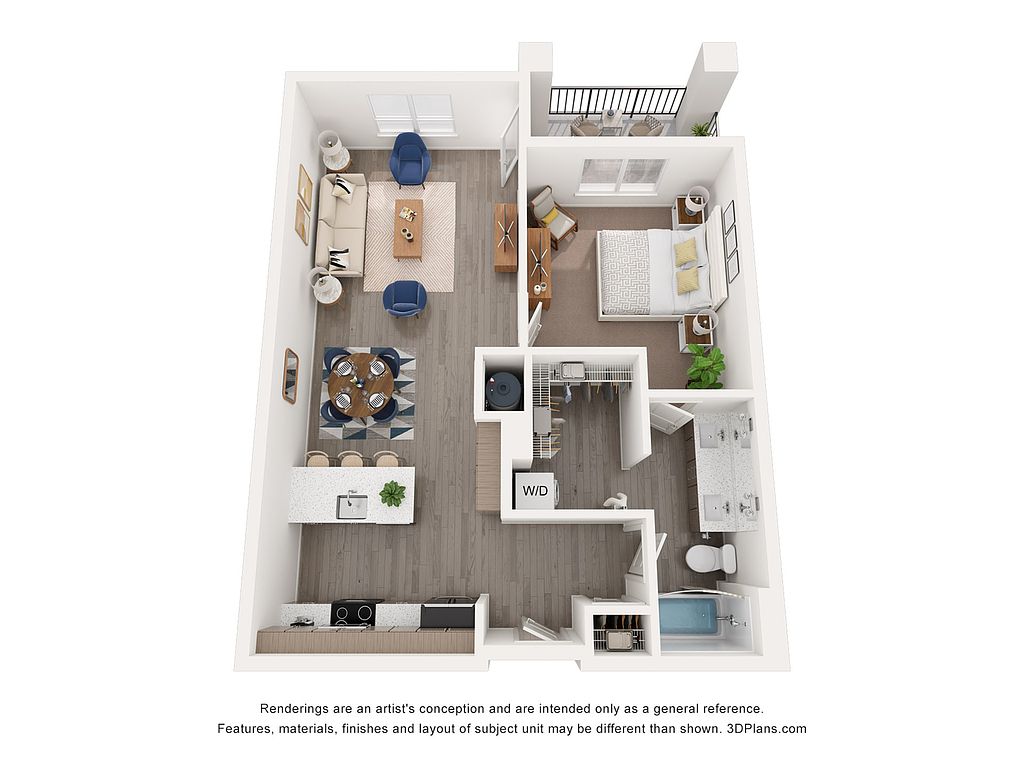 Unit 1-1410 1 bd, 1 ba | 785 | Now | $1,599 |
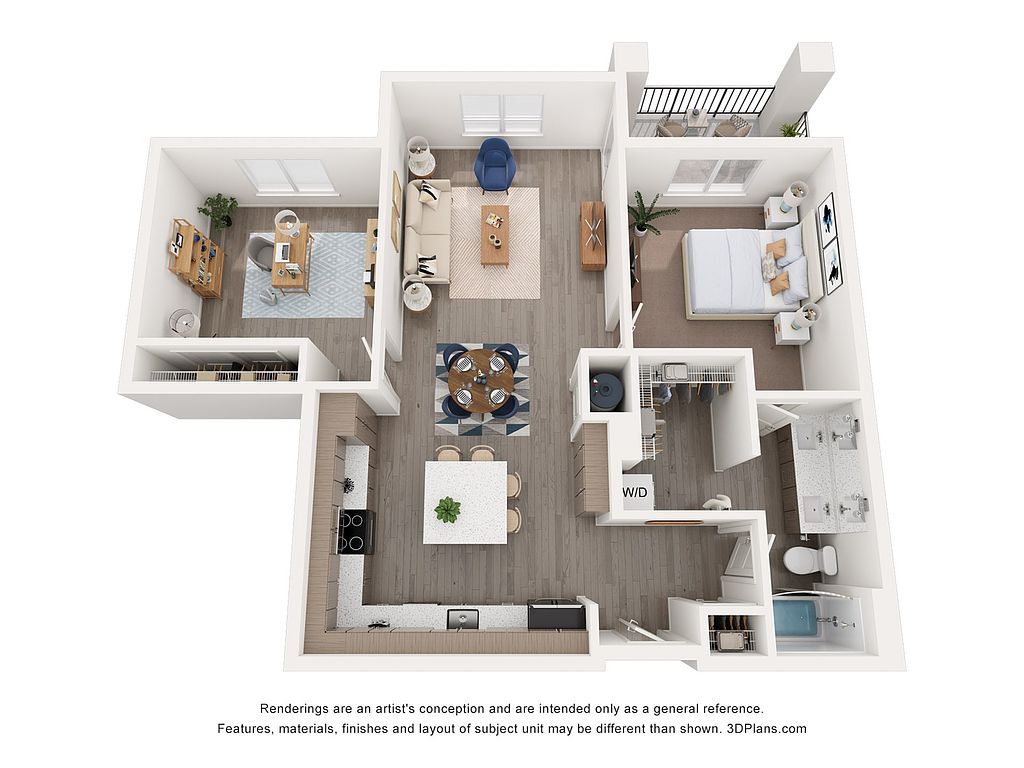 Unit 2-2222 1 bd, 1 ba | 1,024 | Now | $1,719 |
Unit 2-2422 1 bd, 1 ba | 1,024 | Dec 2 | $1,839 |
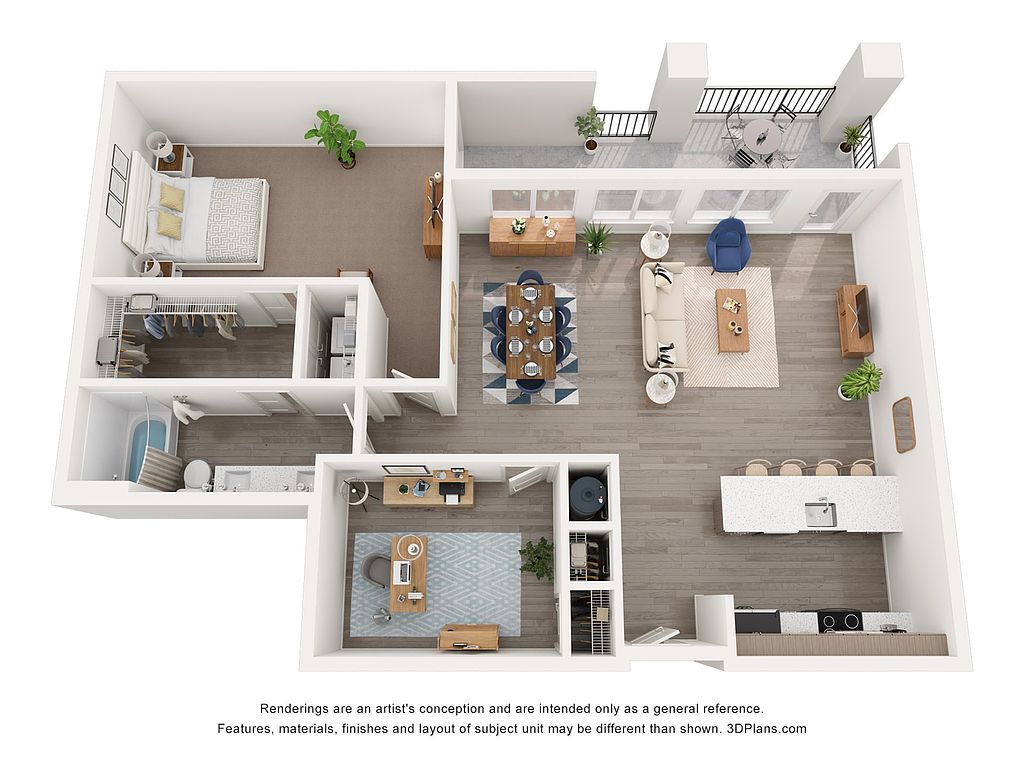 Unit 1-1121 1 bd, 1 ba | 1,206 | Oct 14 | $1,969 |
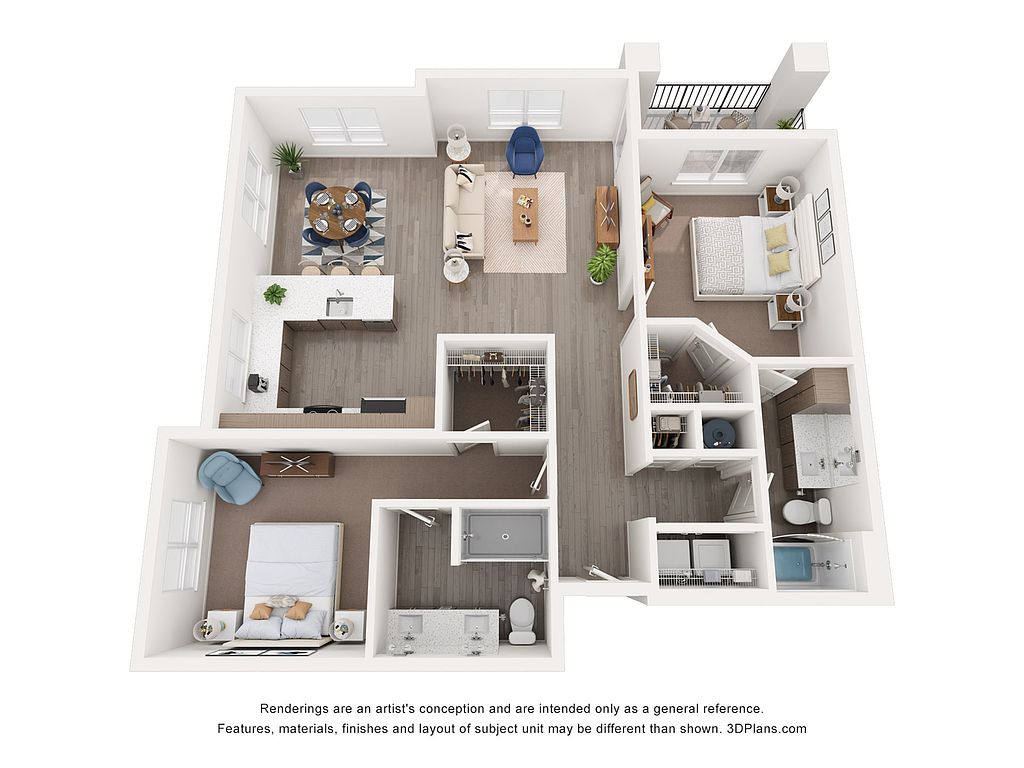 Unit 3-3302 2 bd, 2 ba | 1,243 | Nov 15 | $1,999 |
Unit 3-3111 2 bd, 2 ba | 1,243 | Oct 14 | $2,049 |
Unit 1-1348 2 bd, 2 ba | 1,243 | Oct 30 | $2,049 |
Unit 2-2101 2 bd, 2 ba | 1,243 | Nov 13 | $2,049 |
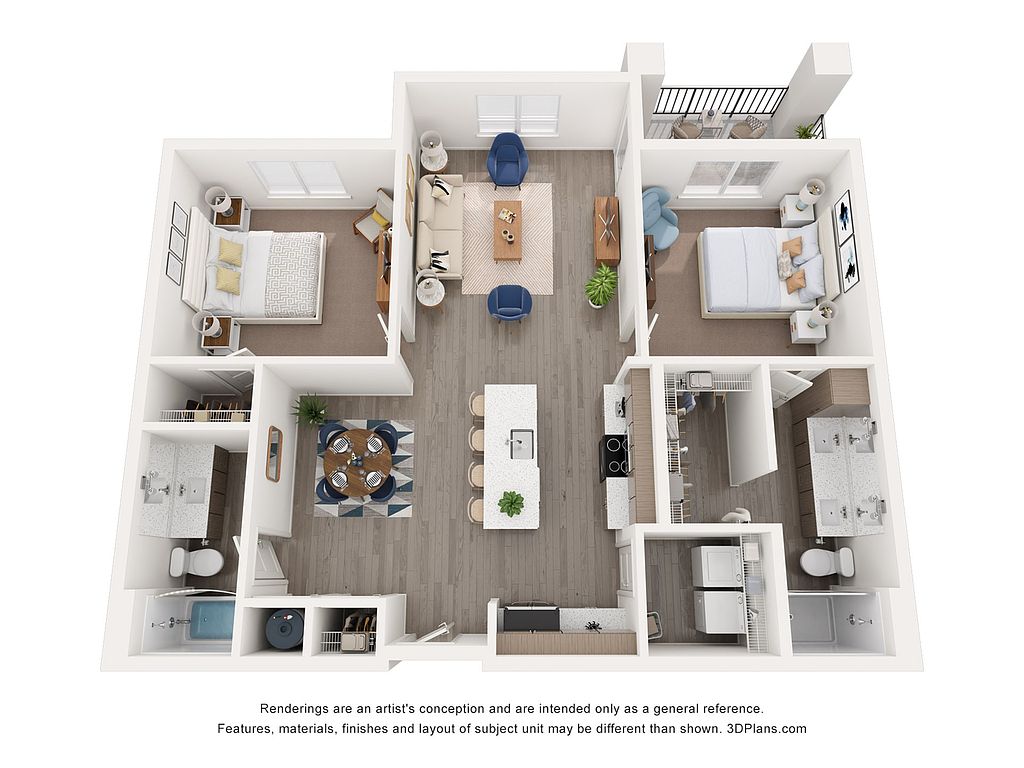 Unit 1-1409 2 bd, 2 ba | 1,150 | Nov 7 | $2,059 |
Unit 1-1148 2 bd, 2 ba | 1,243 | Oct 30 | $2,099 |
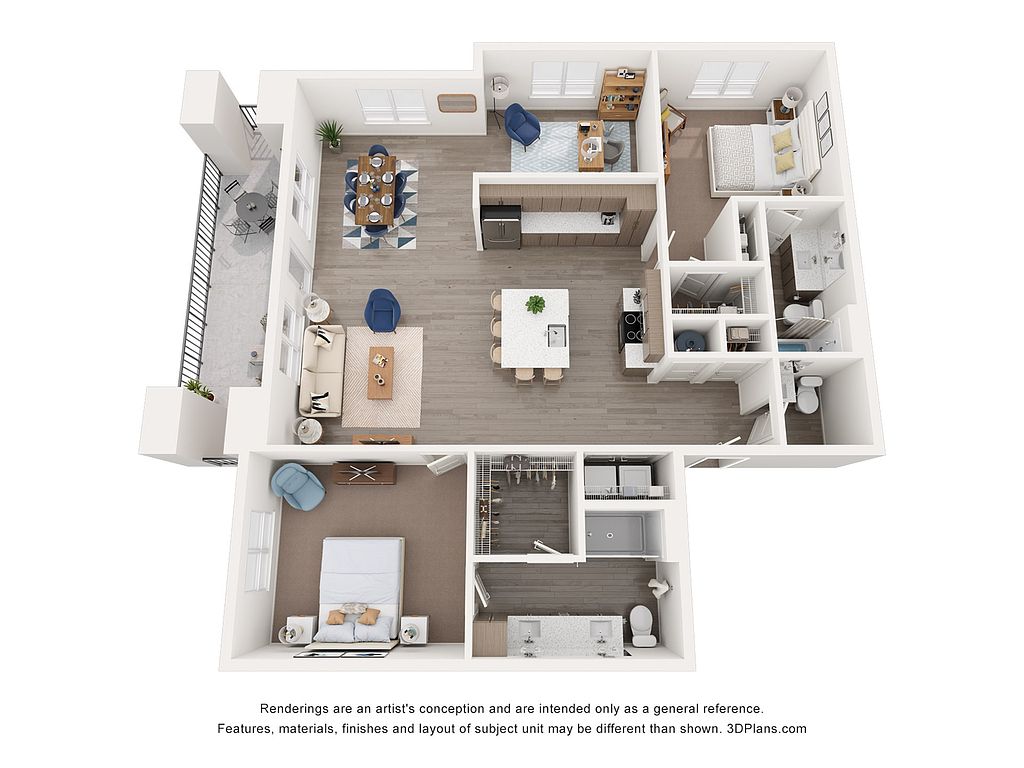 Unit 2-2107 2 bd, 2 ba | 1,532 | Now | $2,749 |
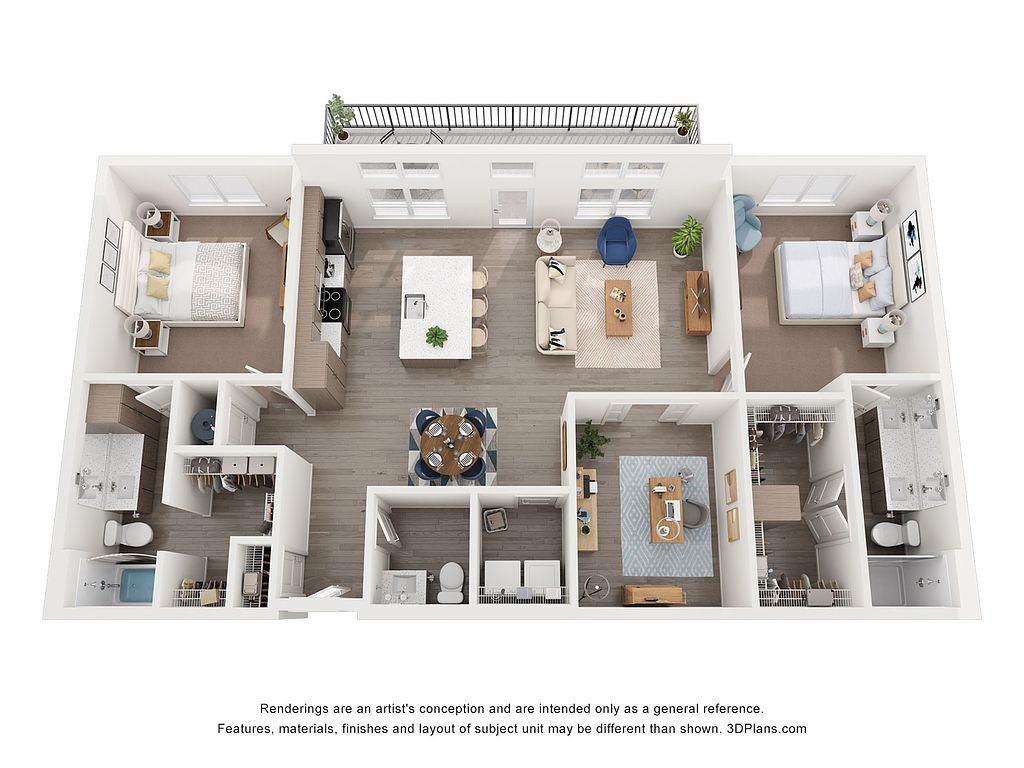 Unit 1-1417 2 bd, 2 ba | 1,427 | Dec 7 | $2,979 |
What's special
Fitness center
Hit the gym at home
This building offers a fitness center. Less than 11% of buildings in Kansas City have this feature.
Stainless-steel appliancesIn-home washer and dryer

Office hours
| Day | Open hours |
|---|---|
| Mon - Fri: | 9 am - 6 pm |
| Sat: | Closed |
| Sun: | Closed |
Property map
Tap on any highlighted unit to view details on availability and pricing
Use ctrl + scroll to zoom the map
Facts, features & policies
Building Amenities
Community Rooms
- Club House: 1-Story Clubhouse Slide
- Conference Room: Open Conference Room
- Fitness Center: 24/7 Fitness Center
- Game Room
- Lounge: Firepit Lounge
- Pet Washing Station
Other
- Laundry: In Unit
- Swimming Pool: Heated Resort-Style Pool
Outdoor common areas
- Barbecue: Poolside BBQ Pavillion
Services & facilities
- Bicycle Storage: Bike Storage
- Pet Park: Off Leash Bark Park
Unit Features
Appliances
- Dryer
- Washer
Flooring
- Wood: Wood Plank Flooring
Other
- Custom Melamine Cabinets
- Modern Hardware & Lighting
- Open Floorplans
- Oversized Closets
- Patio Balcony: Balcony/Patio
- Plush Carpeting In Bedrooms
- Quartz Countertops
- Stainless Steel Appliance Package
- Tile Back Splash
Policies
Lease terms
- 3 months, 4 months, 5 months, 6 months, 7 months, 8 months, 9 months, 10 months, 11 months, 12 months, 13 months, 14 months, 15 months
Pet essentials
- DogsAllowedNumber allowed2Weight limit (lbs.)100Monthly dog rent$25One-time dog fee$400
- CatsAllowedNumber allowed2Monthly cat rent$25One-time cat fee$400
Pet amenities
Pet Park: Off Leash Bark Park
Special Features
- Attached & Detached Garages
- Availability 24 Hours: Elevator Serviced Building
- Beauty Bar
- Co-Working Space
- Complimentary Coffee Bar
- Detached And Attached Garages
- Pickle Ball Court
- Podcast Recording Studio
- Resident Event Kitchen
- Yoga + Barre Studio
Neighborhood: 66109
Areas of interest
Use our interactive map to explore the neighborhood and see how it matches your interests.
Travel times
Getting around
Walk Score®
/ 100
Car-DependentTransit Score®
/ 100
Minimal TransitBike Score®
/ 100
Somewhat BikeableNearby schools in Kansas City
Piper Elementary School
Grades PK-2 • 1.5 milesN/A
GreatSchools® Rating
Piper East Elementary School
Grades 3-5 • 2.8 miles6/10
GreatSchools® Rating
Test Score Rating
6/10Academic Progress Rating
6/10Piper High School
Grades 9-12 • 2.3 miles6/10
GreatSchools® Rating
Test Score Rating
6/10College Readiness Rating
6/10Living in Kansas City
- Community VibeResidents enjoy a strong sense of community with local events and gatherings that encourage neighborly connections.
- Dining SceneA variety of restaurants and cafes cater to diverse tastes, offering everything from casual eats to fine dining options.
- Family VibesThe area features numerous parks and family-friendly amenities that create a welcoming environment for all ages.
- Green SpacesThe neighborhood is dotted with parks and recreational areas, providing ample opportunities for outdoor enjoyment and leisure.
The 66109 area offers a vibrant blend of suburban comfort and urban convenience, making it an appealing choice for new renters. With a median rent of approximately $1,400, prices typically range from $1,100 to $2,000. Residents enjoy easy access to a variety of grocery stores, coffee shops, and a diverse dining scene featuring local favorites. The neighborhood is home to several parks and green spaces, perfect for outdoor activities and family outings. Additionally, the community fosters a welcoming atmosphere, with local events and festivals that bring neighbors together throughout the year.
Powered by Zillow data and AI technology.
Nearby apartments for rent

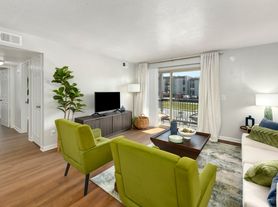
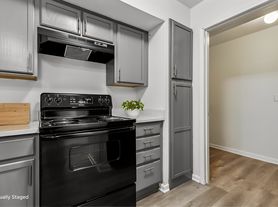

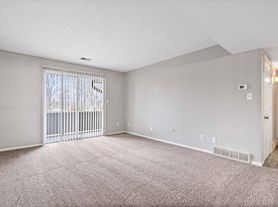
Listing order may reflect relevance, quality, and paid promotion.
Similar apartments for rent


Frequently asked questions
What is the walk score of Aspire?
Aspire has a walk score of 24, it's car-dependent.
What is the transit score of Aspire?
Aspire has a transit score of 21, it has minimal transit.
What schools are assigned to Aspire?
The schools assigned to Aspire include Piper Elementary School, Piper East Elementary School, and Piper High School.
Does Aspire have in-unit laundry?
Yes, Aspire has in-unit laundry for some or all of the units.
What neighborhood is Aspire in?
Aspire is in the 66109 neighborhood in Kansas City, KS.
What are Aspire's policies on pets?
A maximum of 2 cats are allowed per unit. This building has a one time fee of $400 and monthly fee of $25 for cats. Dogs are allowed, with a maximum weight restriction of 100lbs. A maximum of 2 dogs are allowed per unit. This building has a one time fee of $400 and monthly fee of $25 for dogs.
There are 8+ floor plans availableWith 168% more variety than properties in the area, you're sure to find a place that fits your lifestyle.
