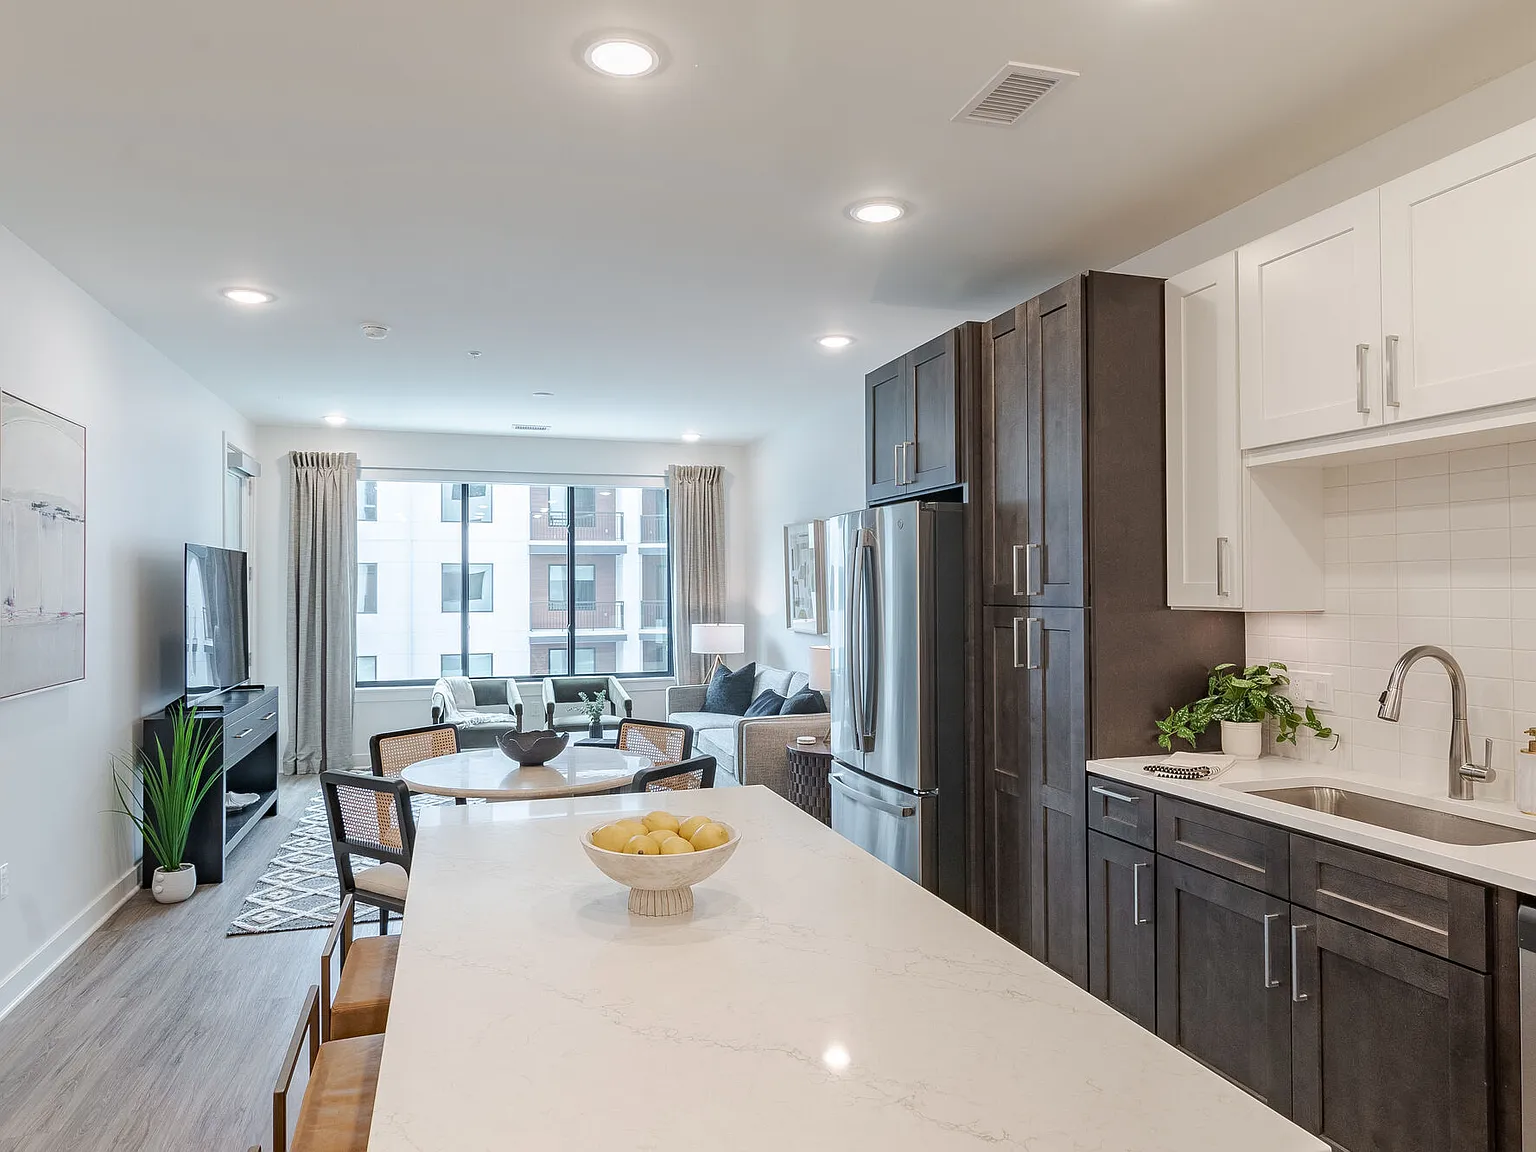
Where Sophistication Meets Relaxation
Located at the corner of W. 36th Ave and Rainbow Boulevard, The Hudson pays homage to the area's local history and its dynamic presence. Enjoy first-class amenities, stunning Kansas City skyline views, and a secure, calming place to call home. Discover all of our premier amenities and join our community today!
Floor plans are artist's rendering. All dimensions are approximate. Actual product and specifications may vary in dimension or detail. Not all features are available in every rental home. Please see a representative for details.
The Hudson apartments community photo
Special offer
Apartment building
Studio-2 beds
Pet-friendly
Air conditioning (central)
In-unit laundry (W/D)
Available units
This listing now includes required monthly fees in the total monthly price.
Unit , sortable column | Sqft, sortable column | Available, sortable column | Total monthly price, sorted ascending | |
|---|---|---|---|---|
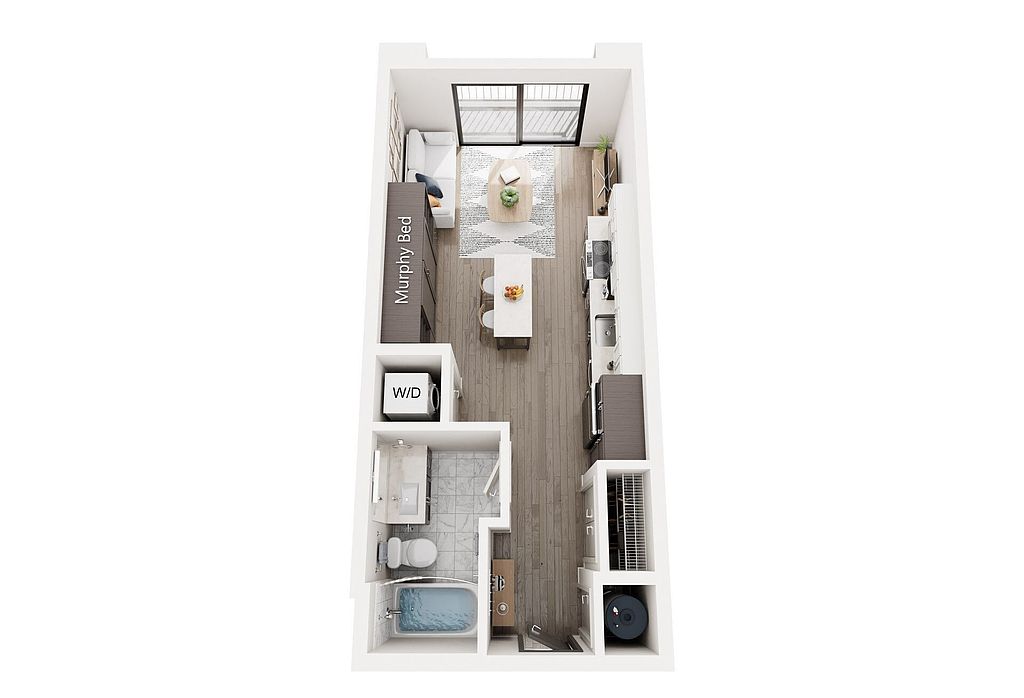 Unit 625 Studio, 1 ba | 433 | Now | $1,507 | |
Unit 334 Studio, 1 ba | 433 | Now | $1,517 | |
Unit 626 Studio, 1 ba | 433 | Now | $1,542 | |
Unit 620 Studio, 1 ba | 433 | Now | $1,542 | |
Unit 725 Studio, 1 ba | 433 | Now | $1,582 | |
Unit 634 Studio, 1 ba | 433 | Now | $1,592 | |
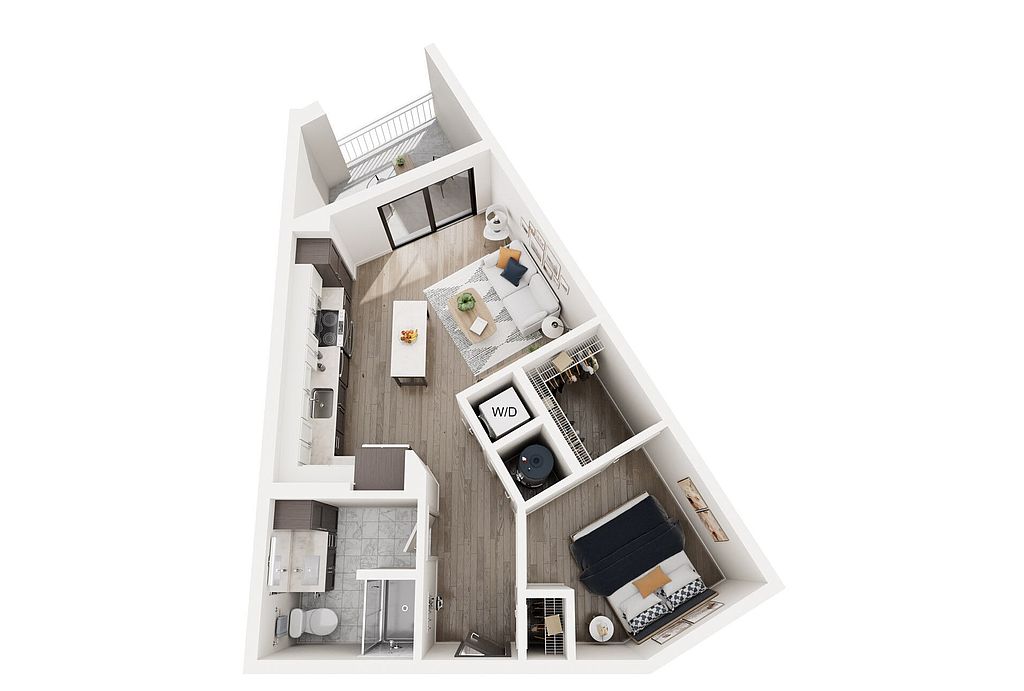 Unit 303 Studio, 1 ba | 566 | Nov 1 | $1,597 | |
Unit 734 Studio, 1 ba | 433 | Now | $1,667 | |
Unit 701 Studio, 1 ba | 566 | Now | $1,722 | |
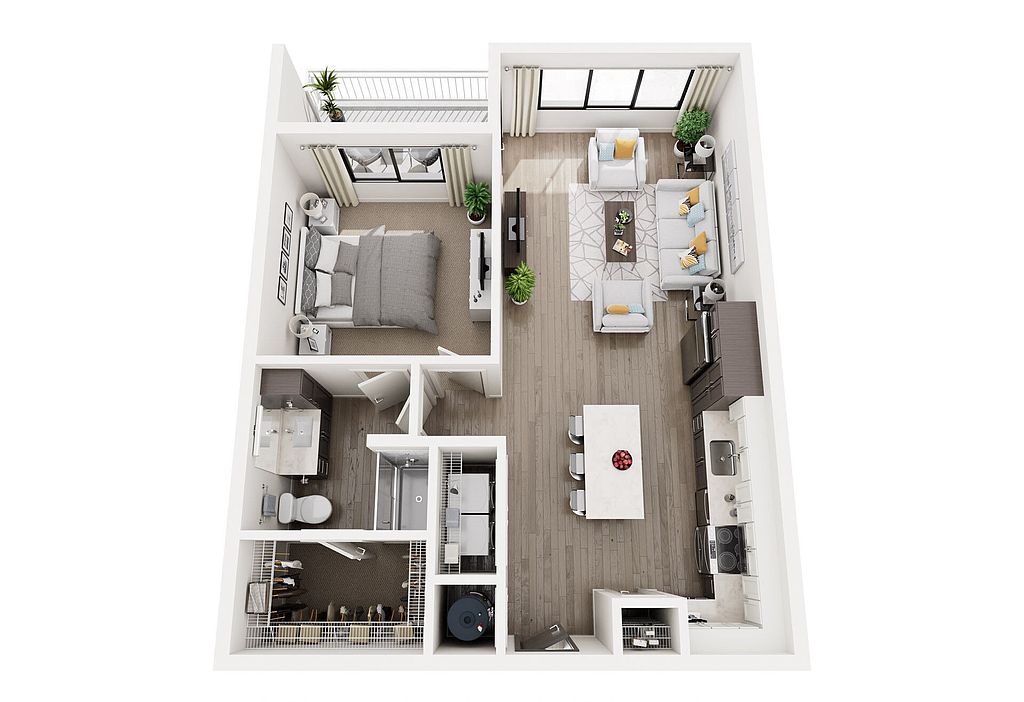 Unit 510 1 bd, 1 ba | 772 | Oct 31 | $1,970 | |
Unit 655 1 bd, 1 ba | 772 | Oct 7 | $2,050 | |
 Unit 637 1 bd, 1 ba | 745 | Sep 28 | $2,050 | |
Unit 542 1 bd, 1 ba | 772 | Dec 5 | $2,060 | |
 Unit 404 1 bd, 2 ba | 868 | Nov 6 | $2,156 | |
Unit 417 1 bd, 2 ba | 868 | Oct 10 | $2,161 | |
What's special
Fitness center
Hit the gym at home
This building offers a fitness center. Less than 12% of buildings in Kansas City have this feature.
3D tour
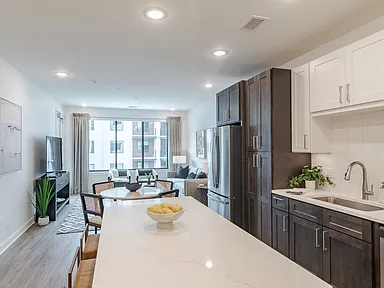 The Hudson 3D Tour
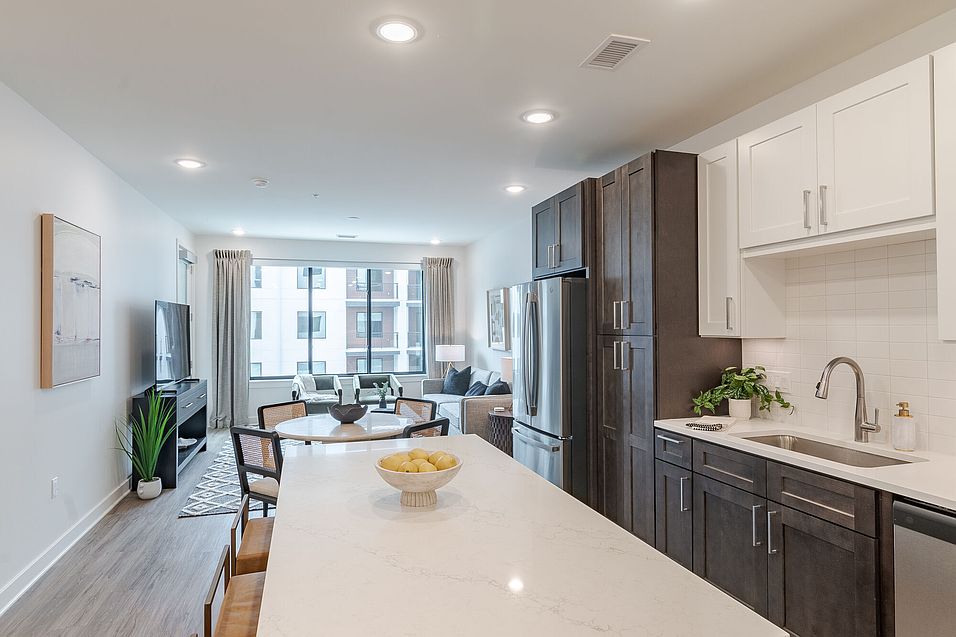
Property map
Tap on any highlighted unit to view details on availability and pricing
Use ctrl + scroll to zoom the map
Facts, features & policies
Building Amenities
Accessibility
- Disabled Access
Community Rooms
- Business Center
- Conference Room
- Fitness Center: 24-hour, State-of-the-art, Fitness Center And Yoga
- Game Room: Rooftop Social Club Room/ Game Room
- Recreation Room: Game Room
Other
- In Unit: Washer & Dryer In Unit
- Swimming Pool: Outdoor Swimming Pool
Outdoor common areas
- Deck: Pool Deck
- Patio: Patio Or Balcony
Security
- Gated Entry: Gated Parking With Secure Interior Building Entry
Services & facilities
- Bicycle Storage: Bicycle Storage & Repair
- Pet Park
View description
- Campus View
- Courtyard View
- Park View
- Skyline View
- Treeline View
Unit Features
Appliances
- Dryer
- Washer
Cooling
- Ceiling Fan
- Central Air Conditioning: Central Air Heating & Cooling Systems
Other
- Corner Unit
- Custom Built-in Blackout Shades
- Google Fiber
- Half Bath
- Murphy Bed
- Open Floor Plans
- Oversized Closets
- Smart Lock Entry
Policies
Pet essentials
- DogsAllowedNumber allowed2Monthly dog rent$30One-time dog fee$300
- CatsAllowedNumber allowed2Monthly cat rent$30One-time cat fee$300
Restrictions
We welcome two pets per apartment home. An upfront pet fee of $300.00 and monthly pet rent of $30 per pet are required. Some restrictions apply.
Pet amenities
Pet Park
Special Features
- Access Controlled Entry System
- Boutique, Hotel-style Lobby
- Co-working Space
- Dog Walking Services
- Dog Wash & Grooming Station
- EV Car Charging Station
- Expansive Rooftop Terrace
- Geokey Keyless Access
- Interior Package Pickup Lockers
- Motorycling Parking
- Onsite Management And Leasing Office
- Outdoor Plaza
- Pelelon Membership
- Personal Trainer
- Pet-friendly Spaces
- Private Working Space
- Tonal Membership
- Work Out Classes
Neighborhood: Rosedale
Areas of interest
Use our interactive map to explore the neighborhood and see how it matches your interests.
Travel times
Getting around
Walk Score®
/ 100
Somewhat WalkableTransit Score®
/ 100
Some TransitBike Score®
/ 100
Somewhat BikeableNearby schools in Kansas City
Frank Rushton Elementary School
Grades PK-5 • 0.8 miles6/10
GreatSchools® Rating
Test Score Rating
5/10Academic Progress Rating
6/10Rosedale Middle School
Grades 6-8 • 0.3 miles2/10
GreatSchools® Rating
Test Score Rating
1/10Academic Progress Rating
2/10J C Harmon High School
Grades 9-12 • 2.3 miles1/10
GreatSchools® Rating
Test Score Rating
1/10College Readiness Rating
1/10Living in Kansas City
- Community VibeThe neighborhood fosters a strong sense of community, with friendly local events and gatherings throughout the year.
- Dining SceneA variety of dining options cater to all tastes, from trendy cafes to classic diners.
- Green SpacesWell-maintained parks and recreational areas provide ample opportunities for outdoor activities and relaxation.
- Pet FriendlyThe area is welcoming to pets, with numerous dog parks and pet-friendly establishments.
The 66103 area offers a vibrant community with a mix of urban energy and suburban calm. Residents enjoy easy access to local amenities, including grocery stores like Price Chopper and a variety of coffee shops such as Starbucks and local favorites. The culinary scene is diverse, featuring everything from casual eateries to sit-down restaurants that serve up delicious bites. For outdoor enthusiasts, the area boasts several parks and green spaces, perfect for family outings and pet walks. With a median rent around $1,200, the rental price range typically falls between $900 and $1,800, making it an accessible option for those seeking a welcoming and active lifestyle.
Powered by Zillow data and AI technology.
Nearby apartments for rent
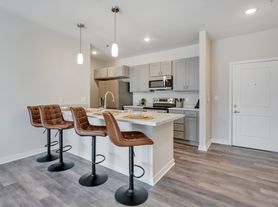


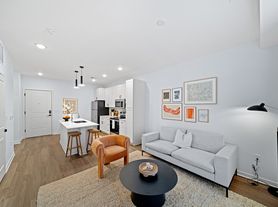

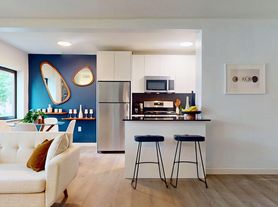
Listing order may reflect relevance, quality, and paid promotion.
Similar apartments for rent


Frequently asked questions
The Hudson is located at 3600 Rainbow Blvd in Rosedale, Kansas City, KS. The surrounding area includes approximately 14 restaurants and cafes within 1 mile, such as Jazz - A Louisiana Kitchen, KUMC Cafeteria, and Room 39.
The nearest public transit stop is RideKC - 39th & Mercier, approximately 0.7 miles away.
The Hudson is located within 0.3 miles of Rosedale Memorial Arch, 0.4 miles of E. Edwards Work Wear, and 0.7 miles of Commerce Bank.
The Hudson is located near 3 grocery stores, including 0.7 miles from Original Juan, 0.9 miles from QuikTrip, and 1 mile from Mike's Wine & Spirits. Additional shopping options, including Strasser Hardware, are approximately 0.4 miles away.
The total price for an apartment unit in The Hudson ranges from $1,507 to $3,176. The total price will vary by floor plan, unit size, and unit amenities.
The closest hospitals and medical facilities to The Hudson include KUMC Oncology/Radiation (0.3 miles away), Cambridge A Pre/Post (0.3 miles away), and KU inpatient acute rehab (0.3 miles away).
The Hudson is near approximately 14 restaurants within 1 mile, including Jazz - A Louisiana Kitchen (0.4 miles away), KUMC Cafeteria (0.4 miles away), and Room 39 (0.5 miles away).
The schools assigned to The Hudson include Frank Rushton Elementary School, Rosedale Middle School, and J C Harmon High School.
Your dream apartment is waitingOne new unit was recently added to this listing.