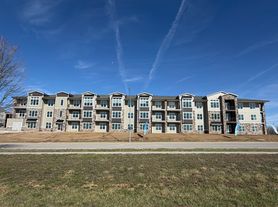
Discover a community where modern luxury meets everyday comfort. Our beautifully designed one-, two-, and three-bedroom apartment homes offer the perfect blend of contemporary style and warmth-crafted to fit any lifestyle. Located just north of downtown Kansas City, our community is a great place to relax but it's easy to take a short drive to all the life the city has to offer. Whether you're relaxing at home, entertaining friends, or enjoying our upscale amenities, you'll find every detail has been thoughtfully curated with you in mind. Welcome home!

Explore 3D tour
Special offer
Apartment building
1-3 beds
Pet-friendly
Garage parking
In-unit laundry (W/D)
Available units
Price may not include required fees and charges. Price shown reflects the lease term provided for each unit.
Unit , sortable column | Sqft, sortable column | Available, sortable column | Base rent, sorted ascending |
|---|---|---|---|
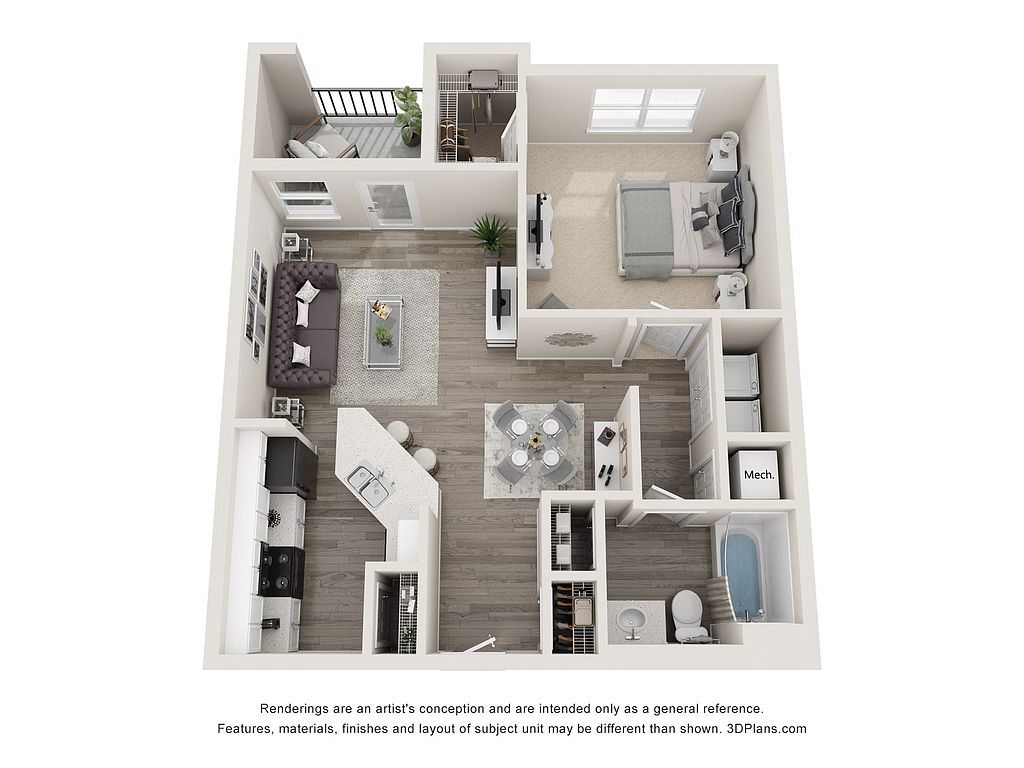 Unit 06-0626 1 bd, 1 ba | 691 | Now | $1,318 |
 Unit 03-0320 1 bd, 1 ba | 890 | Now | $1,349 |
Unit 01-0109 1 bd, 1 ba | 691 | Now | $1,358 |
Unit 07-0715A 1 bd, 1 ba | 890 | Now | $1,359 |
Unit 06-0607 1 bd, 1 ba | 890 | Now | $1,369 |
Unit 06-0628 1 bd, 1 ba | 890 | Nov 5 | $1,404 |
Unit 08-0801 1 bd, 1 ba | 890 | Nov 26 | $1,404 |
Unit 03-0313 1 bd, 1 ba | 890 | Now | $1,424 |
Unit 03-0302 1 bd, 1 ba | 890 | Now | $1,449 |
Unit 01-0116 1 bd, 1 ba | 890 | Oct 28 | $1,499 |
 Unit 01-0122 2 bd, 2 ba | 1,332 | Jan 20 | $1,620 |
 Unit 02-0219 2 bd, 2 ba | 1,186 | Now | $1,674 |
Unit 02-0223 2 bd, 2 ba | 1,186 | Oct 15 | $1,704 |
Unit 09-0922 2 bd, 2 ba | 1,186 | Oct 30 | $1,704 |
Unit 09-0907 2 bd, 2 ba | 1,186 | Dec 9 | $1,704 |
What's special

Clubhouse
Get the party started
This building features a clubhouse. Less than 12% of buildings in Kansas City have this amenity.
Contemporary style and warmthModern luxuryEveryday comfort
Office hours
| Day | Open hours |
|---|---|
| Mon - Fri: | 9 am - 6 pm |
| Sat: | 10 am - 5 pm |
| Sun: | Closed |
Facts, features & policies
Building Amenities
Community Rooms
- Business Center
- Club House: Newly Renovated Clubhouse With Pool Table And Shuf
- Conference Room
- Fitness Center: 24-Hour Fitness Center
- Lounge: Theater Lounge
- Pet Washing Station
- Theater: Theater Lounge
Other
- In Unit: In-Unit Washer And Dryer
- Swimming Pool: Community Swimming Pool
Outdoor common areas
- Barbecue: Grill Station With Seating
- Playground
Services & facilities
- On-Site Maintenance: Worry-Free, On-Call Maintenance
- On-Site Management: Professionally Managed By Block Multifamily Group
- Pet Park: Private Bark Park
View description
- Beautiful Views Of The Woods*
Unit Features
Appliances
- Dishwasher
- Dryer
- Washer
Cooling
- Air Conditioning: Individually Controlled Heat And Air Conditioning
- Ceiling Fan
Flooring
- Vinyl: Luxury Vinyl Plank Flooring
Heating
- Individually Controlled Heat And Air Conditioning
Policies
Parking
- Garage Lot
- Garage: Attached And Detached Garages*
- Other
Pet essentials
- DogsAllowedNumber allowed2Monthly dog rent$25One-time dog fee$335
- CatsAllowedNumber allowed2Monthly cat rent$25One-time cat fee$335
Additional details
| Restrictions: None
Pet amenities
Pet Park: Private Bark Park
Special Features
- 9 Foot Ceilings
- Built-In Work-From-Home Desk*
- Car Care Center
- Closet: Linen Closet For Extra Storage
- Diamond Package Upgrades*
- Farmhouse Sinks
- Full-Size Refrigerators
- Garden-Style Bathtubs
- Granite Countertops
- Oversized Fenced-In Yard*
- Plush Carpeting In Bedrooms
- Serene Walking Trails
- Spacious Kitchen Pantry
- Spacious Walk-In Closets
- Stylish Crown Molding
Neighborhood: Outer Gashland
Areas of interest
Use our interactive map to explore the neighborhood and see how it matches your interests.
Travel times
Getting around
Walk Score®
/ 100
Car-DependentTransit Score®
/ 100
Some TransitBike Score®
/ 100
Somewhat BikeableNearby schools in Kansas City
Pathfinder Elementary School
Grades PK-5 • 0.3 miles4/10
GreatSchools® Rating
Test Score Rating
4/10Student Progress Rating
3/10Platte Purchase Middle School
Grades 6-8 • 1.1 miles6/10
GreatSchools® Rating
Test Score Rating
7/10Student Progress Rating
5/10Platte County High School
Grades 9-12 • 11.9 miles6/10
GreatSchools® Rating
Test Score Rating
7/10College Readiness Rating
5/10Living in Kansas City
- Community VibeA strong sense of community is evident, with local events and gatherings welcoming residents to connect and engage.
- Dining SceneThe area boasts a diverse dining scene featuring cozy cafes and a variety of restaurants appealing to different tastes.
- Family VibesThe neighborhood is equipped with family-oriented amenities, including parks and playgrounds that foster community togetherness.
- Pet FriendlyPet owners will appreciate the numerous dog parks and pet-friendly establishments throughout the neighborhood.
Located in the vibrant 64155 zip code, this neighborhood offers a perfect blend of suburban charm and urban convenience. Residents can enjoy the lovely weather throughout the year, with warm summers ideal for outdoor activities in nearby parks like the beautiful Tiffany Springs Park. The culinary scene flourishes with a variety of restaurants and cafes, including local favorites and family-friendly dining options. For shopping enthusiasts, the nearby Zona Rosa shopping center provides a mix of retail shops, grocery stores, and entertainment venues. The community is also pet-friendly, with ample green spaces and dog parks for furry friends to enjoy. With median rent around $1,500 and a price range from $1,200 to $2,000, this area is an attractive choice for those seeking a balanced lifestyle.
Powered by Zillow data and AI technology.
Nearby apartments for rent



Listing order may reflect relevance, quality, and paid promotion.
Similar apartments for rent


Frequently asked questions
What is the walk score of Andover Park?
Andover Park has a walk score of 28, it's car-dependent.
What is the transit score of Andover Park?
Andover Park has a transit score of 26, it has some transit.
What schools are assigned to Andover Park?
The schools assigned to Andover Park include Pathfinder Elementary School, Platte Purchase Middle School, and Platte County High School.
Does Andover Park have in-unit laundry?
Yes, Andover Park has in-unit laundry for some or all of the units.
What neighborhood is Andover Park in?
Andover Park is in the Outer Gashland neighborhood in Kansas City, MO.
What are Andover Park's policies on pets?
A maximum of 2 cats are allowed per unit. This building has a one time fee of $335 and monthly fee of $25 for cats. A maximum of 2 dogs are allowed per unit. This building has a one time fee of $335 and monthly fee of $25 for dogs.
Does Andover Park have virtual tours available?
Yes, 3D and virtual tours are available for Andover Park.
There are 5+ floor plans availableWith 34% more variety than properties in the area, you're sure to find a place that fits your lifestyle.
